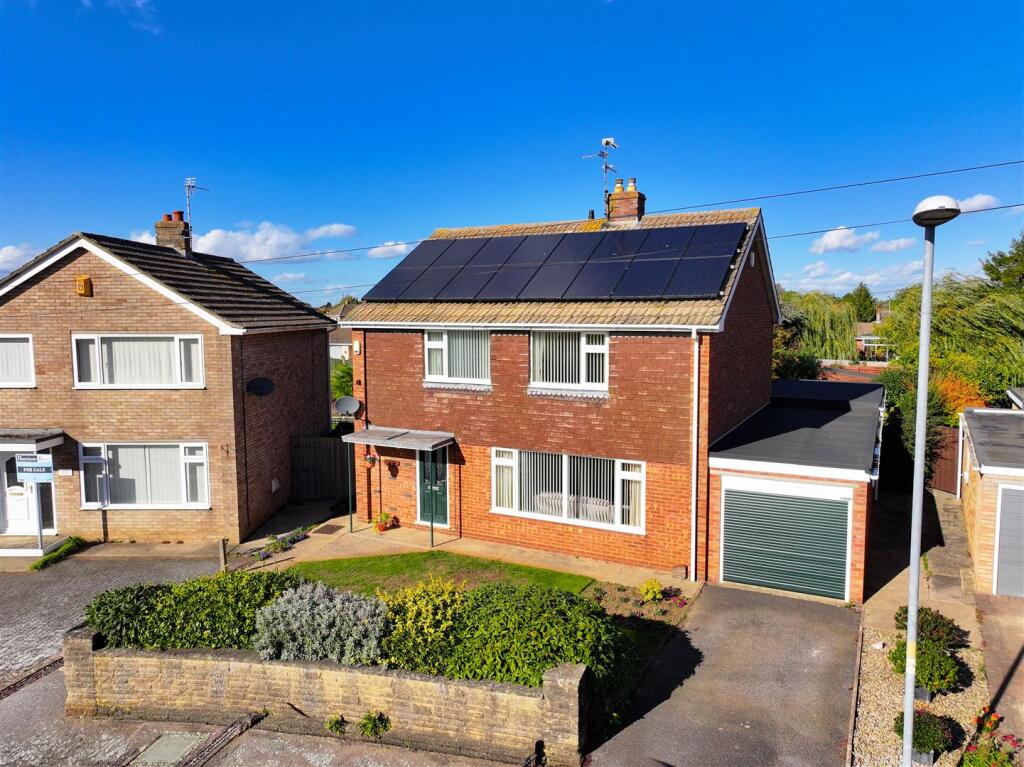
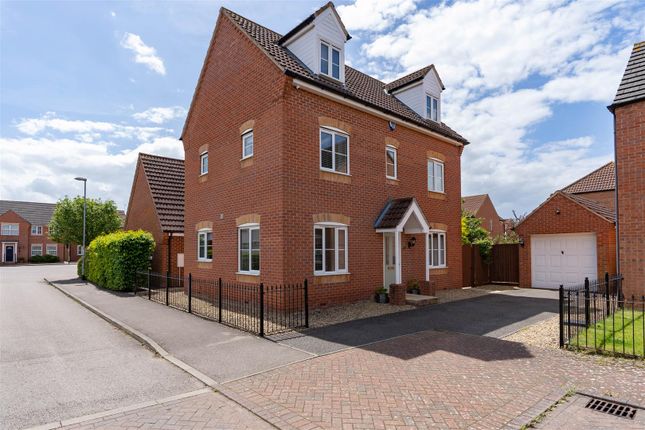
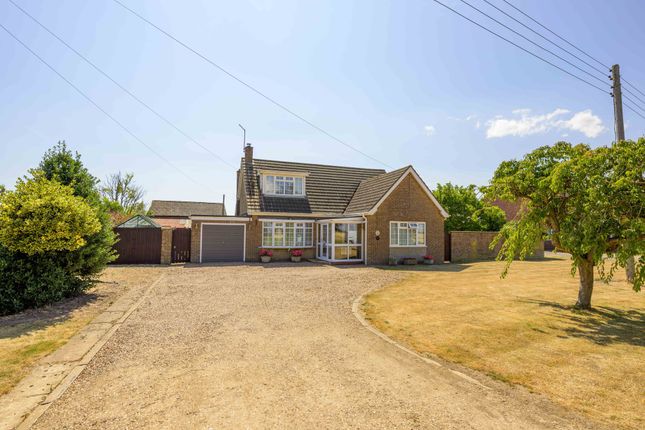
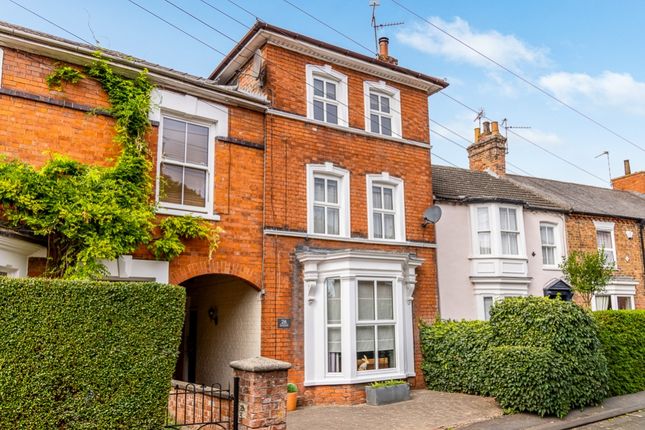
4-bedroom semi-detached house · PE11 2EL
For saleReduced £10k (−3.2%) on 9 OctListed 249 days
Opportunity summary
See Archie’s verdict, returns by strategy and what to check before viewing.
About
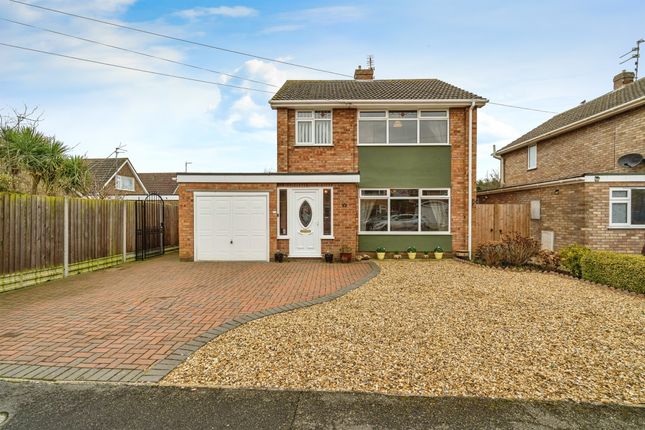
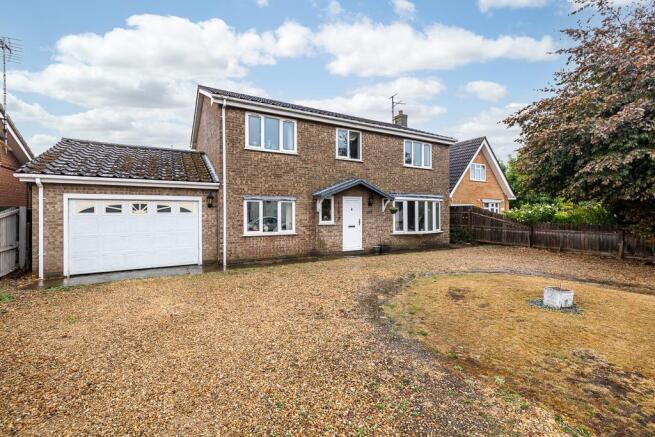
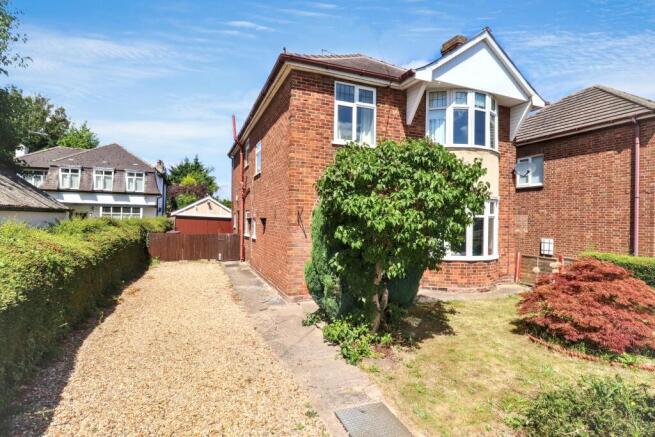
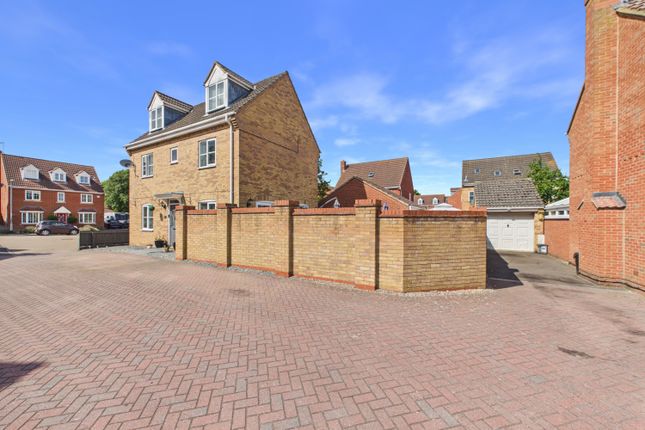
Prepare to be surprised. Behind the charming 1930s facade of this semi-detached home lies an expansive, high-specification renovation designed for the modern family.
Situated on the prestigious Halmer Gate, this property seamlessly blends period character with a breathtaking contemporary extension.
The Ground Floor: The Heart of the Home Passing through the traditional entrance, you are greeted by the warmth of a home that has been stripped back and rebuilt with care.
However, the true showstopper is at the rear: The Ultimate Kitchen/Diner/Family Room: This massive, extended space serves as the social hub of the home.
It features a vaulted ceiling with inset skylights that flood the room with natural light.
Indoor-Outdoor Living: High-quality bi-folding doors span the rear wall, blurring the lines between the interior and the landscaped garden-perfect for summer hosting.
Versatile Living: The ground floor also retains a separate, cosy lounge area, ideal for quiet evenings away from the open-plan buzz.
The First Floor: Space for the Whole Family The extension continues to add value upstairs, ensuring no one is cramped for space: Four Well-Proportioned Bedrooms: Unlike many 1930s builds, this home has been thoughtfully reconfigured to provide four genuine bedrooms.
Modern Family Bathroom: Fully renovated with stylish fixtures and a contemporary finish.
Outside & Location The Garden: A private outdoor space accessed directly via the bi-folds, offering a safe haven for children and a great canvas for gardeners.
The Location: You are perfectly placed for family life. Halmer Gate is within easy walking distance to both primary and secondary schools, making the morning school run a breeze.
Spalding's town centre, with its shops, cafes, and rail links, is just a short distance away.
Local Area & Amenities This family home is perfectly positioned on Halmer Gate, offering immediate access to the best that Spalding has to offer.
Premier Educational Hub The property is exceptionally well-located for families, sitting within walking distance of several highly regarded schools: Primary Education: Ayscoughfee Hall School (approx.
1.0km) and Spalding Parish Church of England Day School are both conveniently close by. Secondary Education: Both the Spalding Grammar School (approx.
1.0km) and Spalding High School for girls are situated within easy reach for older students.
Local Proximity: The former Gleed Boys' School site (now Spalding Academy) is also located just off Halmer Gardens.
Market Town Convenience Spalding's historic town centre is just a short distance away, reflecting its heritage as a major trading hub with grand Georgian terraces.
Shopping & Leisure: Residents can enjoy the bustling market held every Tuesday and Saturday, or take a short trip to the Springfields Outlet Shopping & Festival Gardens.
Culture & History: Local landmarks include the medieval Ayscoughfee Hall Museum and Gardens, the South Holland Centre for live performances, and scenic riverside walks along the River Welland.
Transport & Connectivity Commuters and explorers are well-served by excellent local links: Rail Links: Spalding Train Station is within walking distance, providing hourly services southbound to Peterborough and northbound to Lincoln.
Road Access: The town is ideally placed off the A16 and A17, offering convenient road travel to Boston, Stamford, and King's Lynn.
Local Travel: The unique Spalding Water Taxi offers a scenic connection between the town centre and Springfields.
Hallway 4.86m x 1.82m - 15'11” x 5'12” Living Room 3.61m x 3.8m - 11'10” x 12'6” Formal Living Room: Retaining its 1930s soul, the lounge features a beautiful, large bay window with fitted shutters, plush grey carpeting, and a modern recessed fireplace.
Open Plan Dining/Kitchen/Family Room 6.76m x 4.8m - 22'2” x 15'9” Breathtaking Kitchen/Diner/Family Room: This expansive social space is the heart of the home.
It features a vaulted ceiling with skylights and sleek bi-folding doors that open directly onto the garden.
The kitchen is fitted with modern cabinetry, solid wood worktops, and a large range-style cooker. Downstairs Cloakroom 1.08m x 1.6m - 3'7” x 5'3” Everyone needs that handy downstairs WC.
Bedroom/Office 2.11m x 2.62m - 6'11” x 8'7” Bedroom Four: A ”good” single bedroom that is highly versatile, perfect for a child's room or a dedicated home office.
Bedroom 2.73m x 3.77m - 8'11” x 12'4” Bedroom Three: Currently used as a nursery, this double room features high-quality built-in wardrobes tucked into the chimney recesses.
Bedroom 2.79m x 4.11m - 9'2” x 13'6” Bedroom Two: A charming double with a large window and space for a king-size bed and storage.
Bedroom With Ensuite 3.31m x 3.8m - 10'10” x 12'6” Bedroom One (En-suite): A spacious double featuring modern recessed lighting and its own private en-suite shower room.
Ensuite Shower Room 2.09m x 1.83m - 6'10” x 6'0” The en-suite is fully tiled with a large walk-in rainfall shower and vanity unit.
Family Bathroom 2.5m x 2.7m - 8'2” x 8'10” Family Bathroom: A stylishly renovated three-piece suite featuring a p-shaped bath with an overhead shower, contemporary blue feature walls, and sleek tiling.
Garage 2.85m x 4.94m - 9'4” x 16'2” Garage, which is a great place to have a workshop or storage Garden The Garden: A private outdoor space accessed directly via the bi-folds, offering a safe haven for children and a great canvas for gardeners.
Value & comps
No previous sales on record.
Returns
Set an offer; the calculator follows it.
We're still gathering serviced-accommodation data for this area.
Archie refurb estimate: a Pro feature
0.0% below asking
This is not financial or investment advice. Prop AI Deals is not authorised by the Financial Conduct Authority (FCA) to provide investment advice.
All investment calculators, property analyses, and AI-generated insights are for informational purposes only. Property investment carries risk and may result in financial loss. All calculations should be independently verified and you should consult with FCA-authorised financial advisors before making any investment decisions.
Past performance does not guarantee future results. Tax implications vary by individual circumstances.
Deal
Properties like this can earn 2–3x BTL yields when converted to HMO, with retrofit costs around £10k/room. Sign in to see the full tier, yield projection, and cost breakdown.
Commercial properties like this can earn 30-50% higher yields when converted to residential under Class MA / Q / P / PA, with prior approval costing ~GBP 96/unit. Sign in to see the recommended route, yield uplift, and cost breakdown.
BRRR-suited properties can recycle 80-100% of investor capital on refi, leaving a high-yielding rental with most of the money out. Sign in to see the refurb cost stack, ARV projection, and refinance maths.
Detached + large garden = sub-division play. Pro tier unlocks the tier badge, plot size, uplift estimate, and regional land benchmark.
Short-lease flats trade at deep discount, but extending under the 1993 Act often costs far less than the discount. Pro tier unlocks the tier badge, premium breakdown, long-lease ARV and arbitrage maths.
See projected short-stay revenue vs a vanilla BTL for this property.
See real sub-let margins (HMO room rates & SA nightly rates) vs the landlord rent.
Area
Agent & docs

FAQ
About 92, Halmer Gate, Spalding
Explore nearby