We've tightened what earns a Pursue. A home now needs a published valuation, a strategy that still makes money after real running costs and lender stress tests, and no listing problems that would stop a mortgage. You'll see fewer Pursues, and each one has been checked harder.
See how verdicts work2-bedroom terraced house · BL8 4JR
Under offerListed 260 days
Opportunity summary
See Archie’s verdict, returns by strategy and what to check before viewing.
About
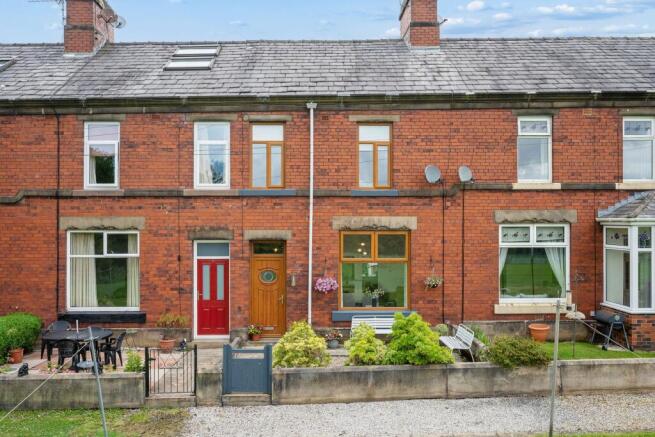
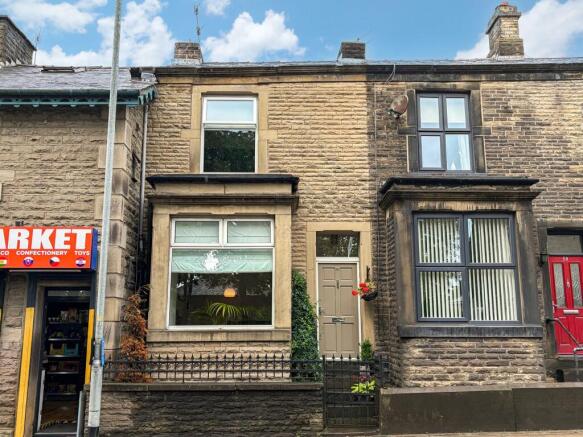
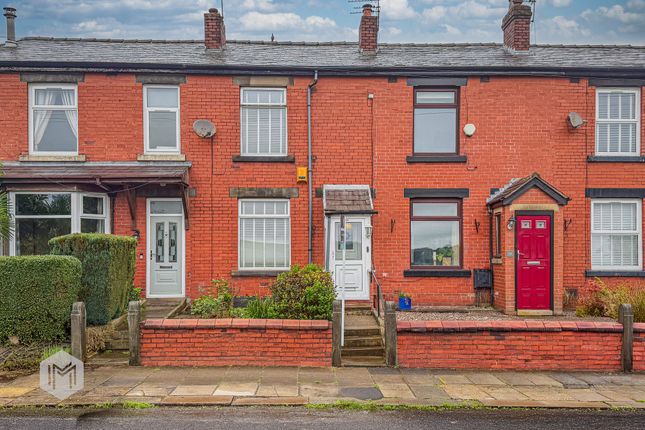
At the end of a handsome terrace, Bolton Road stands with a storybook stone frontage, quietly inviting and full of promise.
Step through the gate and onto a York stone footpath, where the paved front garden, bordered by mature shrubs, brimming with potential for bursts of seasonal colour and fragrant blooms.
Guests are always welcome, and the setting feels quietly tucked away from the bustle beyond. The front door opens into a welcoming porch, where mornings arrive gently and evenings glow quietly.
There’s space to hang coats, kick off shoes, and perhaps even add a built-in bench for those slow, sunlit starts to the day.
Light glides through the traditional glazed window above, casting a soft rhythm over daily life and setting the tone for the home beyond.
Step into the living room, where high ceilings and wooden flooring create a sense of openness and calm. Sunlight slips through the glazed window, warming walls and wandering lazily across the floor.
A gas feature fireplace anchors the space, perfect for slow Sundays and laughter-filled evenings.
Alcoves on either side of the hearth invite imagination; perhaps a media wall, or shelves brimming with books and treasures, ready to become cosy reading nooks.
This is a room where comfort curls into every corner, coaxing quiet moments into treasured memories. Flow through to the kitchen, passing the staircase that rises softly to the first floor.
Tiling underfoot and oak cabinetry wrap the space in warmth, while a granite worktop and feature tile splashback add a touch of artistry.
The sink sits beneath a window overlooking the rear garden, turning even the simplest tasks into moments of quiet reflection.
There’s ample worktop space for culinary creativity, and modern appliances—oven, gas cooker, extractor fan—blend seamlessly into the scene.
An understairs utility room offers deep storage, perfect for transforming into a pantry or keeping essentials close at hand. The dining area welcomes light and life into every meal.
A partially glazed rear door opens to the garden, blurring the boundary between inside and out, and inviting the day to linger a little longer.
Ascend the staircase, where grey carpet cushions each step and daylight dances across the landing.
To the right, the second bedroom is a sanctuary of stillness, with laminate flooring underfoot and light green walls that hum softly.
Sunlight pours in through a large window overlooking the garden, making the space feel open, buoyant, and beautifully breathable.
The en-suite is a blissful bathing retreat, with white tiles, a feature grey border, and a generous walk-in shower.
High ceilings and a large mirror amplify the light, while gentle green walls create a sense of ease and calm.
Back across the landing, the principal bedroom is a solace bathed in sunlight, large enough for a super king bed and dressed in feature wallpaper.
The window frames views over the front of the property, inviting the outside in and filling the room with tranquil light, a perfect haven for restful nights and gentle mornings.
At the end of the hallway, the family bathroom awaits, a space where rituals become reveries. Lino underfoot, tiling halfway up the walls, and soft grey paint create a soothing palette.
There’s a bath for soaking away the day, a toilet, and a sink, all arranged for comfort and ease. Step out into the rear garden, a courtyard oasis bordered by stone and mature greenery.
Sunlight sprawls across the paving, inviting a collection of potted plants, a garden pantry, or peaceful afternoons with a book.
There’s ample scope to landscape, create secret seating areas, or transform the space into a lush, green retreat, a setting steeped in tranquillity and possibility, perfect for children, pets, or quiet contemplation.
For those dreaming of more, the home offers room to grow. There’s potential to add a third bedroom on the upper floor by introducing a dormer to create a light-filled sanctuary above.
This is a house ready to evolve with its owners, offering space for new stories, new memories, and a future shaped by imagination.
Out & About Set along Bolton Road in Hawkshaw, this home enjoys a wonderfully scenic setting within a welcoming village community, where countryside walks, well-regarded schools and local amenities all come together.
It’s a location that appeals to families and outdoor enthusiasts alike, offering space to breathe while remaining well connected.
Step outside and you’re immediately surrounded by beautiful walking routes.
Peaceful paths wind through Two Brooks Valley and Hollymount Orchards, alive with colour through the seasons, while the woodland trails of Redisher Woods offer a tranquil escape beneath ancient trees.
For more elevated adventures, head uphill towards Holcombe Hill, where sweeping views across the moors are crowned by the iconic Peel Tower — a firm favourite with walkers and cyclists.
After a day outdoors, local pubs provide the perfect place to unwind.
The ever-popular The Waggon and Horses is just a short walk away, known for its warm atmosphere and classic pub dishes, while The Red Lion, a welcoming JW Lees pub, is another much-loved local spot.
Sporting facilities are close by and add to the strong community feel.
Hawkshaw Tennis Club sits within walking distance along Two Brooks Lane, while Greenmount Golf Club and Greenmount Cricket Club are only a short drive away, offering excellent facilities and active social calendars.
Families are particularly well catered for when it comes to education.
St Mary’s Church of England Primary School is close by, with Hollymount RC Primary School and Greenmount Primary School also within easy reach.
Secondary provision includes Woodhey High School and St Gabriel’s RC High School, both well regarded in the area.
Everyday amenities are conveniently located in nearby Greenmount and Holcombe Brook, where you’ll find two Co-op stores, a highly regarded butcher offering freshly prepared meals, beauticians, hairdressers, a pharmacy and Greenmount Medical Centre.
Ramsbottom and Holcombe Brook also provide a wider selection of cafés, restaurants and independent shops, all just a short drive away.
With its rolling countryside, thriving village community and excellent access to schools and amenities, Bolton Road offers a lifestyle that balances peaceful rural living with everyday practicality — a place where family life, fresh air and local connections come naturally.
EPC Rating: D
Value & comps
No previous sales on record.
Returns
Set an offer; the calculator follows it.
We're still gathering serviced-accommodation data for this area.
Archie refurb estimate: a Pro feature
0.0% below asking
This is not financial or investment advice. Prop AI Deals is not authorised by the Financial Conduct Authority (FCA) to provide investment advice.
All investment calculators, property analyses, and AI-generated insights are for informational purposes only. Property investment carries risk and may result in financial loss. All calculations should be independently verified and you should consult with FCA-authorised financial advisers before making any investment decisions.
Past performance does not guarantee future results. Tax implications vary by individual circumstances.
Deal
Properties like this can earn 2–3x BTL yields when converted to HMO, with retrofit costs around £10k/room. Sign in to see the full tier, yield projection, and cost breakdown.
Commercial properties like this can earn 30-50% higher yields when converted to residential under Class MA / Q / P / PA, with prior approval costing ~GBP 96/unit. Sign in to see the recommended route, yield uplift, and cost breakdown.
BRRR-suited properties can recycle 80-100% of investor capital on refi, leaving a high-yielding rental with most of the money out. Sign in to see the refurb cost stack, ARV projection, and refinance maths.
Detached + large garden = sub-division play. Pro tier unlocks the tier badge, plot size, uplift estimate, and regional land benchmark.
Short-lease flats trade at deep discount, but extending under the 1993 Act often costs far less than the discount. Pro tier unlocks the tier badge, premium breakdown, long-lease ARV and arbitrage maths.
See projected short-stay revenue vs a vanilla BTL for this property.
See real sub-let margins (HMO room rates & SA nightly rates) vs the landlord rent.
Area
Agent & docs

FAQ
About Bolton Road, Hawkshaw, BL8
Explore nearby