4-bedroom detached house · SG15 6RA
For saleListed 262 days
Opportunity summary
See Archie’s verdict, returns by strategy and what to check before viewing.
About
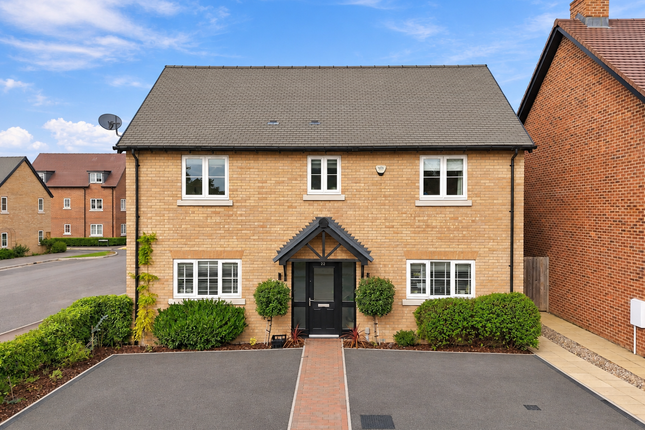
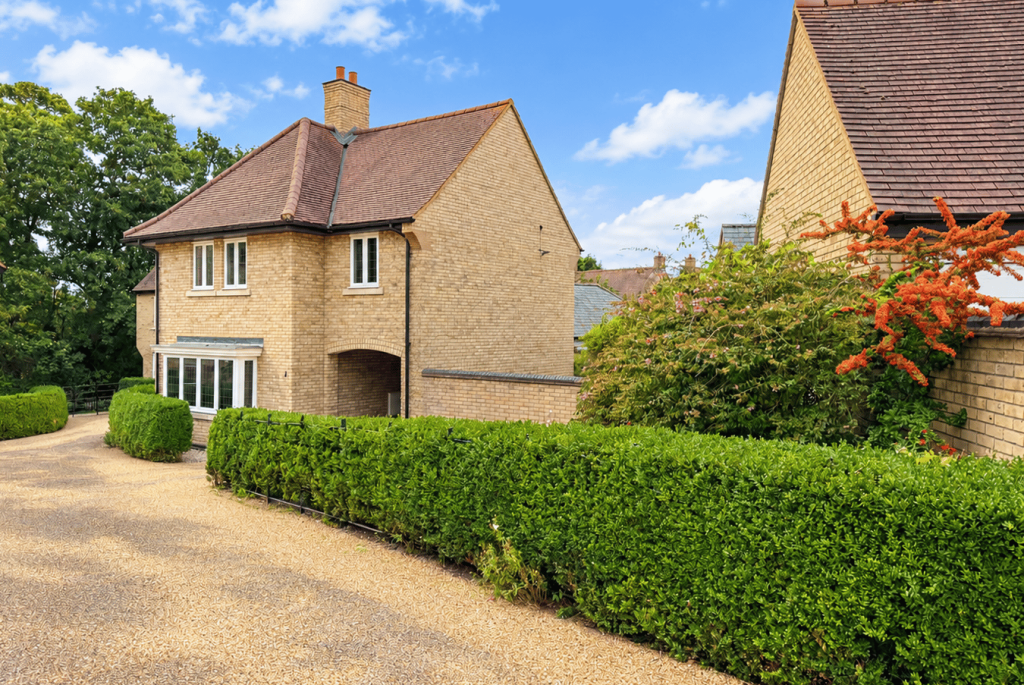
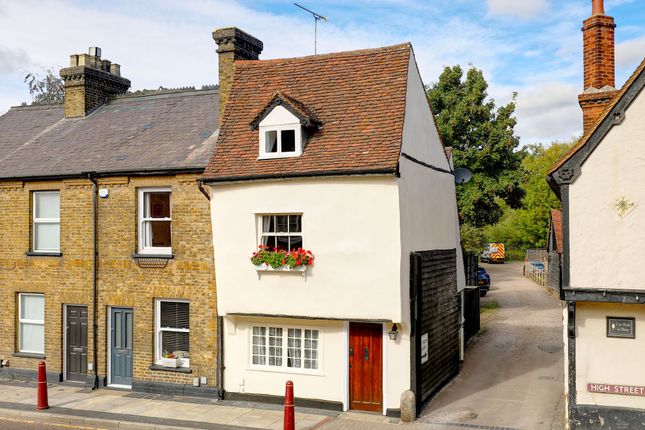
Nestled in the heart of Arlesey, 'Victoria House' is a charming Victorian double-fronted detached house offers a delightful blend of period features and modern comforts.
With four spacious bedrooms and a well-appointed bathroom & en-suite, this property is perfect for families or those seeking a peaceful retreat.
As you enter, you are greeted by a long hallway and three welcoming reception rooms that showcase the home's stunning period features, including ornate open fireplaces, original doors, and lovely high ceilings.
The generously proportioned rooms are bathed in natural light, thanks to the large windows that enhance the feeling of space throughout the home.
The heart of the house is undoubtedly the beautifully designed 'Shaker-style' kitchen, which boasts granite work surfaces, a traditional 'Butler' sink, and integrated appliances, making it a joy for any home cook.
This kitchen and seamless flow of the living areas create an inviting atmosphere for entertaining or relaxing with family.
Outside, the charming garden provides a tranquil escape, complete with a large brick outbuilding that offers potential for various uses with a touch of tender loving care.
Whether you envision a workshop, studio, or additional storage, this space adds to the property's appeal.
Additionally, the property is within reach of the mainline station, nursery & junior schooling, countryside walks and various local amenities, ensuring convenience in this vibrant village setting.
With its rich history and character, this Victorian home is a rare find, offering a unique opportunity to enjoy village life. EPC rating: E.
Tenure: Freehold, GROUND FLOOR Entrance Under porch via traditional front door into: Hallway uPVC double glazed window to rear aspect. Smooth skimmed ceiling.
Stairs rising to first floor with storage space beneath. Radiator. Doors to all rooms. Lounge 4.3m x 3.6m (14'1" x 11'10") uPVC double glazed window to front aspect. Smooth skimmed ceiling.
Feature open fireplace. 'Hidden' door to family room (reception 3). Two radiators. Dining Room 4.2m x 3.2m (13'9" x 10'6") uPVC double glazed window to front aspect. Smooth skimmed ceiling.
Feature open fireplace. Serving hatch from kitchen. Radiator. Kitchen 4.2m x 3.2m (13'9" x 10'6") Two uPVC double glazed windows to sideaspect and door to garden. Smooth skimmed ceiling.
Fitted with a 'Shaker-style' range of base and wall mounted cabinets with granite work surfaces. 'Butler' sink with chrome mixer tap.
Stainless steel single oven and four burned gas hob inset to work surface with chimney hood extractor over. Integrated full-height fridge and slim-line dishwasher.
Concealed gas central heating boiler. Family Room (Reception 3) 4.1m x 3.6m (13'5" x 11'10") uPVC double glazed window to rear aspect. Smooth skimmed ceiling. Feature open fireplace.
'Hidden' door to lounge. Radiator. WC Suite comprising pedestal mounted hand wash basin and low level flush WC. Radiator.
FIRST FLOOR Landing uPVC double glazed window to rear aspect. Smooth skimmed ceiling. Hatch providing access to loft space. Doors to all rooms.
Bedroom One 4.3m x 3.6m (14'1" x 11'10") Two uPVC double glazed windows to front aspect. Radiator. Door to: En-suite uPVC double glazed window to front aspect. Smooth skimmed ceiling.
Suite comprising enclosed shower cubicle, pedestal mounted hand wash basin and low level flush WC. Radiator. Bedroom Two 4.2m x 3.2m (13'9" x 10'6") uPVC double glazed window to rear aspect.
Smooth skimmed ceiling. Radiator. Bedroom Three 3.6m x 3.3m (11'10" x 10'10") (Measured to wardrobes) uPVC double glazed window to rear aspect. Smooth skimmed ceiling.
Wardrobes built-in to fireplace recesses. Radiator. Bedroom Four 3.35m x 2m (11'0" x 6'7") Two uPVC double glazed windows to front aspect. Radiator.
Bathroom Suite comprising panel enclosed bath with chrome mixer tap and shower attachment, pedestal mounted hand wash basin and low level flush WC. Radiator.
EXTERIOR Outbuilding Brick construction with timber sliding 'barn' doors to front and courtesy door to side. Plumbing for washing machine. Power & lighting.
Rear Garden Fence enclosed and screened by mature trees. Paved areas and pathway break up a variety of lawns and plant beds. Lean-to greenhouse. Gated side access.
PROPERTY INFORMATION Council Tax - Band E EPC Rating - E DISCLAIMER Every care has been taken with the preparation of these particulars, but they are for general guidance only and complete accuracy cannot be guaranteed.
If there is any point, which is of particular importance please ask or professional verification should be sought. All dimensions are approximate.
The mention of fixtures, fittings and/or appliances does not imply they are in full efficient working order.
Photographs are provided for general information and it cannot be inferred that any item shown is included in the sale. These particulars do not constitute a contract or part of a contract.
Value & comps
No previous sales on record.
Returns
Set an offer; the calculator follows it.
We're still gathering serviced-accommodation data for this area.
Archie refurb estimate: a Pro feature
0.0% below asking
This is not financial or investment advice. Prop AI Deals is not authorised by the Financial Conduct Authority (FCA) to provide investment advice.
All investment calculators, property analyses, and AI-generated insights are for informational purposes only. Property investment carries risk and may result in financial loss. All calculations should be independently verified and you should consult with FCA-authorised financial advisors before making any investment decisions.
Past performance does not guarantee future results. Tax implications vary by individual circumstances.
Deal
Properties like this can earn 2–3x BTL yields when converted to HMO, with retrofit costs around £10k/room. Sign in to see the full tier, yield projection, and cost breakdown.
Commercial properties like this can earn 30-50% higher yields when converted to residential under Class MA / Q / P / PA, with prior approval costing ~GBP 96/unit. Sign in to see the recommended route, yield uplift, and cost breakdown.
BRRR-suited properties can recycle 80-100% of investor capital on refi, leaving a high-yielding rental with most of the money out. Sign in to see the refurb cost stack, ARV projection, and refinance maths.
Detached + large garden = sub-division play. Pro tier unlocks the tier badge, plot size, uplift estimate, and regional land benchmark.
Short-lease flats trade at deep discount, but extending under the 1993 Act often costs far less than the discount. Pro tier unlocks the tier badge, premium breakdown, long-lease ARV and arbitrage maths.
See projected short-stay revenue vs a vanilla BTL for this property.
See real sub-let margins (HMO room rates & SA nightly rates) vs the landlord rent.
Area
Agent & docs
FAQ
About High Street, Arlesey
Explore nearby