We've tightened what earns a Pursue. A home now needs a published valuation, a strategy that still makes money after real running costs and lender stress tests, and no listing problems that would stop a mortgage. You'll see fewer Pursues, and each one has been checked harder.
See how verdicts work4-bedroom semi-detached house · SG12 8NH
For saleReduced £25k (−3.4%) on 21 JunListed 435 days
Opportunity summary
See Archie’s verdict, returns by strategy and what to check before viewing.
About
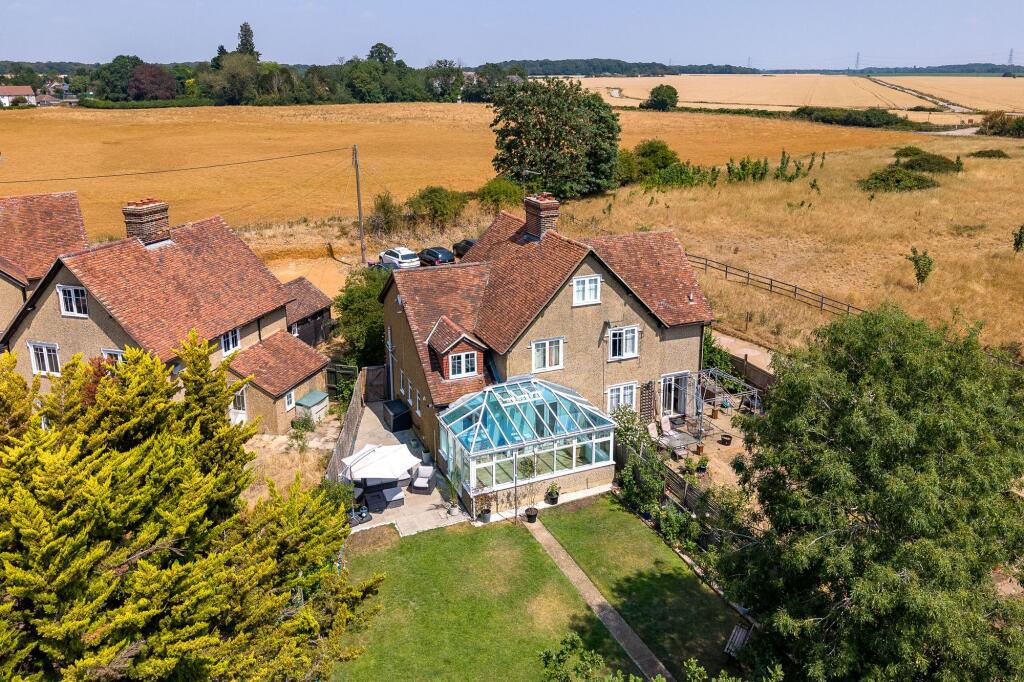
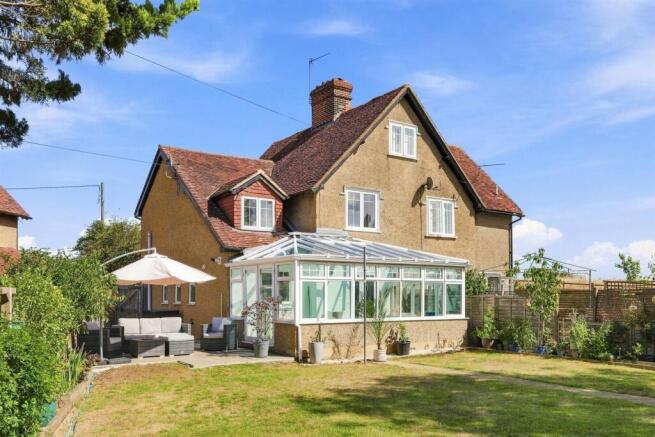
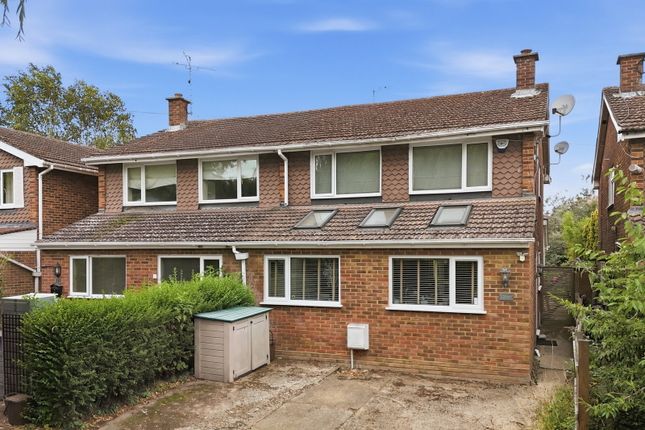
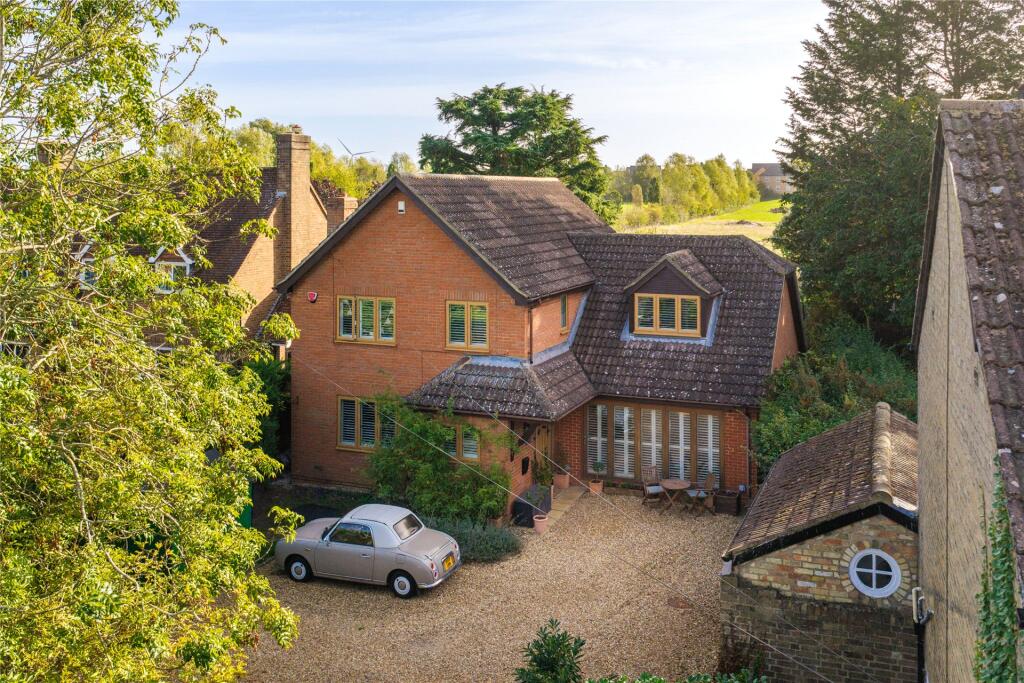
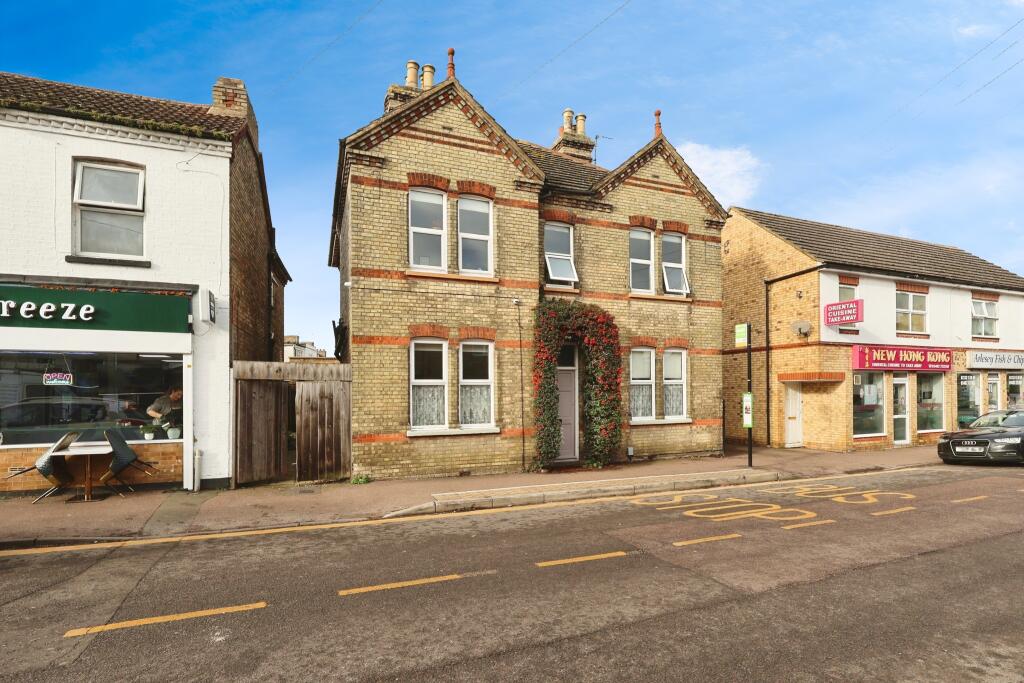
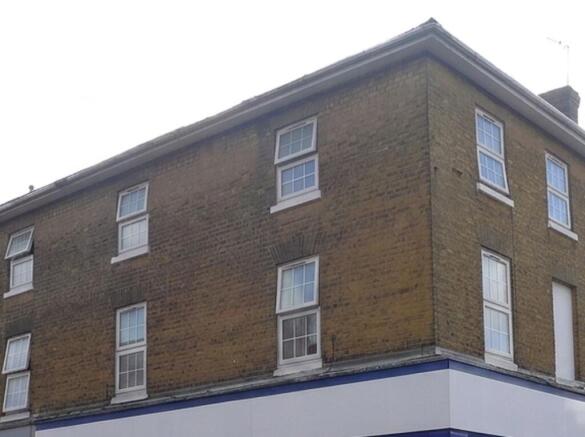
Introducing a charming Four bedroom semi-detached home nestled in the heart of a picturesque village, this beautiful character property was originally the old village bakery, with the design and layout reflecting its original history and usage.
Boasting two bathrooms and three versatile living room/reception areas, this residence offers ample space for comfortable living.
The kitchen, complete with an adjoining utility room, provides convenience and functionality for everyday tasks.
With easy access to major transport routes, including the A414, M11, A10, and M25, this property seamlessly combines tranquillity with urban accessibility, making it a prime choice for those seeking a desirable location.
Step outside to discover a generously sized garden with fruit trees and a brook running along one side, perfect for enjoying outdoor leisure and entertaining guests.
The expansive outdoor space offers endless possibilities for relaxation and recreation, whether it's gardening, outdoor dining, or social gatherings.
Embrace the tranquillity of the natural surroundings and create unforgettable memories in this private sanctuary, where the beauty of nature seamlessly blends with the comfort of modern living.
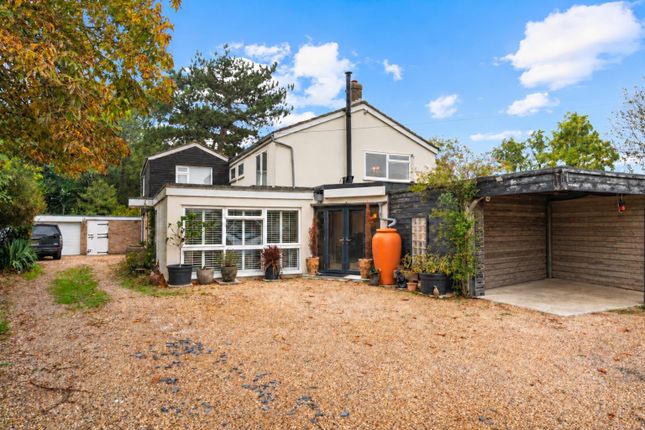
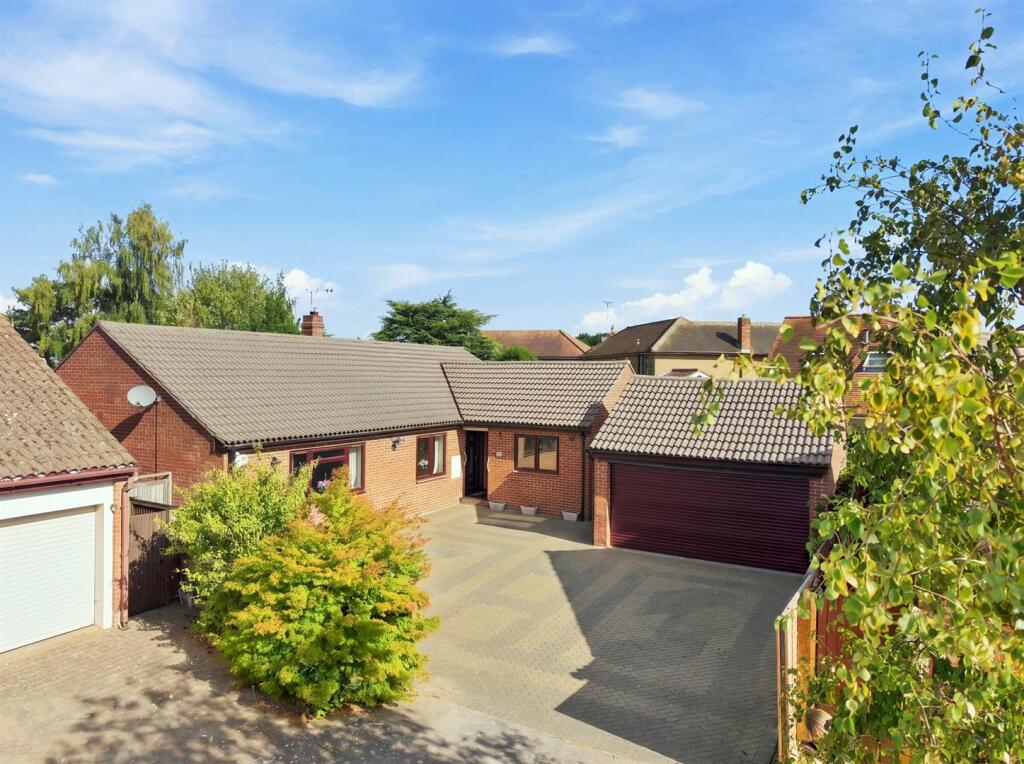
There is also a driveway leading to four garages making parking a breeze for growing families and guests.
This home is ideal for those in pursuit of a lifestyle that harmonises indoor comfort with outdoor splendour, this property is a true sanctuary that offers a perfect balance of serenity and convenience.
Hunsdon is a village and civil parish in Hertfordshire. It is around 5.5 miles (9 km) east of Ware and 5 miles (8 km) north-west of Harlow.
Hunsdon was originally constructed of brick in 1447 by Sir William Oldhall in the shape of a tower, but as Oldhall supported the House of York during the Wars of the Roses, he was stripped of the property by the Lancastrian Henry VI.
Upon the Yorkist Edward iv's accession to the throne in 1471, the land was returned to Oldhall's son, William. In the 16th century, Hunsdon House was the estate of Henry VIII of England.
It has been rebuilt several times since then, and is no longer as grand as it was in the Tudor era. It is a Grade I listed building.
Hunsdon is a popular commuter village, with many residents working in London. The village has a number of local shops and businesses, as well as a primary school and a church.
Location Hunsdon is a village and civil parish in Hertfordshire. It is around 5.5 miles (9 km) east of Ware and 5 miles (8 km) north-west of Harlow.
Hunsdon was originally constructed of brick in 1447 by Sir William Oldhall in the shape of a tower, but as Oldhall supported the House of York during the Wars of the Roses, he was stripped of the property by the Lancastrian Henry VI.
Upon the Yorkist Edward iv's accession to the throne in 1471, the land was returned to Oldhall's son, William. In the 16th century, Hunsdon House was the estate of Henry VIII of England.
It has been rebuilt several times since then, and is no longer as grand as it was in the Tudor era. It is a Grade I listed building.
Hunsdon is a popular commuter village, with many residents working in London. The village has a number of local shops and businesses, as well as a primary school and a church.
Lounge (3.60m x 4.79m) Hallway (2.05m x 4.68m) Living Room Two (4.82m x 3.76m) Hallway (1.72m x 0.90m) Kitchen (3.61m x 4.55m) Utility Room (2.04m x 3.11m) Living Room (6.33m x 4.35m) Hallway (1.61m x 0.59m) WC (0.89m x 1.79m) Bedroom One (4.45m x 3.76m) Bedroom Two (3.60m x 4.47m) Bathroom (3.21m x 1.50m) Bedroom Three (3.91m x 3.60m) Bedroom Four (2.41m x 3.57m) Bathroom (2.04m x 2.84m) Parking - Garage Parking - Double Garage Parking - Garage
Value & comps
No previous sales on record.
Returns
Set an offer; the calculator follows it.
We're still gathering serviced-accommodation data for this area.
Archie refurb estimate: a Pro feature
0.0% below asking
This is not financial or investment advice. Prop AI Deals is not authorised by the Financial Conduct Authority (FCA) to provide investment advice.
All investment calculators, property analyses, and AI-generated insights are for informational purposes only. Property investment carries risk and may result in financial loss. All calculations should be independently verified and you should consult with FCA-authorised financial advisers before making any investment decisions.
Past performance does not guarantee future results. Tax implications vary by individual circumstances.
Deal
Properties like this can earn 2–3x BTL yields when converted to HMO, with retrofit costs around £10k/room. Sign in to see the full tier, yield projection, and cost breakdown.
Commercial properties like this can earn 30-50% higher yields when converted to residential under Class MA / Q / P / PA, with prior approval costing ~GBP 96/unit. Sign in to see the recommended route, yield uplift, and cost breakdown.
BRRR-suited properties can recycle 80-100% of investor capital on refi, leaving a high-yielding rental with most of the money out. Sign in to see the refurb cost stack, ARV projection, and refinance maths.
Detached + large garden = sub-division play. Pro tier unlocks the tier badge, plot size, uplift estimate, and regional land benchmark.
Short-lease flats trade at deep discount, but extending under the 1993 Act often costs far less than the discount. Pro tier unlocks the tier badge, premium breakdown, long-lease ARV and arbitrage maths.
See projected short-stay revenue vs a vanilla BTL for this property.
See real sub-let margins (HMO room rates & SA nightly rates) vs the landlord rent.
Area
Agent & docs

FAQ
About 27 High Street, Ware
Explore nearby