We've tightened what earns a Pursue. A home now needs a published valuation, a strategy that still makes money after real running costs and lender stress tests, and no listing problems that would stop a mortgage. You'll see fewer Pursues, and each one has been checked harder.
See how verdicts work3-bedroom semi-detached house · SG12 8RT
For saleListed 2 days
Opportunity summary
See Archie’s verdict, returns by strategy and what to check before viewing.
About
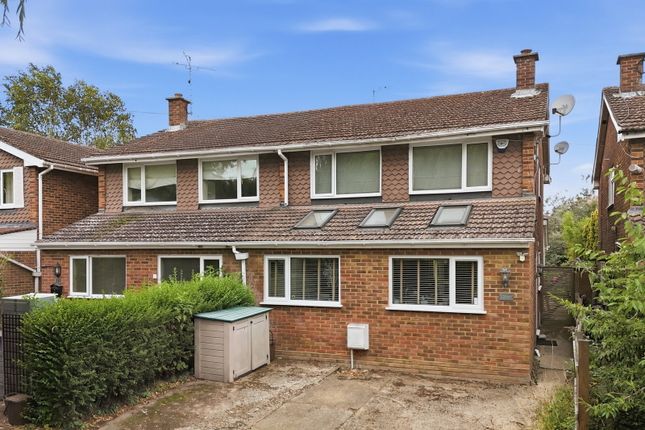
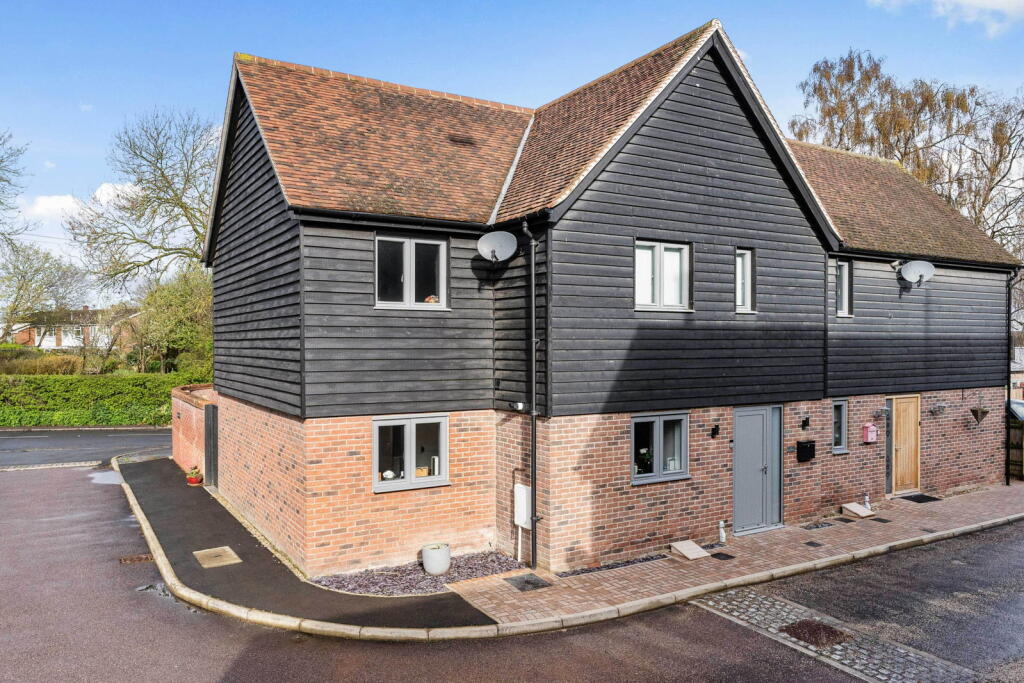
Nestled in the peaceful, picturesque locale of Greengate, Abbotts Lane in Widford, Ware this exceptional semi-detached home seamlessly blends contemporary living with versatile style.
Offering an impressive main house complemented by a newly constructed, self-contained summer house and studio that adds valuable square footage, this property is exceptionally well suited for modern family life and flexible working.
Featuring a striking, light-filled open-plan kitchen and dining area with bi-fold doors opening onto the garden, a cosy multi-fuel burner, multiple reception spaces, and beautifully appointed luxury bathrooms, this home delivers a perfect balance of comfortable everyday living and exceptional entertaining space.
Step Inside: Set along a quiet country lane, Greengate is a welcoming semi-detached home offering wonderfully sociable living spaces, contemporary finishes and versatile accommodation.
Stepping inside, a generous entrance hallway introduces attractive tiled flooring, soft neutral decoration and warm timber doors, creating an inviting first impression.
Glazed double doors lead into the impressive open-plan living space, where a comfortable sitting area flows through to the kitchen and dining room.
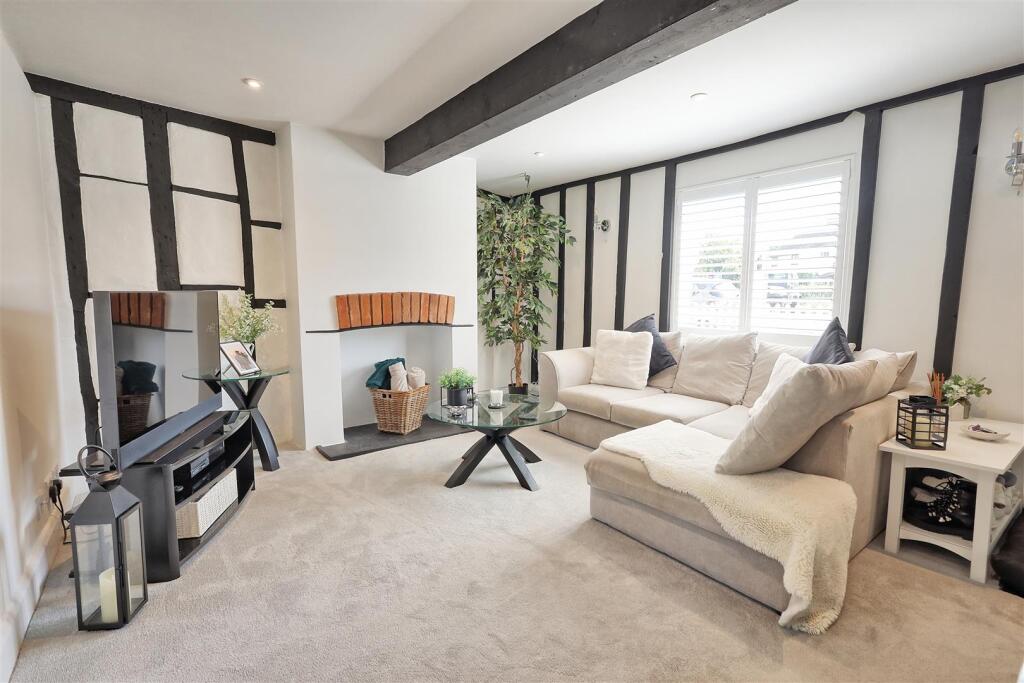
Broad windows fitted with plantation shutters bring natural light into the sitting room, while soft carpeting creates a cosy setting for relaxed evenings.
The kitchen is beautifully appointed with sleek, pale gloss cabinetry, contrasting dark worktops and generous storage.
A built-in double oven, induction hob, integrated dishwasher and fridge-freezer cater for everyday cooking and entertaining, while a fitted coffee machine adds a touch of luxury.
A breakfast bar beneath colourful pendant lights provides the perfect spot for morning coffee or catching up with family while preparing meals.
The adjoining dining space is a particular highlight, with large rooflights, polished tiled flooring and wide bi-fold doors drawing light into the room.
There is ample space for a substantial dining table, while a striking freestanding stove provides an attractive focal point between the living areas.
Opening directly onto the rear garden, this is a wonderful setting for entertaining throughout the seasons.
A separate ground-floor reception room, currently used as a playroom, offers flexibility as a snug, home office or fourth bedroom.
Practicality is equally well considered, with a downstairs shower room, separate cloakroom and a connecting garage/utility area featuring a sink and space for washing and drying appliances.
Upstairs, three bedrooms continue the home’s calm, neutral presentation, with soft carpeting and generous windows.
One of the double bedrooms features an extensive range of fitted wardrobes with mirrored panels.
The stylish family bathroom combines textured stone wall finishes with a sculptural freestanding bath, a floor-mounted bath tap and a handheld shower attachment.
A metallic countertop basin, floating vanity unit and chrome heated towel rail complete this distinctive space.
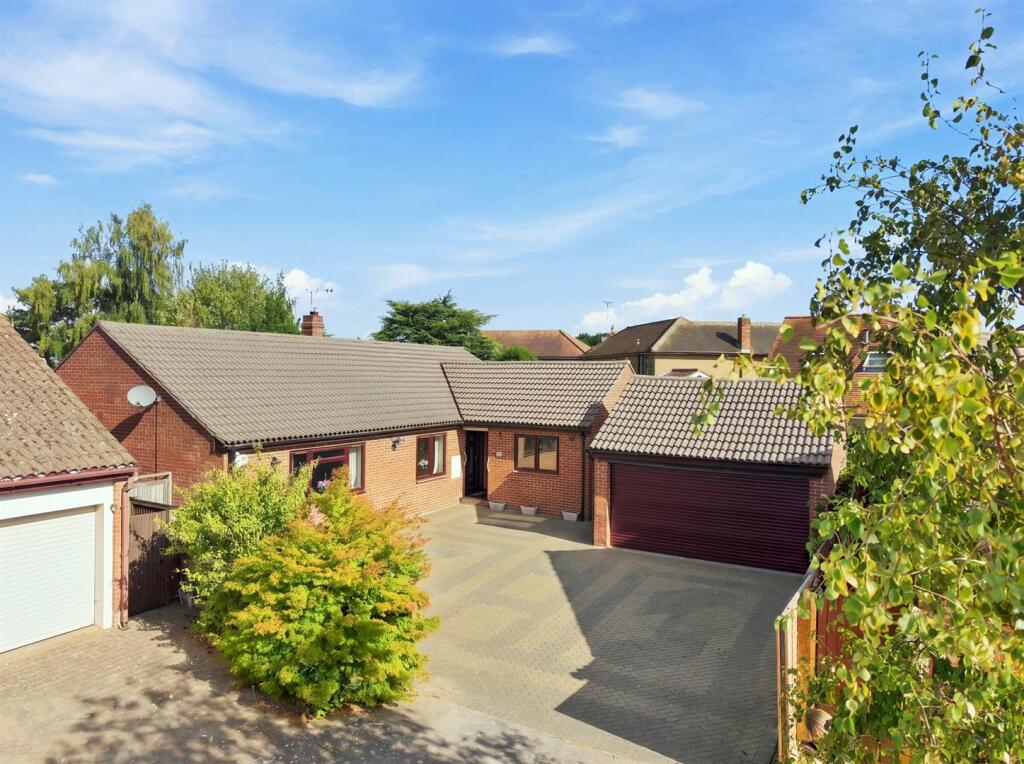
Step Outside: Approached over a broad gravel driveway, Greengate benefits from ample off-road parking, with established trees and planting creating a leafy setting.
A covered timber structure beside the house provides useful sheltered storage, while a five-bar gate leads through to the rear garden.
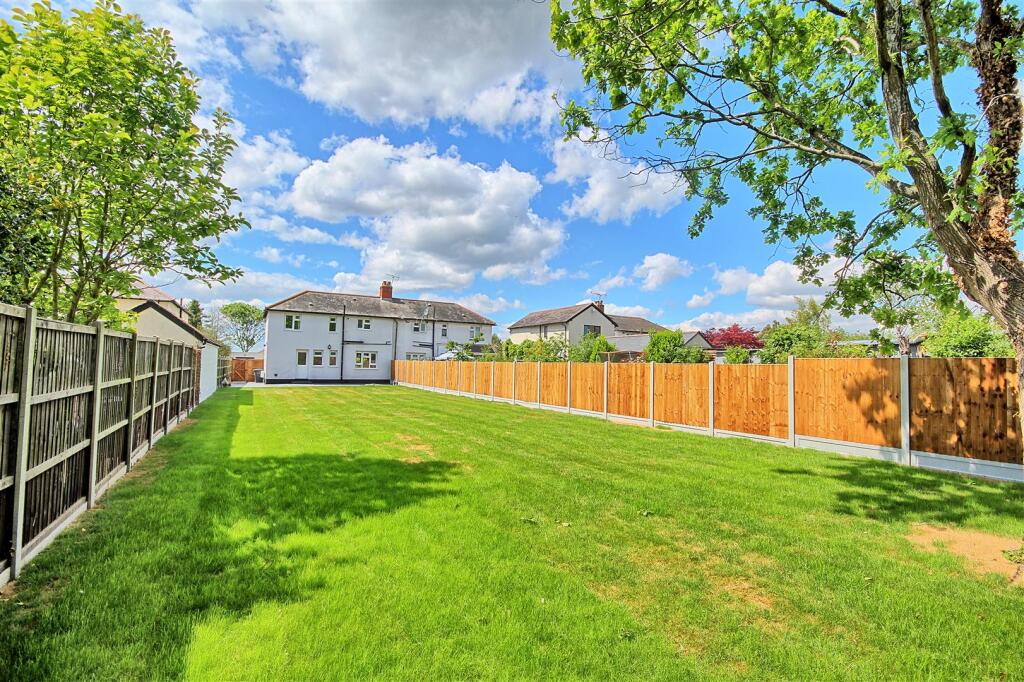
Predominantly laid to lawn, the private garden offers plenty of space for children’s play, outdoor dining and summer gatherings.
Mature trees and evergreen hedging provide an established backdrop, with room to create different seating areas for relaxing throughout the day.
The wide bi-fold doors connect the garden directly with the dining room, making it easy to bring entertaining outdoors during warmer weather.
A substantial timber newly constructed studio adds further versatility, offering space for hobbies or potential use as a gym or home office.
Location: Positioned on Abbotts Lane in the Hertfordshire village of Widford, Greengate enjoys a peaceful country lane setting with access to Ware, Much Hadham and the surrounding countryside.
Widford’s village hall, church, primary school and playing fields contribute to its welcoming community atmosphere, while nearby Ware offers a broader selection of shops, cafés, restaurants and everyday amenities.
Further shopping, schooling and leisure facilities are available in Harlow and Bishop’s Stortford.
For commuters, Ware and Harlow Town stations provide services to London Liverpool Street, with connections to Tottenham Hale also available from Harlow Town.
Road links via the A10 and M11 offer access to London, Cambridge and the M25, making this an appealing setting for those seeking village life alongside connections to neighbouring towns and the capital.
Buyers Note: In order to comply with the UK's Anti Money Laundering (aml) regulations, Greenhill Estates are required to confirm the identity and source of funding of all prospective buyers once an offer has been accepted.
We use a third party, Identity Verification System to do so and there is a charge of £65 plus VAT per person for this service.
Value & comps
No previous sales on record.
Returns
Set an offer; the calculator follows it.
We're still gathering serviced-accommodation data for this area.
Archie refurb estimate: a Pro feature
0.0% below asking
This is not financial or investment advice. Prop AI Deals is not authorised by the Financial Conduct Authority (FCA) to provide investment advice.
All investment calculators, property analyses, and AI-generated insights are for informational purposes only. Property investment carries risk and may result in financial loss. All calculations should be independently verified and you should consult with FCA-authorised financial advisers before making any investment decisions.
Past performance does not guarantee future results. Tax implications vary by individual circumstances.
Deal
Properties like this can earn 2–3x BTL yields when converted to HMO, with retrofit costs around £10k/room. Sign in to see the full tier, yield projection, and cost breakdown.
Commercial properties like this can earn 30-50% higher yields when converted to residential under Class MA / Q / P / PA, with prior approval costing ~GBP 96/unit. Sign in to see the recommended route, yield uplift, and cost breakdown.
BRRR-suited properties can recycle 80-100% of investor capital on refi, leaving a high-yielding rental with most of the money out. Sign in to see the refurb cost stack, ARV projection, and refinance maths.
Detached + large garden = sub-division play. Pro tier unlocks the tier badge, plot size, uplift estimate, and regional land benchmark.
Short-lease flats trade at deep discount, but extending under the 1993 Act often costs far less than the discount. Pro tier unlocks the tier badge, premium breakdown, long-lease ARV and arbitrage maths.
See projected short-stay revenue vs a vanilla BTL for this property.
See real sub-let margins (HMO room rates & SA nightly rates) vs the landlord rent.
Area
Agent & docs
FAQ
About Abbotts Lane, Ware
Explore nearby