We've tightened what earns a Pursue. A home now needs a published valuation, a strategy that still makes money after real running costs and lender stress tests, and no listing problems that would stop a mortgage. You'll see fewer Pursues, and each one has been checked harder.
See how verdicts work4-bedroom detached house · SG5 4FL
For saleListed 45 days
Opportunity summary
See Archie’s verdict, returns by strategy and what to check before viewing.
About
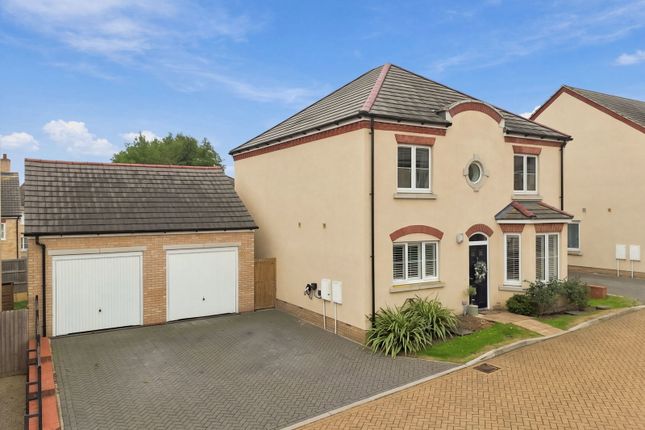
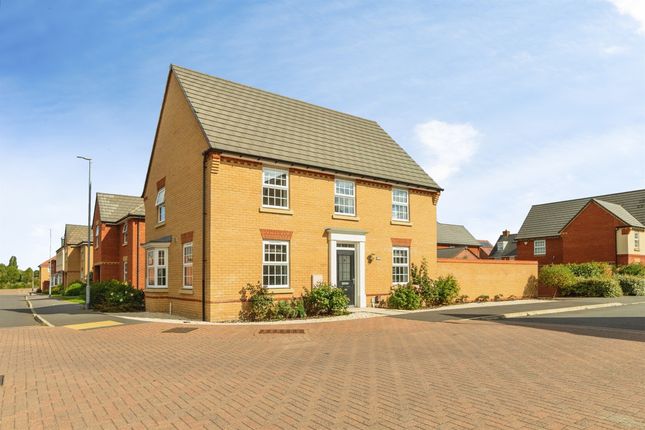
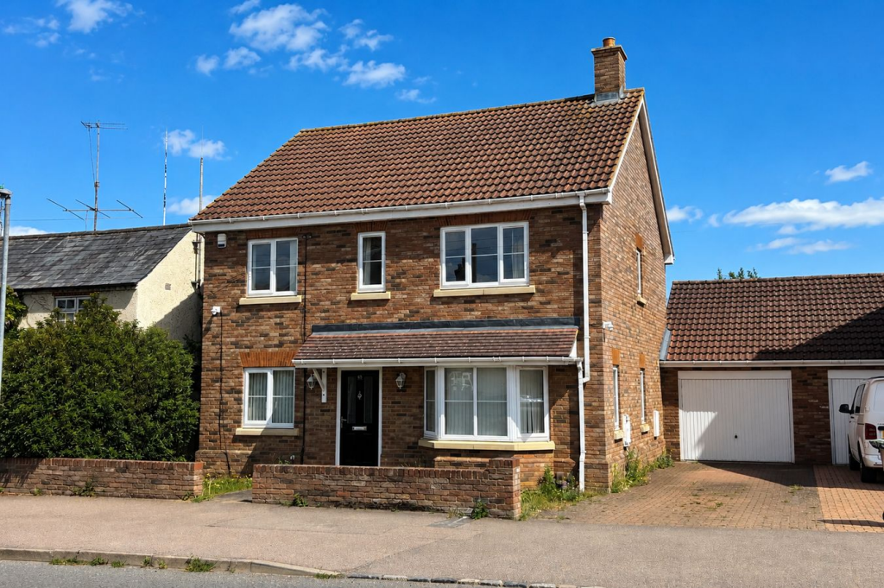
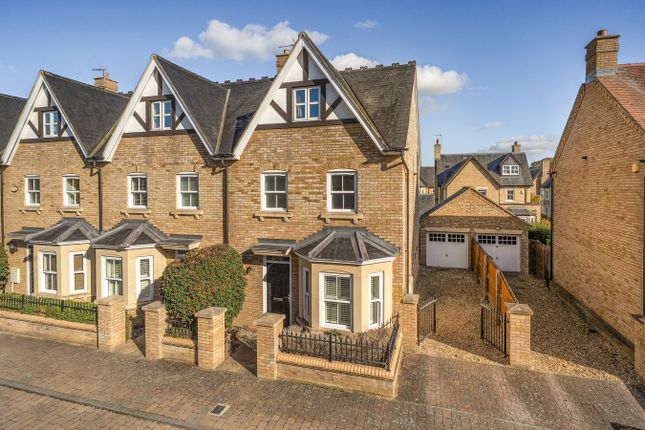
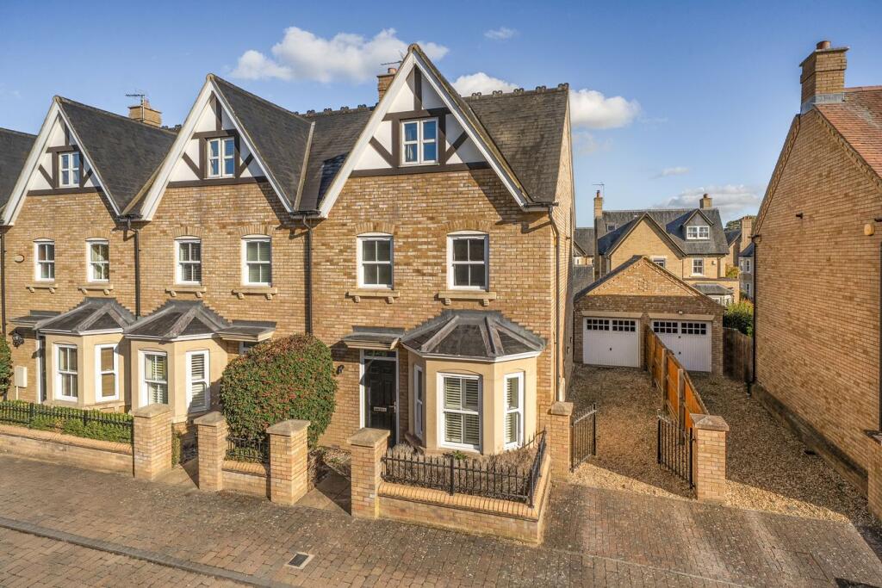
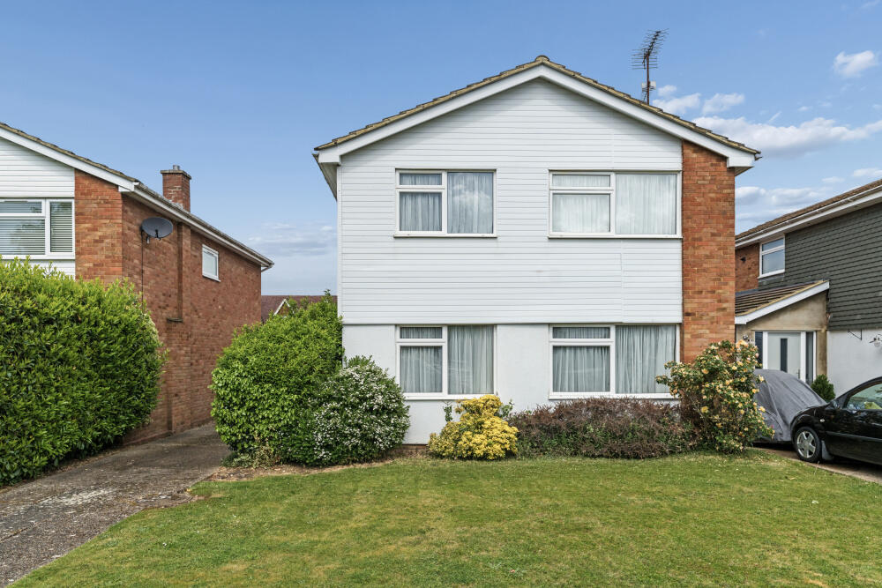
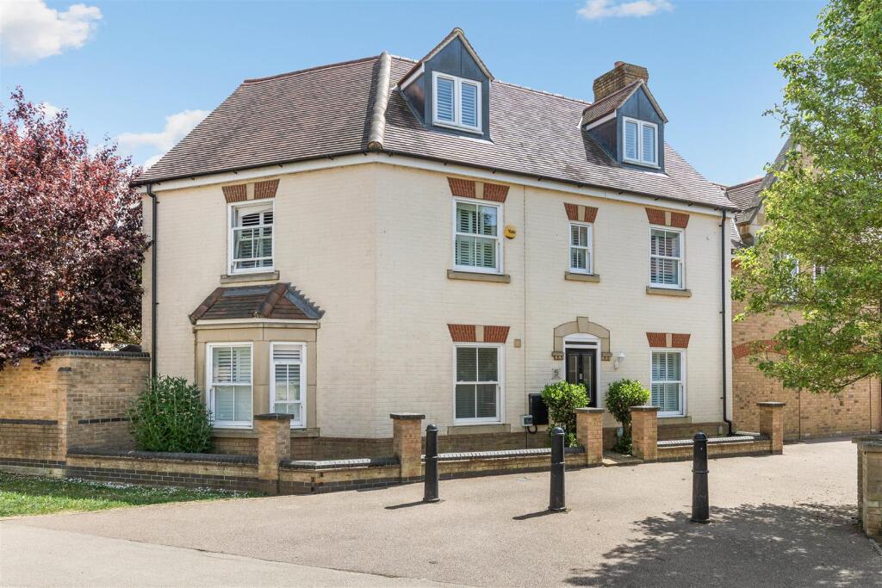
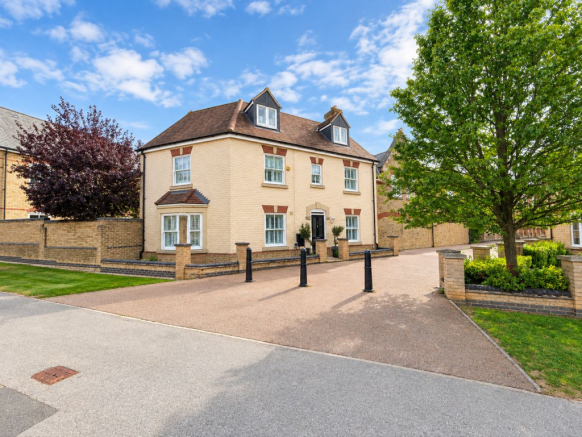
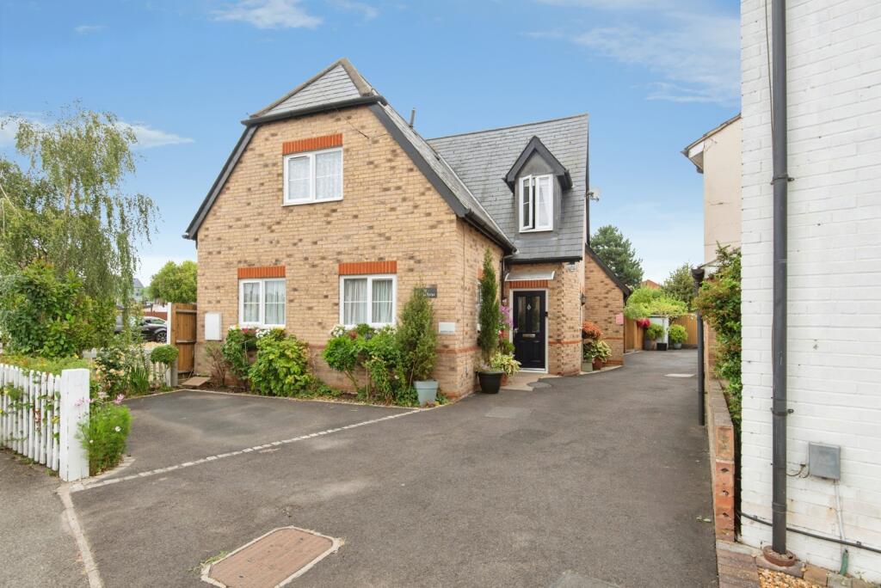
This beautifully presented detached home offers a versatile accommodation across two floors, set within the ever-popular Fairfield Park.
The property has been thoughtfully upgraded throughout, most notably with a stunning refitted Wentworths bespoke kitchen at its heart, complemented by a refitted cloakroom and ensuite, making this a wonderful home.
To the rear, an attractive walled garden provides a private and enclosed outdoor retreat, while a car port to the front offers convenient off-road parking, with potential for additional parking being available.
Fairfield Park was thoughtfully created combining attractive parkland surroundings with a range of facilities including a primary school, community building, Tesco Express, Bannatyne’s Gym and Spa, Cricket and Bowls Club and Eden hair salon.
Hitchin and Letchworth town centres are just a short distance away, with an excellent range of shops, restaurants and mainline railway stations offering fast and frequent services into London King's Cross, whilst the A1(M) provides convenient access for those needing to travel further afield.
Mobile Signal Good Step Inside: A welcoming entrance hall sets the tone for the home, leading through to the kitchen/breakfast room, undoubtedly one of the property's standout features.
Refitted to a bespoke Wentworths design, the kitchen is fitted with a comprehensive range of stylish units beneath sleek quartz worktops and complementary splashback, and is generously equipped with integrated Siemens appliances, including a dishwasher, fridge/freezer, induction hob and extractor hood, together with an eye level electric oven and an eye level steam oven, which can equally be used as a second conventional oven, a superb specification for those who love to cook and entertain.
A water softener has also been fitted, adding a further practical touch to day-to-day living.
A separate utility room offers valuable additional space, whilst a refitted cloakroom/WC completes the ground floor accommodation alongside a comfortable living room.
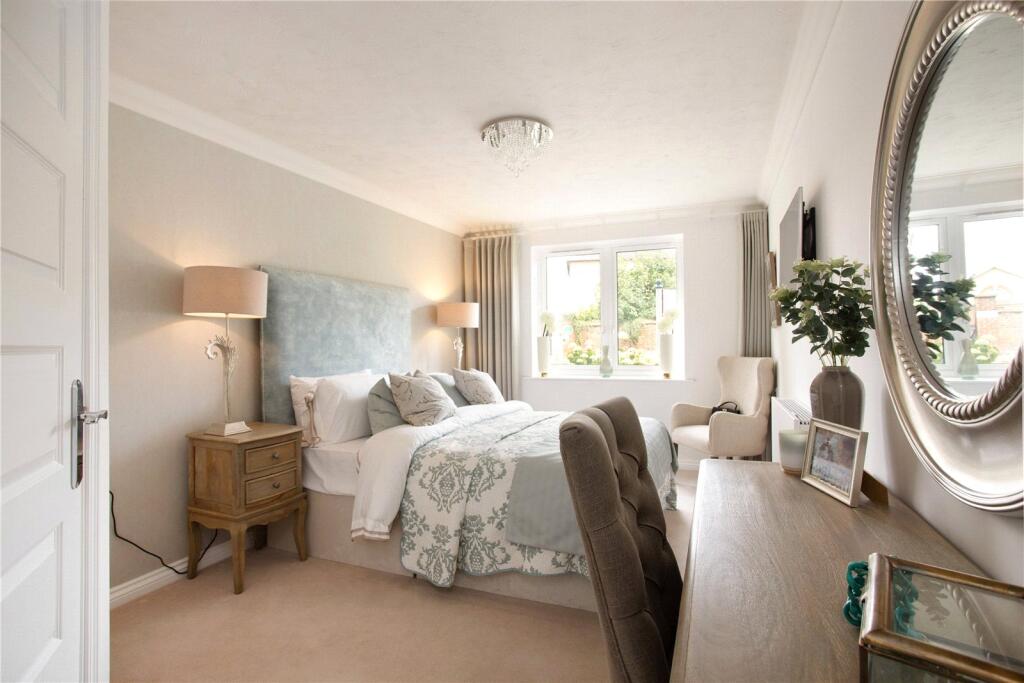
To the first floor, the principal bedroom benefits from its own refitted ensuite ...
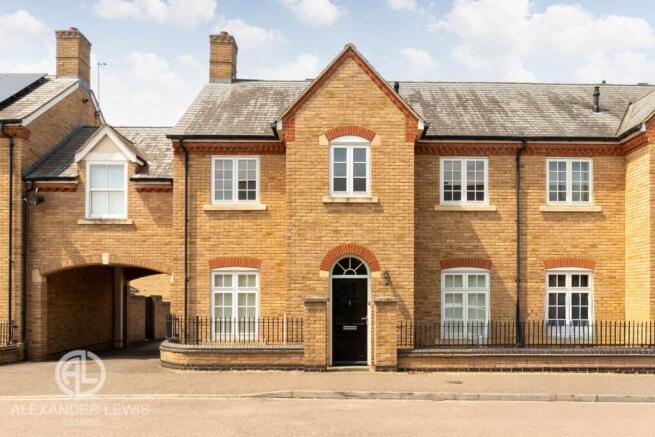
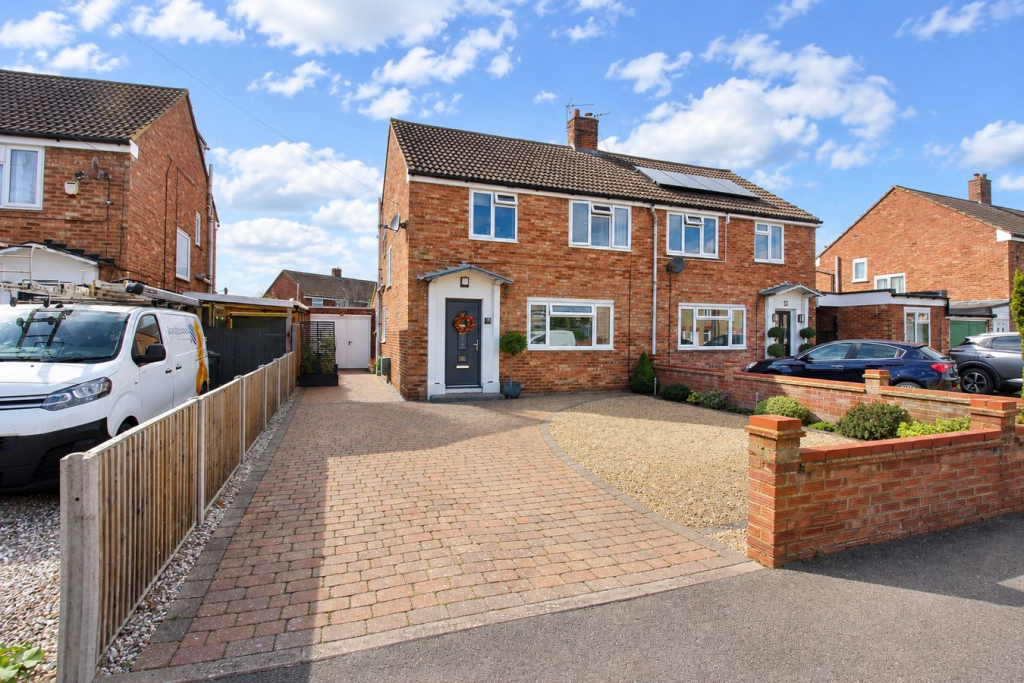
Step Outside: The property is approached via a driveway leading to the car port, with a gated pathway and neat hedge lined boundary to the front creating an attractive first impression.
To the rear, the walled garden is a real feature of the home, offering a good degree of privacy and enclosure rarely found on modern developments.
A paved patio area adjoins the house, perfect for outdoor dining and entertaining, with lawn beyond bordered by mature planting and climbers softening the boundary walls, a lovely, private space to enjoy throughout the seasons.
Agents Note: Draft particulars yet to be approved by vendor and may be subject to change.
Anti-Money Laundering: It is a legal requirement that all applicants comply with Anti-Money Laundering regulations.
As such, once a purchase or tenancy has been agreed subject to contract, the applicant(s) will be required to undertake an AML and financial sanctions check carried out by our third party provider at a cost of £66 inclusive of VAT per property, payable by the applicant(s).
Material Information: We are advised by the seller/landlord/tenant of the following information in good faith but its accuracy is not guaranteed and you should make your own investigations before committing to a sale or letting.
Please note in terms of mobile/phone reception, this is the view of the seller/landlord/tenant based on their current provider. Water: Mains Electric: Mains Drainage: Mains Flood risk: No.
Low Mobile/Phone: Good Tenure: Freehold Council Tax Band: E Council tax payable: £2,848.40 Estate Charge approx.
£300 per annum For further material information please contact the office marketing this property.
Value & comps
No previous sales on record.
Returns
Set an offer; the calculator follows it.
We're still gathering serviced-accommodation data for this area.
Archie refurb estimate: a Pro feature
0.0% below asking
This is not financial or investment advice. Prop AI Deals is not authorised by the Financial Conduct Authority (FCA) to provide investment advice.
All investment calculators, property analyses, and AI-generated insights are for informational purposes only. Property investment carries risk and may result in financial loss. All calculations should be independently verified and you should consult with FCA-authorised financial advisers before making any investment decisions.
Past performance does not guarantee future results. Tax implications vary by individual circumstances.
Deal
Properties like this can earn 2–3x BTL yields when converted to HMO, with retrofit costs around £10k/room. Sign in to see the full tier, yield projection, and cost breakdown.
Commercial properties like this can earn 30-50% higher yields when converted to residential under Class MA / Q / P / PA, with prior approval costing ~GBP 96/unit. Sign in to see the recommended route, yield uplift, and cost breakdown.
BRRR-suited properties can recycle 80-100% of investor capital on refi, leaving a high-yielding rental with most of the money out. Sign in to see the refurb cost stack, ARV projection, and refinance maths.
Detached + large garden = sub-division play. Pro tier unlocks the tier badge, plot size, uplift estimate, and regional land benchmark.
Short-lease flats trade at deep discount, but extending under the 1993 Act often costs far less than the discount. Pro tier unlocks the tier badge, premium breakdown, long-lease ARV and arbitrage maths.
See projected short-stay revenue vs a vanilla BTL for this property.
See real sub-let margins (HMO room rates & SA nightly rates) vs the landlord rent.
Area
Agent & docs

FAQ
About Salisbury Close, Fairfield, Hitchin, SG5
Explore nearby