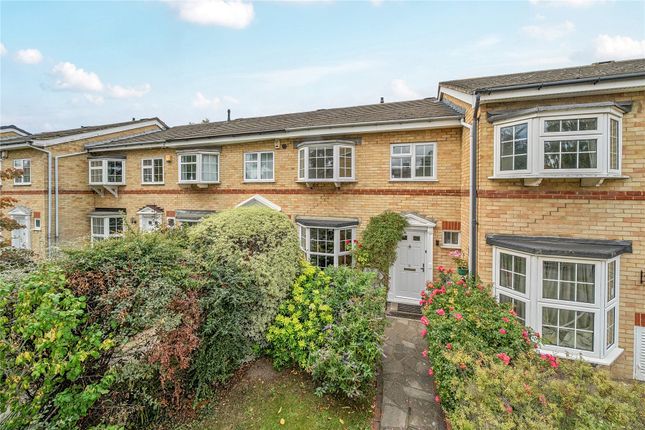
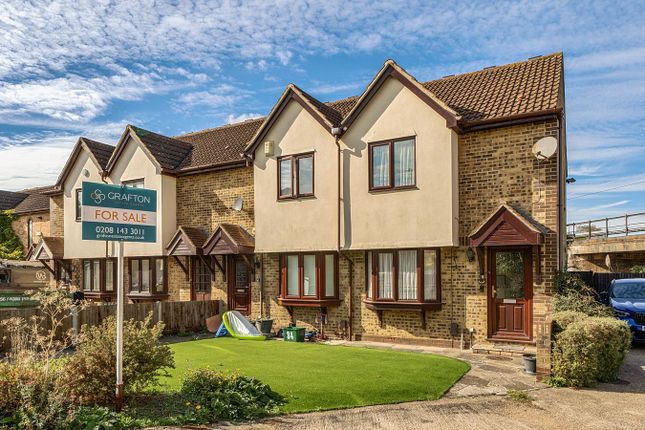
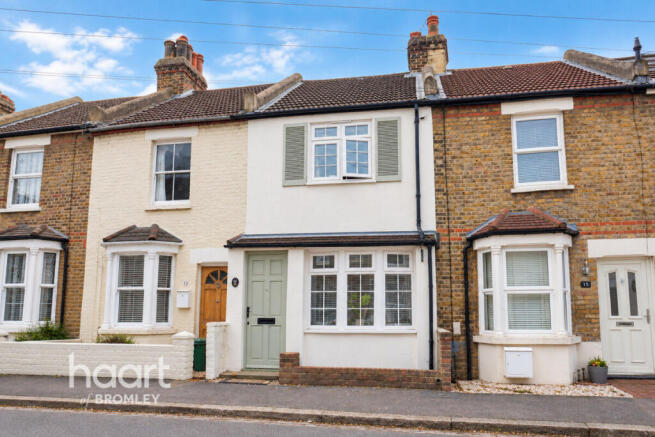
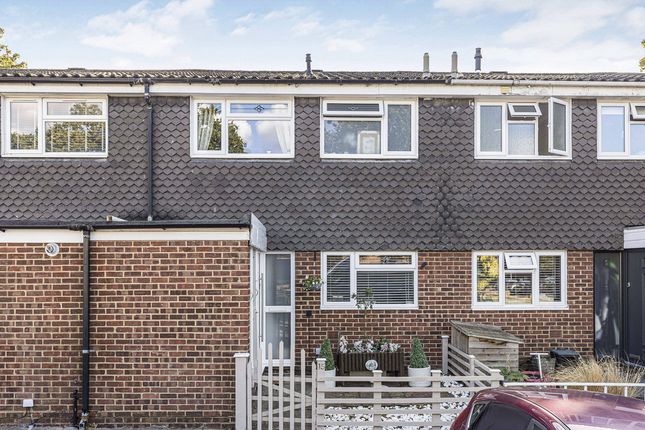
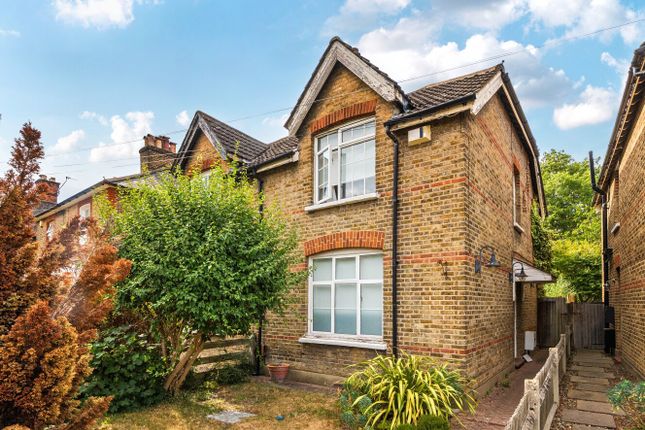
2-bedroom terraced house · BR3 6NR
Sold STCListed 49 days
Opportunity summary
See Archie’s verdict, returns by strategy and what to check before viewing.
About
A property like this rarely comes to the market in such a lovely location.
The current vendor has upgraded and enhanced this home, including two-zone underfloor and central heating with a renewed boiler, replacement sealed-unit double-glazed timber sash windows, renewed floors and fantastic storage solutions incorporating wardrobes, clearing away the visual day-to-day clutter to make all rooms feel spacious and light, enhanced by the high ceilings.
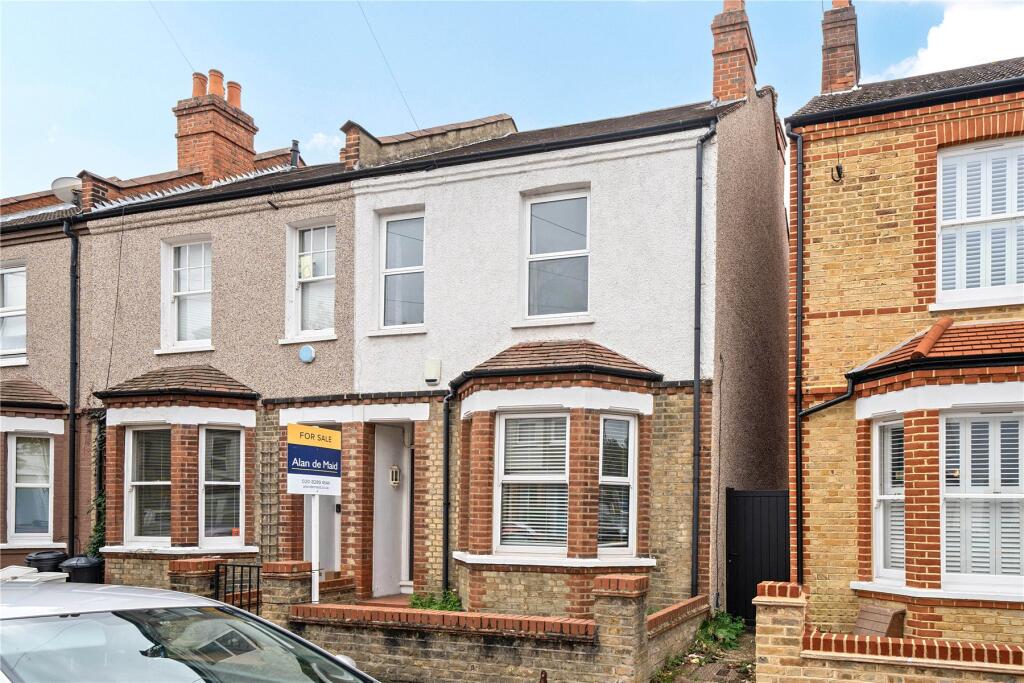
The sitting room features a lovely bay window to the front, built-in storage cupboards and bookshelves to both chimney breast recesses flanking a bespoke 'Purbeck' stone fireplace surround.
A particular feature is the polished flagstone floor in the dining room, which leads into the full-width refitted kitchen/breakfast room complete with granite worktops, integrated appliances and a glazed sloped roof above the breakfast area opening onto the South East-facing level 'town' garden.
From the split-level landing are both bedrooms, featuring built-in wardrobes and cupboards, alongside a refitted spacious bathroom.
Finally and importantly, the major elements of the modernisation programme have also been completed, including a retiled roof, full replumbing, rewiring, and renewed internal doors.
With these significant works already taken care of, the property is ready to move straight into, leaving the new owner little more to do than simply unpack and enjoy their new home.
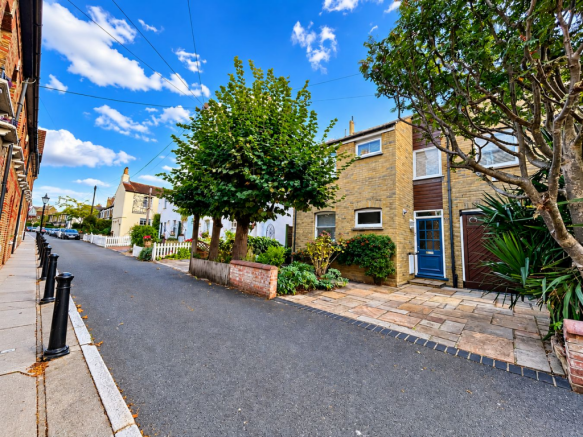
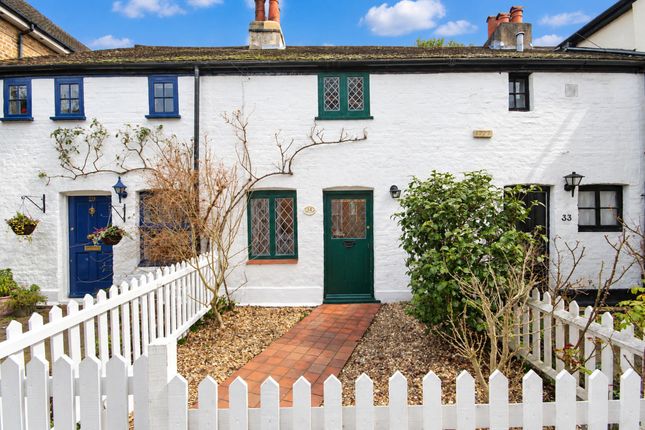
Unrivalled location, set within the very desirable, convenient, and picturesque Chancery Lane conservation area.
This small terrace of four houses can be found at the top end near the junction with Bromley Road, offering the opportunity for rare on-street parking in this location (on a first-come, first-served basis).
It is right on the doorstep of the Oakhill parade of shops and situated between The Chancery and The Jolly Woodman pubs.
It is just over a mile from Beckenham High Street with its extensive boutique shopping, social amenities, bars, restaurants, and cafes.
Beckenham Junction Station provides links to London Victoria, Blackfriars and London Bridge, as well as the Tramlink to Croydon and Wimbledon.
The area is well served by schools for all ages, including Clare House Primary, and nearby parks such as Kelsey Park and Beckenham Place Park.
Recessed Porch quarry tiled step, renewed part glazed front door to Entrance Hall Amtico tiled flooring, downlights, high level cupboards housing gas/electric meter and renewed consumer unit, under stairs shoe storage compartments with flush doors Sitting Room 3.84m x 2.97m (12' 7" x 9' 9") engineered timber flooring, coved cornice, sash windows with shutters and blinds to windows, fireplace with 'Terrazzo' stone hearth, beautiful 'Purbeck' stone fireplace surround, fitted base cupboards and book shelves to both chimney breast recesses Dining Room 3.12m x 2.44m (10' 3" x 8' 0") polished flag stone floor, full height built-in double storage cupboards to both chimney breast recesses, opening to Kitchen/Breakfast Room 4.06m x 3.78m (13' 4" x 12' 5") KITCHEN AREA - comprises base cupboards, drawers and contrasting wall cupboards, polished granite worktops and risers, inset 4 ring gas hob, oven under, concealed extractor over, inset stainless steel one and a half bowl sink unit with mixer tap, integrated washer/dryer, slimline dishwasher, fridge/freezer space, downlights, polished flag stone floor, window overlooking garden, partly tiled walls BREAKFAST AREA - high sloped glazed roofline, affording fantastic natural light all year round, semi-glazed door to outside, two wall light points Carpeted stairs to Split Level Landing trap to loft, downlights Bedroom 1 3.89m x 3.00m (12' 9" x 9' 10") two renewed sash windows to front, tubular radiator, Amtico floor, fireplace shelved recess, full height double wardrobe to both chimney breast recesses Bedroom 2 3.10m x 2.54m (10' 2" x 8' 4") two renewed sash windows with blinds to rear, shelved fireplace recess, shelved chimney breast recess and fitted double wardrobe, tubular radiator Bathroom spacious and bright, featuring ceramic tiled flooring and a tiled panel bath with wall-mounted controls for a separate shower over (fully tiled around the shower area).
Includes a composite stone wall-mounted wash basin with a mixer tap and deep storage drawers below, a 'floating' toilet with a concealed cistern, a built-in cupboard housing an Ideal combination boiler, a window to the side, and an extractor fan.
Attic attic insulated at first floor ceiling level. Full boarded with a telescopic ladder from the hatch for convenient storage.
Garden a lovely manageable 'town garden', gravelled areas, paved terrace, raised brick beds, rear gate access, south east facing so lovely bright and sunny with an open aspect beyond Additional Information Council Tax London Borough of Bromley - Band D Please visit: bromley.gov.uk/council-tax/council-tax-guide Utilities MAINS - Gas, Electricity, Water and Sewerage Broadband and Mobile To check coverage please visit checker.ofcom.org.uk/en-gb/broadband-coverage checker.ofcom.org.uk/en-gb/mobile-coverage
Value & comps
No previous sales on record.
Returns
Set an offer; the calculator follows it.
Short-let restrictions apply
We're still gathering serviced-accommodation data for this area.
Archie refurb estimate: a Pro feature
0.0% below asking
This is not financial or investment advice. Prop AI Deals is not authorised by the Financial Conduct Authority (FCA) to provide investment advice.
All investment calculators, property analyses, and AI-generated insights are for informational purposes only. Property investment carries risk and may result in financial loss. All calculations should be independently verified and you should consult with FCA-authorised financial advisers before making any investment decisions.
Past performance does not guarantee future results. Tax implications vary by individual circumstances.
Deal
Properties like this can earn 2–3x BTL yields when converted to HMO, with retrofit costs around £10k/room. Sign in to see the full tier, yield projection, and cost breakdown.
Commercial properties like this can earn 30-50% higher yields when converted to residential under Class MA / Q / P / PA, with prior approval costing ~GBP 96/unit. Sign in to see the recommended route, yield uplift, and cost breakdown.
BRRR-suited properties can recycle 80-100% of investor capital on refi, leaving a high-yielding rental with most of the money out. Sign in to see the refurb cost stack, ARV projection, and refinance maths.
Detached + large garden = sub-division play. Pro tier unlocks the tier badge, plot size, uplift estimate, and regional land benchmark.
Short-lease flats trade at deep discount, but extending under the 1993 Act often costs far less than the discount. Pro tier unlocks the tier badge, premium breakdown, long-lease ARV and arbitrage maths.
See projected short-stay revenue vs a vanilla BTL for this property.
See real sub-let margins (HMO room rates & SA nightly rates) vs the landlord rent.
Area
Agent & docs
FAQ
About Chancery Lane, Beckenham, BR3
Explore nearby