We've tightened what earns a Pursue. A home now needs a published valuation, a strategy that still makes money after real running costs and lender stress tests, and no listing problems that would stop a mortgage. You'll see fewer Pursues, and each one has been checked harder.
See how verdicts work4-bedroom house · EX13 7DH
For saleReduced £25.1k (−4.8%) on 26 SepListed 162 days
Opportunity summary
See Archie’s verdict, returns by strategy and what to check before viewing.
About
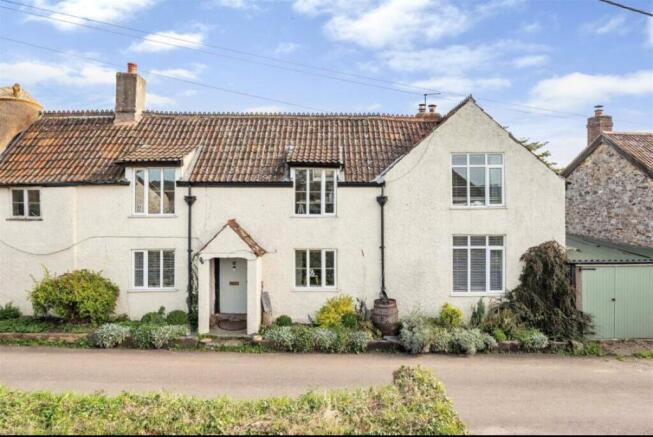
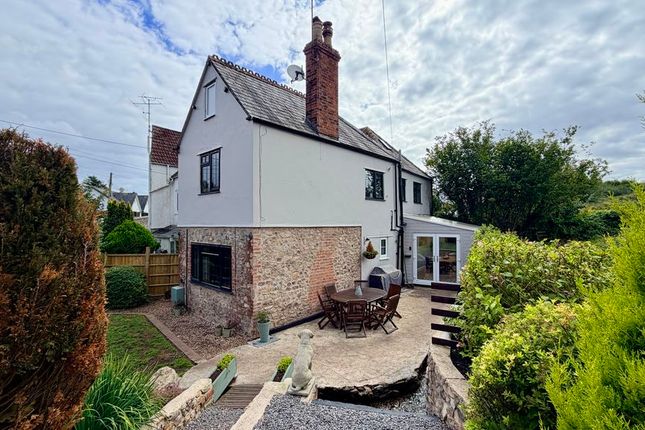
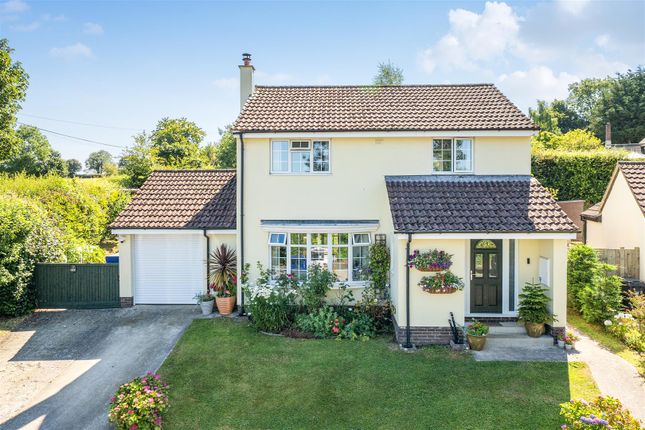
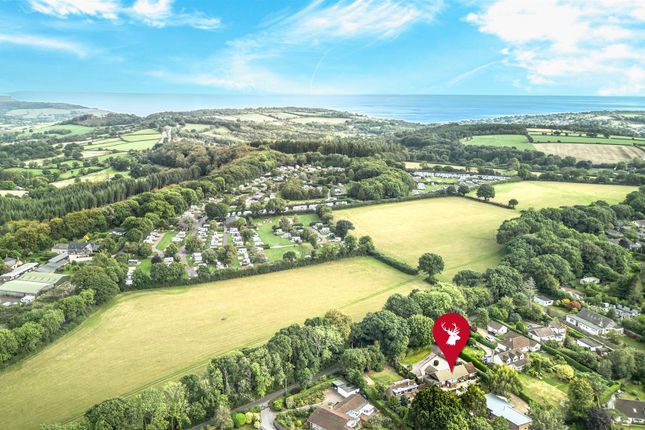
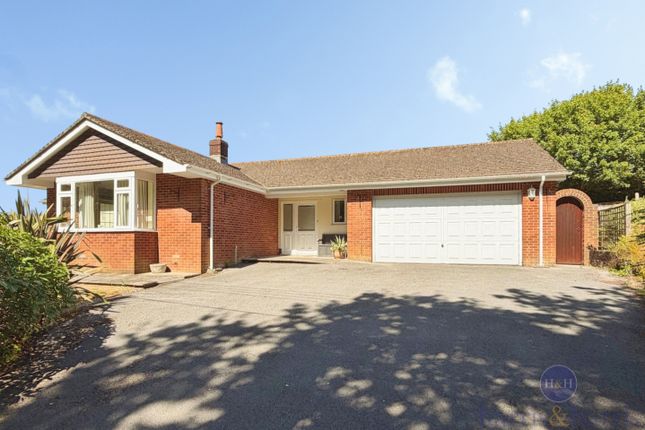
A well presented and extended four bedroom linked detached house with adjoining driveway and garage enjoying views towards open countryside set away from passing traffic The Property A fine opportunity to acquire a modern four bedroom linked detached house with rendered elevations under a slate roof benefiting from double glazed units and a gas central heating system.
The well presented and spacious living accommodation has been designed to offer a popular kitchen diner design further enhanced by a rear extension which provides a garden room with a vaulted ceiling and plantation shutters.
The stylish kitchen provides granite work surfaces alongside a number of integral appliances to include a gas hob and electric oven complemented by timber flooring.
The principal reception room enjoys a focal fireplace with woodburning stove and French patio doors to the rear garden.
On the first floor are four bedrooms with the master enjoying an en-suite facility.
The current vendors have created a low maintenance Mediterranean-style garden incorporating a wealth of mature plants and shrubs.
The front garden is a true delight set behind a natural stone wall providing an abundance of colour with a well set seating area providing distant rural reviews.
Outside There is a paved driveway providing off-road parking leading to: Garage Up over door, personal door to rear garden.
Front Garden A well established area providing a lawn section and a wealth of colour side pedestrian access leads to: Rear Garden A Mediterranean-style environment with paved and gravel sections complemented by a raised section incorporating mature herbaceous border.
Garden shed. Services Main electricity, gas, water and drainage are connected. Superfast broadband and mobile network coverage are available. Please refer to Ofcom's website for details.
Situation A particular feature is the site and situ being set away from passing traffic forming part of a small exclusive development on the edge of this popular East Devon village.
Local village amenities include a community run Post Office/stores, parish church and Community Hall. Chardstock also offers many social clubs, bowls green and cricket club.
The adjoining village of Tytherleigh has a popular farm shop and The Tytherleigh Arms, renowned for its quality cuisine.
The village is situated midway between Axminster and Chard (4 miles) both of which offer a good range of amenities, independent shops, chain stores and supermarkets.
Axminster also has a mainline railway station on the Exeter to Waterloo line. The area around the village is popular for walking and riding.
The Jurassic heritage coast at Lyme Regis and Seaton is some 10 miles to the south. Local Authority East Devon District Council. Tel : Council Tax Band E.
Material Information The property is situated in an area with a very low risk of flooding.
Value & comps
No previous sales on record.
Returns
Set an offer; the calculator follows it.
We're still gathering serviced-accommodation data for this area.
Archie refurb estimate: a Pro feature
0.0% below asking
This is not financial or investment advice. Prop AI Deals is not authorised by the Financial Conduct Authority (FCA) to provide investment advice.
All investment calculators, property analyses, and AI-generated insights are for informational purposes only. Property investment carries risk and may result in financial loss. All calculations should be independently verified and you should consult with FCA-authorised financial advisers before making any investment decisions.
Past performance does not guarantee future results. Tax implications vary by individual circumstances.
Deal
Properties like this can earn 2–3x BTL yields when converted to HMO, with retrofit costs around £10k/room. Sign in to see the full tier, yield projection, and cost breakdown.
Commercial properties like this can earn 30-50% higher yields when converted to residential under Class MA / Q / P / PA, with prior approval costing ~GBP 96/unit. Sign in to see the recommended route, yield uplift, and cost breakdown.
BRRR-suited properties can recycle 80-100% of investor capital on refi, leaving a high-yielding rental with most of the money out. Sign in to see the refurb cost stack, ARV projection, and refinance maths.
Detached + large garden = sub-division play. Pro tier unlocks the tier badge, plot size, uplift estimate, and regional land benchmark.
Short-lease flats trade at deep discount, but extending under the 1993 Act often costs far less than the discount. Pro tier unlocks the tier badge, premium breakdown, long-lease ARV and arbitrage maths.
See projected short-stay revenue vs a vanilla BTL for this property.
See real sub-let margins (HMO room rates & SA nightly rates) vs the landlord rent.
Area
Agent & docs

FAQ
About 5, Sopers Field, Axminster
Explore nearby