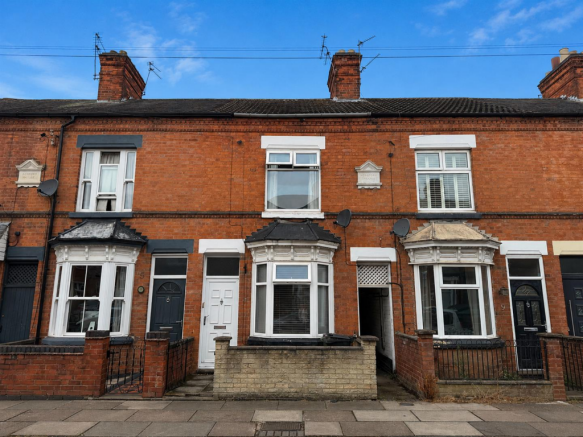
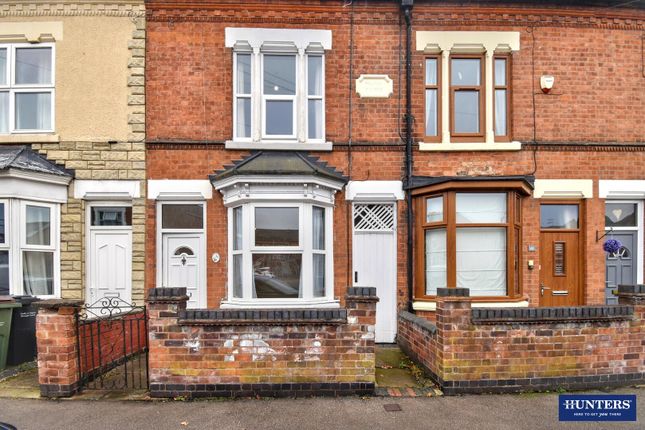
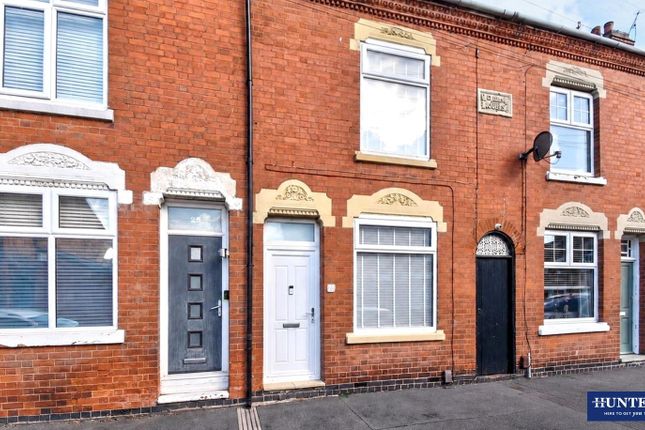
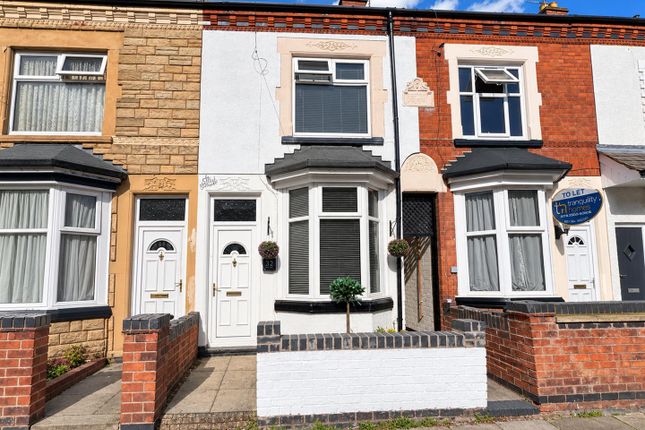
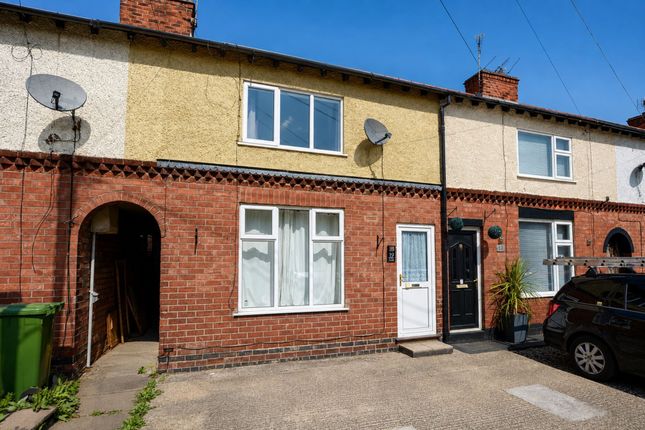
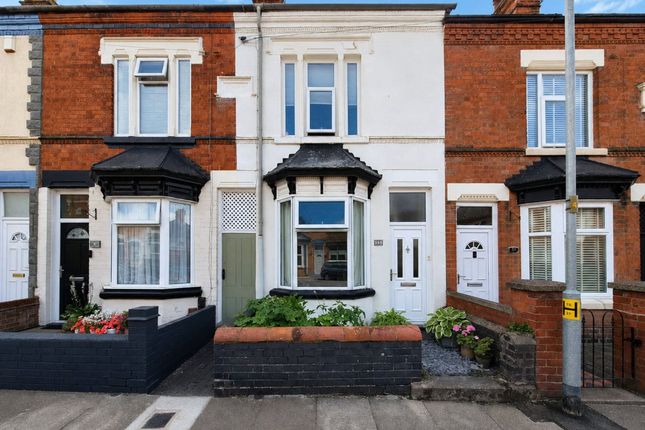
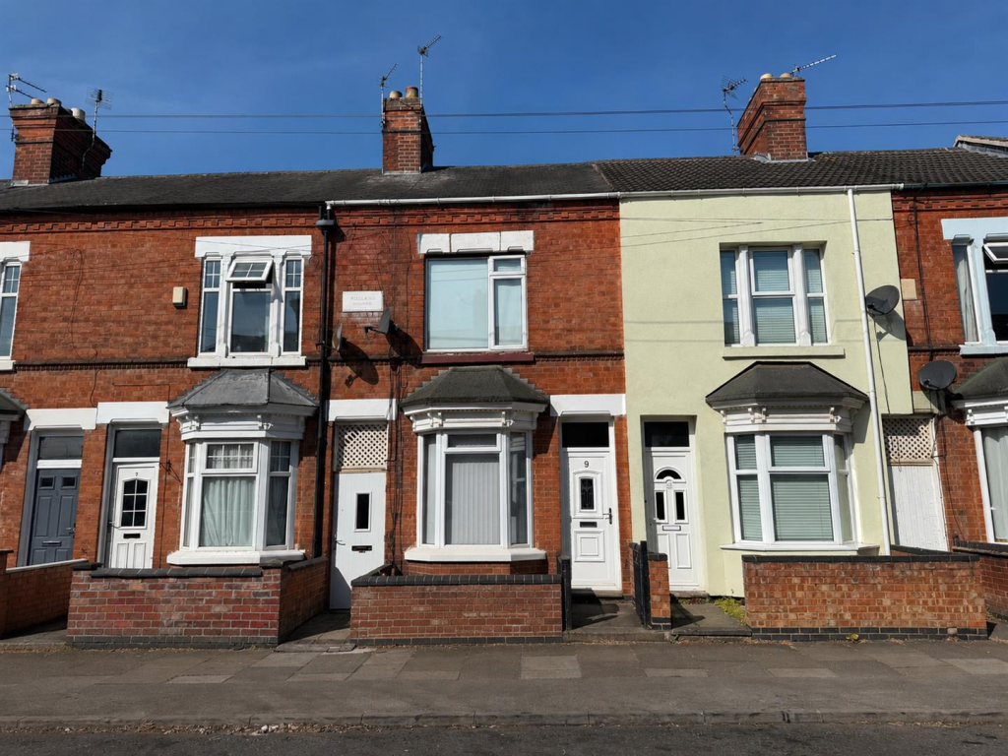
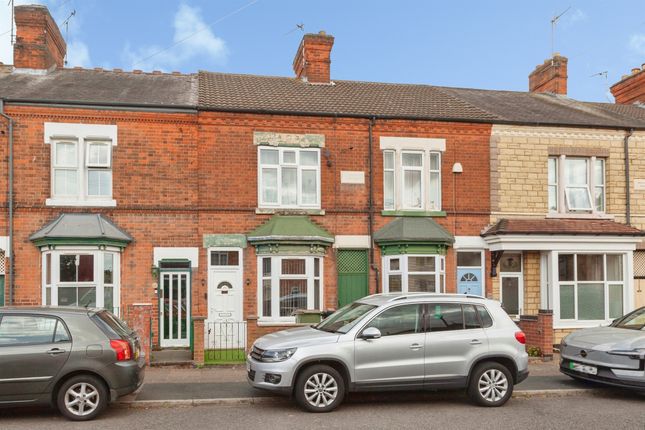
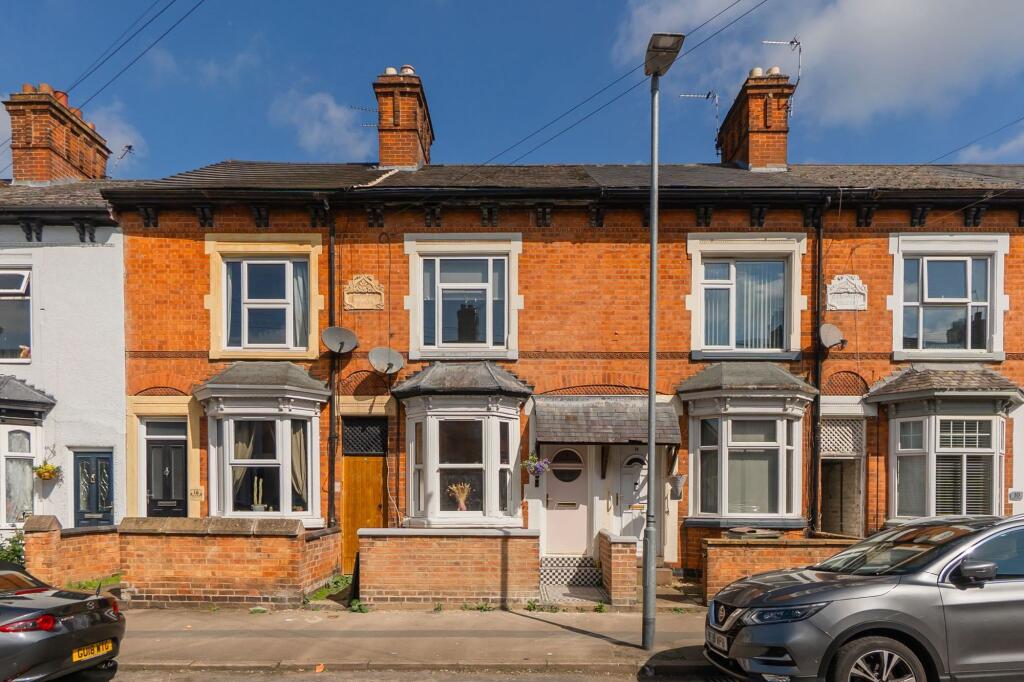
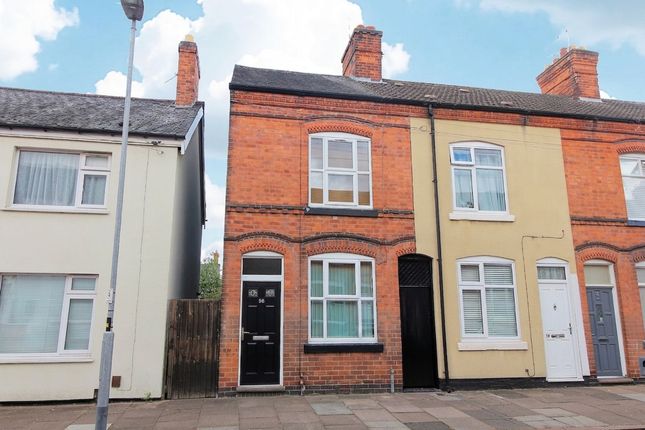
2-bedroom terraced house · LE18 4SL
For saleReduced £10k (−4.5%) on 29 SepListed 52 days
Opportunity summary
See Archie’s verdict, returns by strategy and what to check before viewing.
About
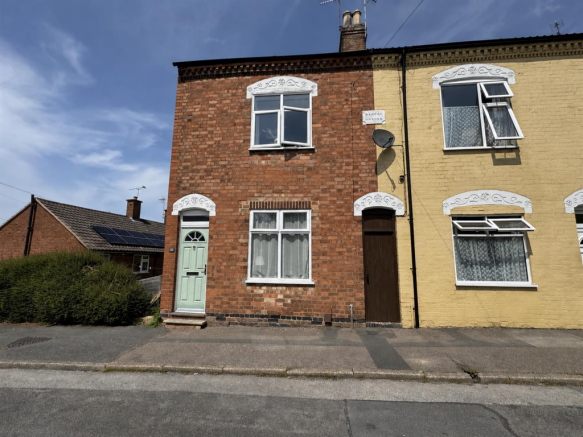
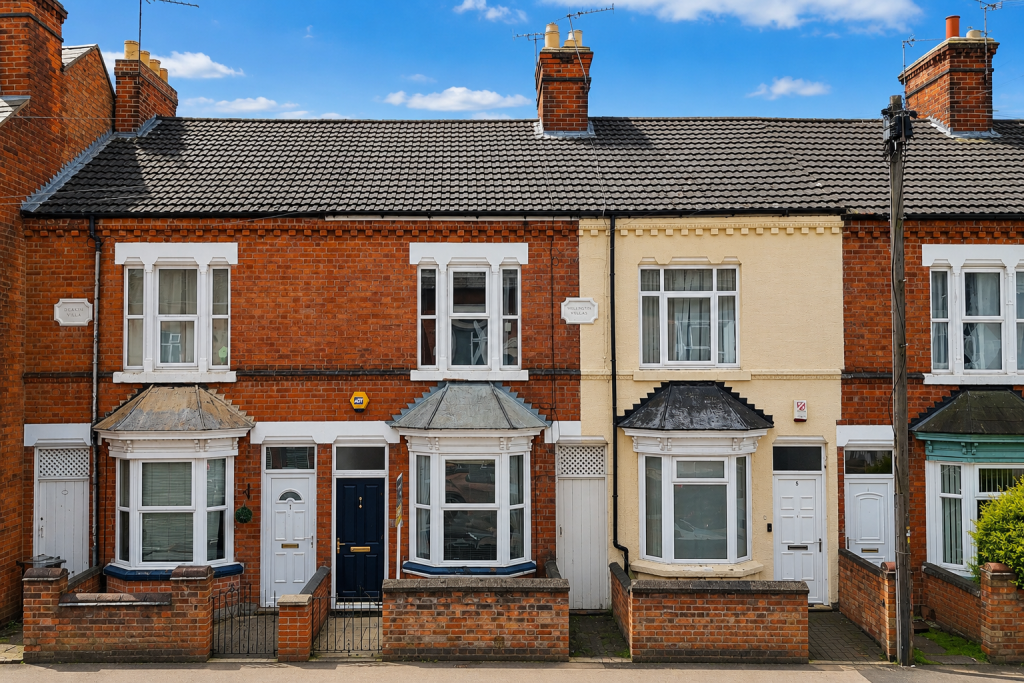
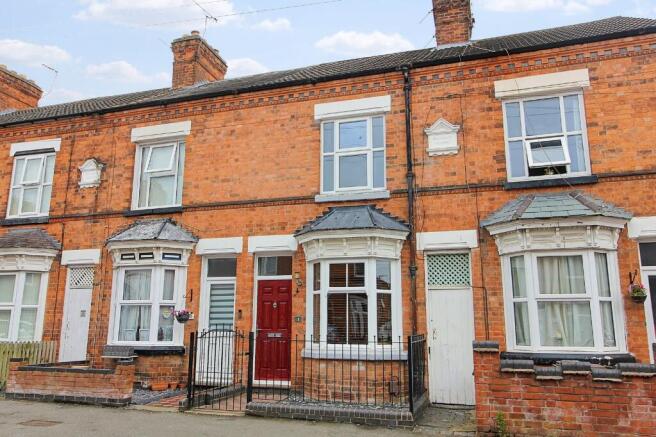
Immaculately Presented Victorian Home – Two Double Bedrooms – Two Reception Rooms – Modern Kitchen – Luxury Four-Piece Bathroom – Ready to Move Into Immaculately presented and ready to move straight into, this fabulous traditional Victorian terraced home combines period character with a stylish modern interior.
Offering two double bedrooms, two generous reception rooms and an impressive four-piece bathroom, it’s a home with plenty of space to enjoy from day one.
Step inside and the sense of space is immediately apparent.
The bay-fronted dining room provides a welcoming setting for meals and entertaining, with a feature fireplace and built-in shelving adding character.
The separate living room offers another generous space to relax and unwind.
The modern fitted kitchen features sleek cabinetry and a practical galley-style layout, complemented by a separate utility room and ground-floor WC – ideal for keeping everyday life organised.
Upstairs are two well-proportioned double bedrooms, including a spacious main bedroom with fitted wardrobes.
The impressive four-piece bathroom is a real highlight, featuring a freestanding bath alongside a separate walk-in shower.
Outside, the enclosed rear garden offers lawn, planted borders and a gravelled patio, creating an easy-to-enjoy space for summer dining and relaxing.
Further benefits include gas central heating and double glazing.
Local shops, schools and amenities are within easy reach, while South Wigston railway station and excellent road and public transport links provide convenient access to Leicester, Fosse Park and the motorway network.
A beautifully presented Victorian home where the hard work has already been done – contact Hunters today to arrange your viewing and see it for yourself.
Dining Room (3.43m x 4.07m) The dining room offers a welcoming space with a bay window that fills the room with natural light.
It features wooden flooring and a striking feature wall with built-in shelving and a modern fireplace, creating a cosy and attractive setting for meals and gatherings.
Living Room (3.44m x 4.57m) The living room continues the theme of comfort and style with wooden flooring and a bold feature wall painted in teal.
Perfect for relaxing or spending time with friends and family. Large windows allow plenty of daylight to brighten the room, contributing to a warm and inviting atmosphere.
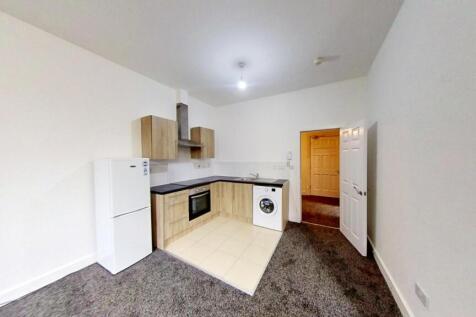
Kitchen (1.72m x 4.03m) The kitchen is a sleek and well-equipped space with a practical galley layout.
It features modern cabinetry with high-gloss cream fronts and a light work surface, complemented by patterned tiling as a stylish splashback.
A gas hob and stainless steel extractor hood are fitted, while two windows fill the kitchen with natural light.
The colours and finishes create a fresh and functional environment for cooking and meal preparation.
Utility (1.46m x 2.91m) Adjacent to the kitchen, the utility room offers additional practical space with room for laundry appliances and storage.
Its compact dimensions make it ideal for everyday household tasks, keeping the main kitchen area clear and organised. W.C. (1.46m x 1.46m) The WC is neatly presented with a simple and clean design.
It includes a modern toilet and a pedestal basin with a grey tiled splashback, providing an essential downstairs facility in a discreet space.
Bedroom 1 (3.90m x 3.64m) Bedroom 1 is a spacious and restful room featuring a large window that allows plenty of natural light to enter.
It is carpeted in a soft grey shade and includes fitted wardrobes that offer ample storage.
The room is decorated in calming tones with a feature wall in geometric patterns, creating an inviting retreat for rest and relaxation.
Bedroom 2 (3.03m x 3.68m) Bedroom 2 is a well-proportioned room with neutral décor and light carpeting.
The window looks out to the rear garden, offering a comfortable space for sleeping or working from home as required.
Bathroom (1.80m x 3.91m) The bathroom is a bright and practical space featuring a freestanding bath, a separate walk-in shower with curved glass doors, a basin set within a cabinet, and a toilet.
The room is tiled in neutral tones with pale blue and cream walls and includes a window that provides ventilation and daylight.
Rear Garden The garden is a private outdoor space enclosed by wooden fencing. It features an area of lawn bordered by planted beds and a gravelled patio space with room for garden furniture.
A wooden shed provides storage, making this garden a pleasant area for relaxation and enjoying fresh air.
Value & comps
No previous sales on record.
Returns
Set an offer; the calculator follows it.
We're still gathering serviced-accommodation data for this area.
Archie refurb estimate: a Pro feature
0.0% below asking
This is not financial or investment advice. Prop AI Deals is not authorised by the Financial Conduct Authority (FCA) to provide investment advice.
All investment calculators, property analyses, and AI-generated insights are for informational purposes only. Property investment carries risk and may result in financial loss. All calculations should be independently verified and you should consult with FCA-authorised financial advisers before making any investment decisions.
Past performance does not guarantee future results. Tax implications vary by individual circumstances.
Deal
Properties like this can earn 2–3x BTL yields when converted to HMO, with retrofit costs around £10k/room. Sign in to see the full tier, yield projection, and cost breakdown.
Commercial properties like this can earn 30-50% higher yields when converted to residential under Class MA / Q / P / PA, with prior approval costing ~GBP 96/unit. Sign in to see the recommended route, yield uplift, and cost breakdown.
BRRR-suited properties can recycle 80-100% of investor capital on refi, leaving a high-yielding rental with most of the money out. Sign in to see the refurb cost stack, ARV projection, and refinance maths.
Detached + large garden = sub-division play. Pro tier unlocks the tier badge, plot size, uplift estimate, and regional land benchmark.
Short-lease flats trade at deep discount, but extending under the 1993 Act often costs far less than the discount. Pro tier unlocks the tier badge, premium breakdown, long-lease ARV and arbitrage maths.
See projected short-stay revenue vs a vanilla BTL for this property.
See real sub-let margins (HMO room rates & SA nightly rates) vs the landlord rent.
Area
Agent & docs
FAQ
About 26, Fairfield Street, Leicester
Explore nearby