We've tightened what earns a Pursue. A home now needs a published valuation, a strategy that still makes money after real running costs and lender stress tests, and no listing problems that would stop a mortgage. You'll see fewer Pursues, and each one has been checked harder.
See how verdicts work3-bedroom detached house · MK43 9DL
For saleListed 45 days
Opportunity summary
See Archie’s verdict, returns by strategy and what to check before viewing.
About
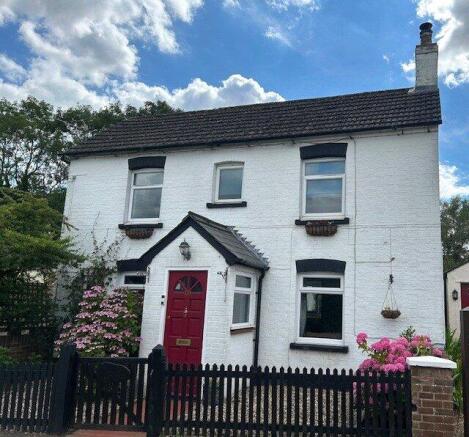
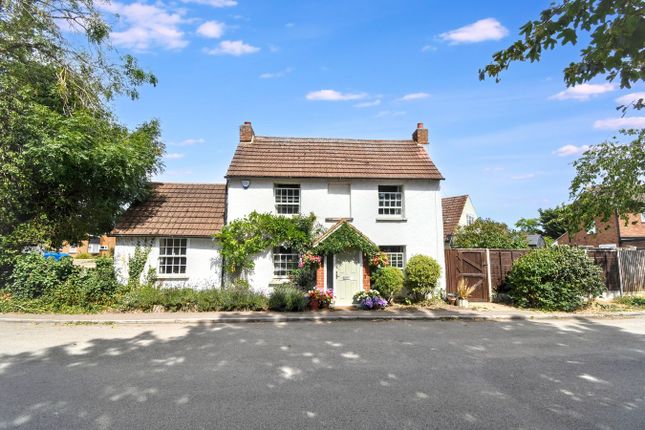
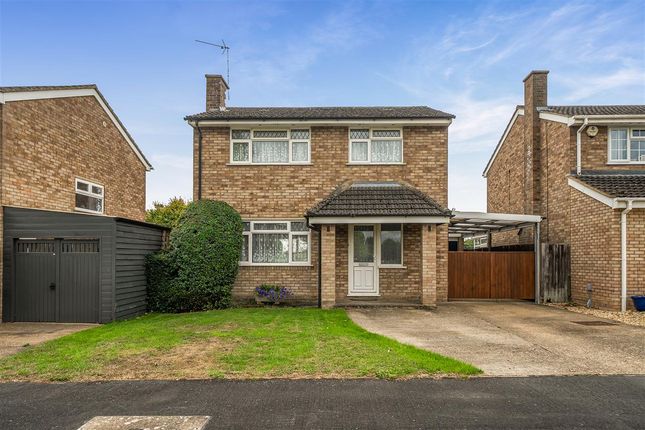
49 Studley Road is a distinctive three-bedroom detached home occupying an established position within the popular Bedfordshire village of Wootton.
The property has been extensively improved during the current owners’ tenure, with particular attention given to the quality and flexibility of the accommodation, resulting in a well-presented home extending to approximately 1,094 sq ft.
The house has an attractive and individual façade, characterised by its steeply pitched roof, dormer window and Tudor-style detailing.
The frontage has also been redesigned during the current ownership to provide off-road parking for approximately three vehicles, complemented by low-maintenance gravelled areas and established planting.
Ground Floor The property is approached via an entrance door positioned to the side of the house, opening into a small entrance hallway with doors providing access to the sitting/dining room and cloakroom.
Extending to approximately 23'7" in length, this is an impressive and generously proportioned reception space, providing ample room for separate sitting and dining areas.
A fireplace creates a natural focal point, while a window to the front provides natural light and glazed French doors at the rear open directly onto the terrace and garden.
From the sitting/dining room, access leads through to the remainder of the ground-floor accommodation. Positioned to the rear of the house is the kitchen, which was replaced in approximately 2023.
It is fitted with a range of contemporary cabinetry and complementary work surfaces, together with integrated appliances including a fridge and dishwasher.
Tiled flooring runs throughout, while a window provides natural light and a door gives direct access to the side and rear of the property.
The former integral garage was converted approximately eight years ago, with Building Regulations approval obtained, to create a substantial additional reception room.
Currently arranged as a breakfast/utility room, this has significantly increased the versatility of the ground floor and incorporates extensive fitted storage, with the utility appliances discreetly housed within the cabinetry.
Its proportions would also lend themselves to alternative uses including a family room, playroom or home office.
First Floor The first-floor landing provides access to three well-proportioned bedrooms and two shower rooms.
The principal bedroom is a comfortable double room with a broad window and a substantial range of fitted mirrored wardrobes.
It also benefits from its own contemporary en-suite shower room, fitted with a large shower enclosure, wash basin with storage beneath, WC, heated towel rail and tiled finishes.
Bedroom two is another good-sized double room, while bedroom three has partially sloping ceilings which add character to the space.
The room provides ample space for both a bed and desk and would work equally well as a bedroom, study or home-working space.
Serving the remaining bedrooms is a separate modern shower room, fitted with a generous walk-in shower, wash basin with vanity storage and WC.
Both this room and the principal en suite were replaced by the current owners approximately ten years ago.
The property has continued to benefit from investment in recent years, including the installation of a new boiler in November 2024 and replacement double-glazed windows throughout in May 2025.
Outside The frontage has been adapted to maximise parking and now provides off-road space for approximately three vehicles.
A combination of gravelled landscaping, established shrubs and a pathway leading to the entrance creates an attractive but relatively low-maintenance approach.
To the rear is a particularly well-presented garden which forms an important feature of the property.
French doors from the sitting/dining room open directly onto a generous paved terrace, creating an excellent space for outdoor seating and entertaining.
Beyond the terrace is a central area of lawn, complemented by established planting and mature boundary screening which provides a pleasing degree of privacy.
A further gravelled seating area provides space for outdoor dining, while a garden shed offers useful storage.
The garden has been thoughtfully landscaped to provide a balance between lawn, planting and usable seating areas, with the current owners having renewed the patio and front pathway in approximately 2022.
Location Summary Studley Road is situated within the established village of Wootton, approximately four miles south-west of Bedford.
The village offers a range of everyday amenities, including local shops, public houses and community facilities, together with schooling within the village.
Wootton is well positioned for access to Bedford and the surrounding road network, with the nearby A421 providing connections towards the A1, M1 and Milton Keynes.
Bedford railway station provides mainline services to London St Pancras International and beyond. EPC Rating: C
Value & comps
No previous sales on record.
Returns
Set an offer; the calculator follows it.
We're still gathering serviced-accommodation data for this area.
Archie refurb estimate: a Pro feature
0.0% below asking
This is not financial or investment advice. Prop AI Deals is not authorised by the Financial Conduct Authority (FCA) to provide investment advice.
All investment calculators, property analyses, and AI-generated insights are for informational purposes only. Property investment carries risk and may result in financial loss. All calculations should be independently verified and you should consult with FCA-authorised financial advisers before making any investment decisions.
Past performance does not guarantee future results. Tax implications vary by individual circumstances.
Deal
Properties like this can earn 2–3x BTL yields when converted to HMO, with retrofit costs around £10k/room. Sign in to see the full tier, yield projection, and cost breakdown.
Commercial properties like this can earn 30-50% higher yields when converted to residential under Class MA / Q / P / PA, with prior approval costing ~GBP 96/unit. Sign in to see the recommended route, yield uplift, and cost breakdown.
BRRR-suited properties can recycle 80-100% of investor capital on refi, leaving a high-yielding rental with most of the money out. Sign in to see the refurb cost stack, ARV projection, and refinance maths.
Detached + large garden = sub-division play. Pro tier unlocks the tier badge, plot size, uplift estimate, and regional land benchmark.
Short-lease flats trade at deep discount, but extending under the 1993 Act often costs far less than the discount. Pro tier unlocks the tier badge, premium breakdown, long-lease ARV and arbitrage maths.
See projected short-stay revenue vs a vanilla BTL for this property.
See real sub-let margins (HMO room rates & SA nightly rates) vs the landlord rent.
Area
Agent & docs

FAQ
About 49, Studley Road, Wootton, MK43
Explore nearby