We've tightened what earns a Pursue. A home now needs a published valuation, a strategy that still makes money after real running costs and lender stress tests, and no listing problems that would stop a mortgage. You'll see fewer Pursues, and each one has been checked harder.
See how verdicts work3-bedroom house · PH33 6UW
Listing removedListed 206 days
Opportunity summary
See Archie’s verdict, returns by strategy and what to check before viewing.
About
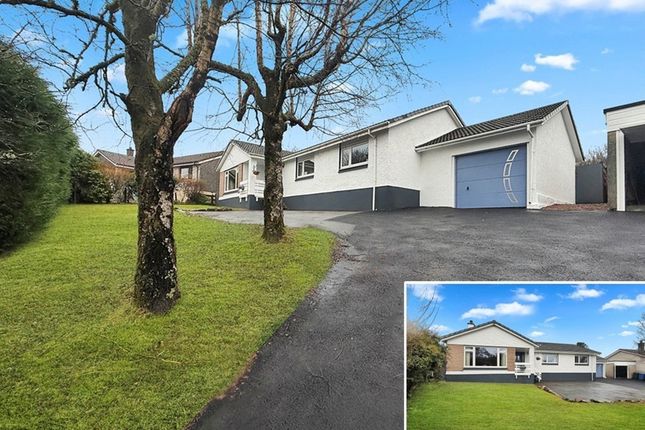
Immaculate detached property occupying elevated position The subjects of sale form an immaculate detached property, set amidst generous garden grounds of around 0.3 acres, and enjoying an elevated position with loch and countryside views, in close proximity from the town centre of Fort William.
3 Stirling Place is deceptively spacious, offering generous accommodation, conveniently arranged over one level, and benefiting from double glazing and oil central heating.
In superb order throughout, and beautifully presented with oak internal doors, this property boasts a bright lounge with striking fireplace and picture window to the views, separate dining room, well-fitted kitchen with porch to the rear, three double bedrooms, the principal enjoying an en-suite shower room, and a modern family bathroom.
The mature, well-maintained, landscaped garden grounds are well stocked with shrubs and bushes, and are laid in the main to lawn, offset with hedging, a garden pond, paved patio areas, and seasonal planting.
A detached garage and workshop are included in the sale with private parking also available.
Due to the size and location, the property would be ideally suited as a wonderful family home as currently used, or as an investment opportunity in a very buoyant rental, and self-catering, market.
Enjoying a location close to the centre of Fort William, the property is within easy access of the local bus route, is walking distance to the Peat Track on Cow Hill and is also well placed to take advantage of all the amenities and the many leisure and pleasure activities which the area has to offer.
With Fort William being 'The Outdoor Capital of the UK', fishing, sailing, skiing, hill walking, biking etc are all to hand - not forgetting schools, shops etc.
Accommodation Entrance Vestibule 1.3m x 1.1m Frosted glazed wooden front door, with frosted glazed side panel. Frosted glazed door with frosted glazed side panel to entrance hallway.
Entrance Hallway 5.8m x 3.4m L-shaped, with two built-in cupboards. Hatch to loft. Doors to lounge, kitchen, bathroom and bedrooms. Lounge 4.8m x 4.8m With picture window to front and window to side.
Striking feature fireplace with open fire, stone surround and hearth, and wooden overmantle. Door to dining room. Dining Room 3.0m x 3.0m With window to rear. Siding glazed door to kitchen.
Kitchen 4.0m x 3.1m With window to rear. Fitted with grey-coloured, painted oak kitchen units, offset with marble effect work surfaces.
Free-standing Hotpoint cooker unit, with Whirlpool stainless steel extractor chimney over. Stainless steel splashback and upstands. Stainless steel one-and-a-half bowl sink unit.
Doors to rear porch and hallway. Rear Porch 2.1m x 1.7m With triple aspect windows. Marble effect work surface. Plumbing for washing machine. Built-in cupboard. Terracotta tiled flooring.
Half glazed wooden door to rear garden. Bathroom 2.9m x 1.8m Fitted with modern white Roca suite of WC, wash hand basin, and bath with mains shower over. Wet-walled splashback. Heated towel rail.
Principal Bedroom 3.4m x 3.4m With windows to side and rear. Built-in wardrobes and cupboard with louvre doors. Hatch to loft. Door to en-suite shower room.
En-Suite Shower Room 2.1m x 1.2m With frosted window to rear. Fitted with modern white Roca suite of WC, wash hand basin, and wet-walled shower cubicle with Triton shower. Heated towel rail.
Bedroom 3.4m x 3.4m Slightly L-shaped, with window to front. Built-in wardrobe with double louvre doors. Bedroom 3.4m x 3.1m Slightly L-shaped, with window to front.
Built-in wardrobe with mirrored sliding doors. Detached Garage 5.3m x 3.7m & Workshop 5.3m x 2.6m With wooden up-and-over garage door, and front entrance door. Window to side. Pit in garage.
Work benches. With light and power. Garden The property enjoys generous garden grounds of around 0.3 acres, with stunning views towards Loch Linnhe and the surrounding countryside.
Laid in the main to lawn, the landscaped grounds are arranged over several levels, with sloping lawns, paved patio areas, a garden pond, bedding areas, and featuring mature hedging, shrubs, bushes and seasonal planting.
The property can be accessed by both the private driveway, leading to the garage and workshop, or by steps winding down the garden to the property.
An elevated deck area features to the front of the lounge, providing an exceptional sun-drenched seating area taking in the best of the views.
Travel Directions At the West End roundabout in Fort William, take the turning on to Lundavra Road.
Proceed up the hill, passing the entrances on the left hand side for Union Road and Argyll Terrace, and taking the entrance on the left for Connachie Road.
Follow the road up on to Ross Place, bearing left on to Lochaber Road. Continue up and along Lochaber Road, passing Angus Crescent on the left, then Fife Place on the right.
Take the next right on to Stirling Place and Number 3 is the third property on the right hand side, with access to the detached garage and workshop directly ahead.
What3Words - congratulations.owls.breakaway
Value & comps
Land Registry doesn’t cover Scotland or Northern Ireland, so previous sales may not be on record.
Returns
Set an offer; the calculator follows it.
Short-let licence or registration needed
We're still gathering serviced-accommodation data for this area.
Archie refurb estimate: a Pro feature
0.0% below asking
This is not financial or investment advice. Prop AI Deals is not authorised by the Financial Conduct Authority (FCA) to provide investment advice.
All investment calculators, property analyses, and AI-generated insights are for informational purposes only. Property investment carries risk and may result in financial loss. All calculations should be independently verified and you should consult with FCA-authorised financial advisers before making any investment decisions.
Past performance does not guarantee future results. Tax implications vary by individual circumstances.
Deal
Properties like this can earn 2–3x BTL yields when converted to HMO, with retrofit costs around £10k/room. Sign in to see the full tier, yield projection, and cost breakdown.
Commercial properties like this can earn 30-50% higher yields when converted to residential under Class MA / Q / P / PA, with prior approval costing ~GBP 96/unit. Sign in to see the recommended route, yield uplift, and cost breakdown.
BRRR-suited properties can recycle 80-100% of investor capital on refi, leaving a high-yielding rental with most of the money out. Sign in to see the refurb cost stack, ARV projection, and refinance maths.
Detached + large garden = sub-division play. Pro tier unlocks the tier badge, plot size, uplift estimate, and regional land benchmark.
Short-lease flats trade at deep discount, but extending under the 1993 Act often costs far less than the discount. Pro tier unlocks the tier badge, premium breakdown, long-lease ARV and arbitrage maths.
See projected short-stay revenue vs a vanilla BTL for this property.
See real sub-let margins (HMO room rates & SA nightly rates) vs the landlord rent.
Area
Agent & docs

FAQ
About 3, Stirling Place, Fort William
Explore nearby