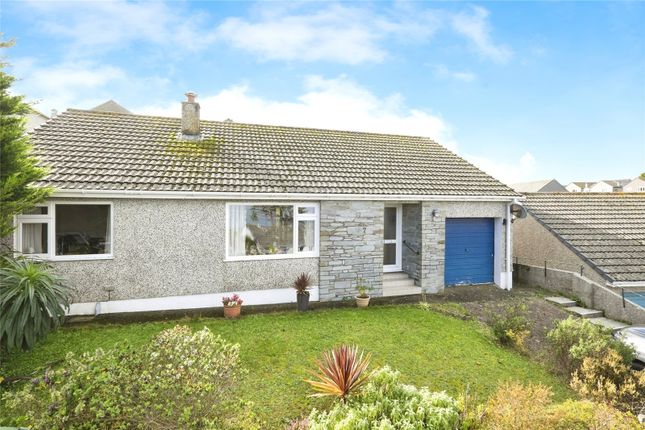
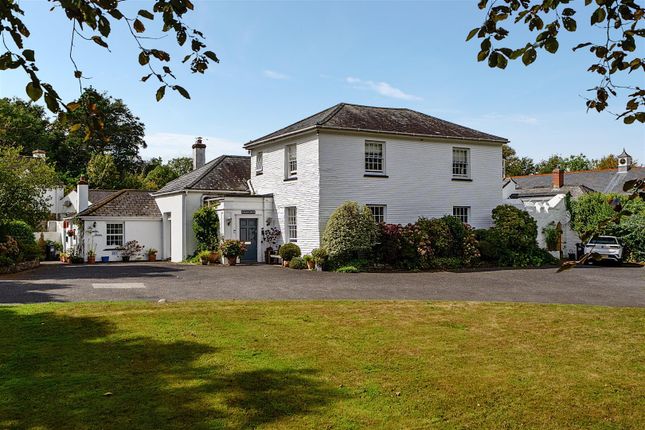
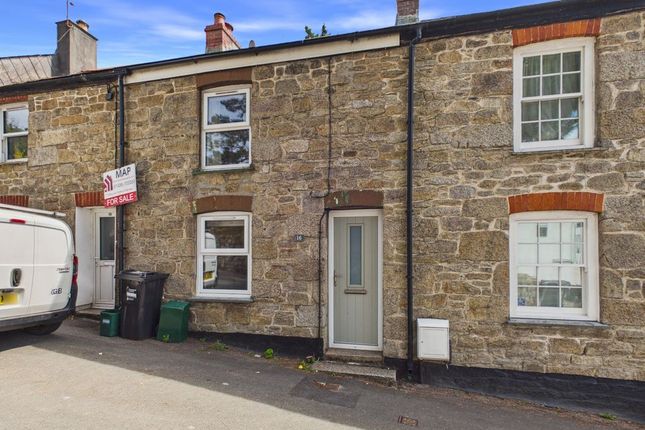
2-bedroom house · TR10 9DB
For saleReduced £10k (−3.6%) on 19 JulListed 188 days
Opportunity summary
See Archie’s verdict, returns by strategy and what to check before viewing.
About
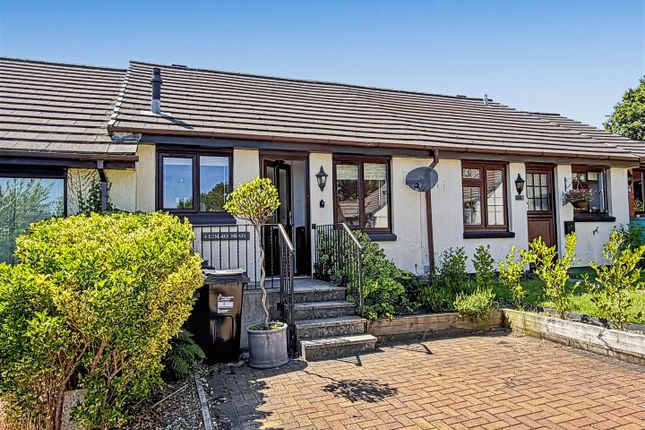
Property Summary Situated within a delightful private courtyard development in The Walled Gardens, Penryn, this two-bedroom house provides comfortable accommodation and offers clear potential for modernisation.
The property benefits from gas central heating and double glazing throughout.
It features a kitchen, a generous lounge opening onto its own private rear garden, and two good-sized double bedrooms, each with its own en-suite.
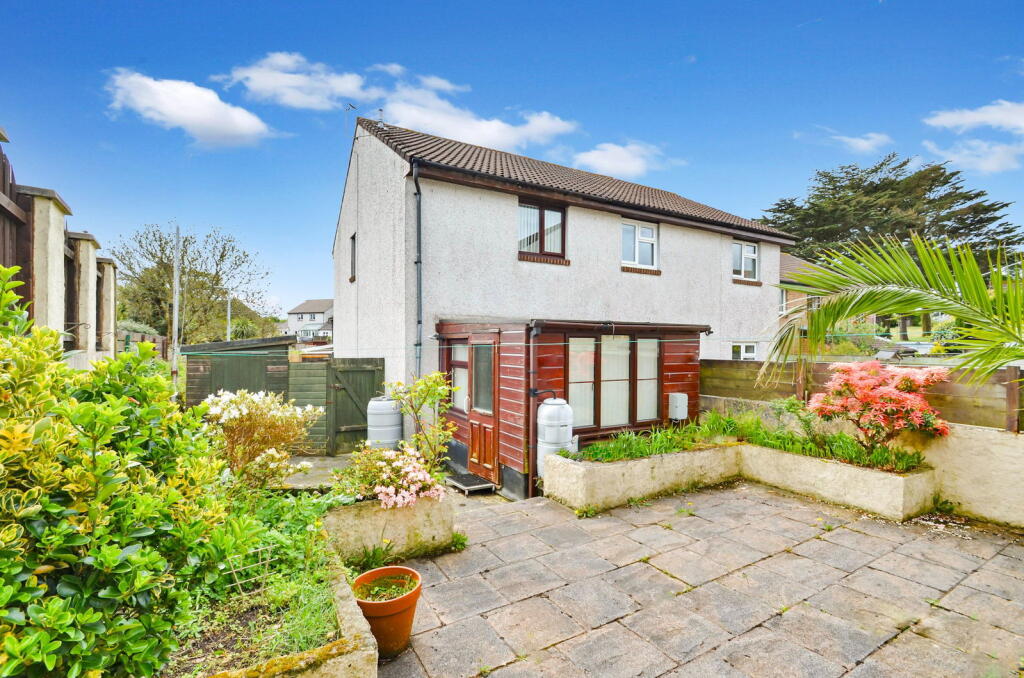
To the front is a gravelled area with low hedging and planting, while the rear offers a private enclosed garden.
The property also enjoys access to the well-maintained communal gardens with an attractive waterfall feature.
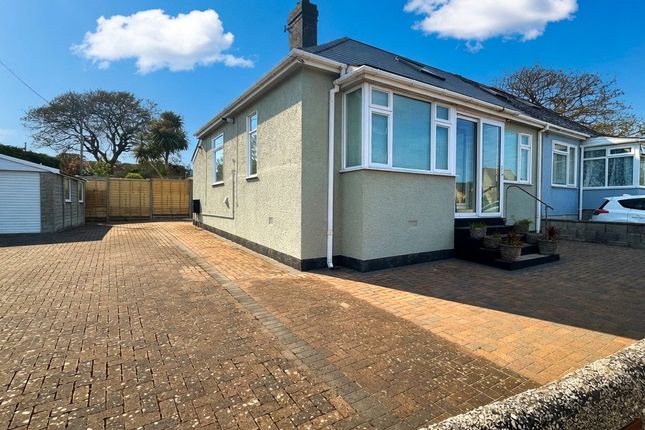
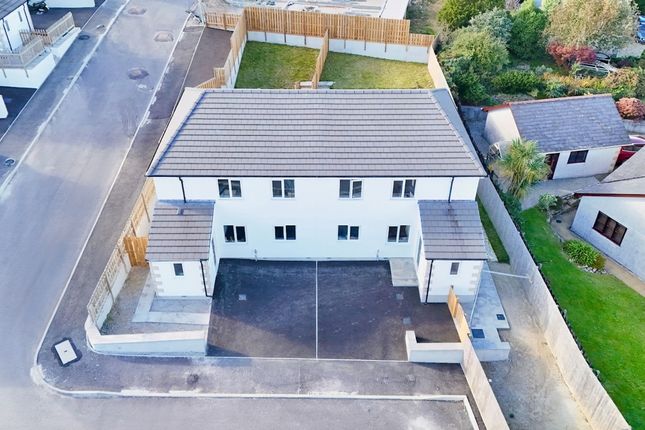
Parking is well catered for with an allocated parking space plus additional guest parking to the rear of the property.
This is an ideal opportunity for buyers looking to put their own stamp on a home in a convenient, low-maintenance courtyard setting in a secluded part of Penryn.
Accommodation Entrance Hall Accessed via a white uPVC double-glazed front door with frosted glass panels.
The bright and welcoming entrance hall features attractive flooring with a decorative border, a radiator and a thermostat controller. Stairs lead to the first floor.
Doors lead off to the cloakroom, kitchen and lounge. Cloakroom Ground-floor cloakroom featuring a white low-level WC and an oval wash basin set into a white vanity unit with storage below.
A large mirror with a blue mosaic tile border is fitted above the basin. The room has a radiator and an opaque double-glazed window.
Kitchen Kitchen with oak-effect wall, drawer and base units under speckled granite-effect worktops.
It includes a sink with mixer tap and drainer, hob, built-in oven, and a stainless steel extractor hood. There is space for a washing machine and a dishwasher, plus a tall integrated fridge/freezer.
A double-glazed window sits above the sink offering views over the communal gardens. The room has tiled splashbacks with a mosaic border and inset ceiling lights.
Lounge Spacious and bright rear-facing lounge with a marble-effect fireplace and gas fire. The room features a radiator, TV and telephone points, and under-stairs storage.
Double-glazed French doors open directly onto the private rear garden, while a large window provides additional natural light.
First Floor Landing Wide staircase leads to the landing, which has loft access (including lighting) and doors to both bedrooms and their en-suites.
Bedroom One Good-sized double bedroom with dual double-glazed windows overlooking the rear garden and a useful built-in double wardrobe with additional shelved storage.
The room has a radiator, TV point and telephone point. En-Suite Shower Room En-suite shower room with a walk-in shower enclosure featuring a glass screen and chrome fittings.
It includes an oval vanity sink with speckled worktop, low-level WC, tiled flooring, inset ceiling light, shaving socket and a chrome heated towel rail.
Bedroom Two Second double bedroom with dual double-glazed windows overlooking the communal gardens.
It benefits from twin wardrobes (one housing the gas boiler) plus a single wardrobe, radiator, TV point and telephone point.
En-Suite Bathroom En-suite bathroom with a full-size white bath with mains shower over, a low-level WC, and an oval pedestal wash basin.
The room features white tiled walls with a blue mosaic border, a chrome heated towel rail, shaver point and inset ceiling lights. A large mirror is fitted above the basin area.
Outside The property is approached via a paved pathway through the attractive communal courtyard garden, which is beautifully landscaped with neat hedges, mature shrubs, colourful planting and a central water fountain feature.
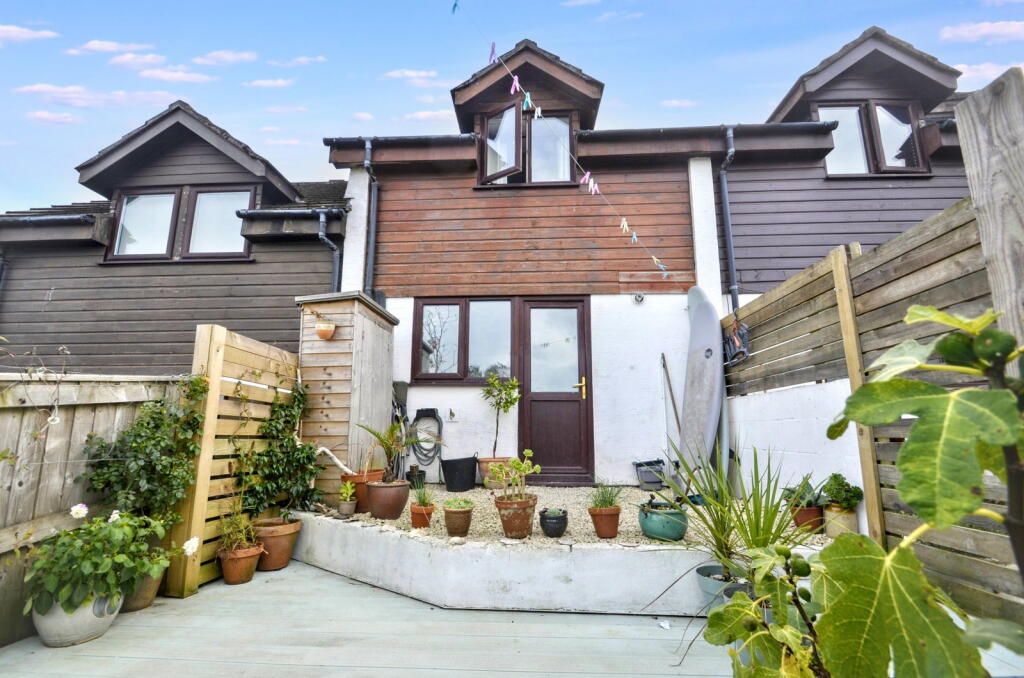
To the front of the house is a gravelled area with planting and low hedging. To the rear is a private enclosed garden with a lawn, stone paving slabs, gravelled areas, and several planters.
The garden is fully enclosed by high timber fencing. A rear wooden gate leads through to an additional walled gate giving direct access to the parking area.
The property benefits from one allocated parking space plus additional guest parking to the rear. There is also a seperate bin storage area.
Additional Information Each owner holds a 1/18th share in the management company responsible for the communal areas.
The monthly service charge (currently tbc) covers block insurance, external decoration, repairs and garden maintenance.
Location The Walled Gardens is a highly desirable private development in Penryn, offering a peaceful courtyard setting with beautifully maintained communal gardens.
The property is within easy walking distance of Penryn town centre with its historic streets, independent shops, cafés and amenities.
It is also ideally placed for the University of Exeter and Falmouth University campuses at Tremough (just a short walk or cycle away).
Falmouth town centre and its historic harbour are only a short drive away, with a wide choice of beaches, restaurants, the National Maritime Museum and the Royal Cornwall Yacht Club all easily accessible.
The superb sailing waters of the Carrick Roads and South Cornish coast are on the doorstep.
Excellent transport links include the A39 for commuting to Truro and beyond, plus Penryn and Falmouth railway stations for mainline connections.
Value & comps
No previous sales on record.
Returns
Set an offer; the calculator follows it.
We're still gathering serviced-accommodation data for this area.
Archie refurb estimate: a Pro feature
0.0% below asking
This is not financial or investment advice. Prop AI Deals is not authorised by the Financial Conduct Authority (FCA) to provide investment advice.
All investment calculators, property analyses, and AI-generated insights are for informational purposes only. Property investment carries risk and may result in financial loss. All calculations should be independently verified and you should consult with FCA-authorised financial advisors before making any investment decisions.
Past performance does not guarantee future results. Tax implications vary by individual circumstances.
Deal
Properties like this can earn 2–3x BTL yields when converted to HMO, with retrofit costs around £10k/room. Sign in to see the full tier, yield projection, and cost breakdown.
Commercial properties like this can earn 30-50% higher yields when converted to residential under Class MA / Q / P / PA, with prior approval costing ~GBP 96/unit. Sign in to see the recommended route, yield uplift, and cost breakdown.
BRRR-suited properties can recycle 80-100% of investor capital on refi, leaving a high-yielding rental with most of the money out. Sign in to see the refurb cost stack, ARV projection, and refinance maths.
Detached + large garden = sub-division play. Pro tier unlocks the tier badge, plot size, uplift estimate, and regional land benchmark.
Short-lease flats trade at deep discount, but extending under the 1993 Act often costs far less than the discount. Pro tier unlocks the tier badge, premium breakdown, long-lease ARV and arbitrage maths.
See projected short-stay revenue vs a vanilla BTL for this property.
See real sub-let margins (HMO room rates & SA nightly rates) vs the landlord rent.
Area
Agent & docs

FAQ
About 7, The Walled Garden, Kernick
Explore nearby