We've tightened what earns a Pursue. A home now needs a published valuation, a strategy that still makes money after real running costs and lender stress tests, and no listing problems that would stop a mortgage. You'll see fewer Pursues, and each one has been checked harder.
See how verdicts work4-bedroom house · WF6 1NW
For saleListed 1055 days
Opportunity summary
See Archie’s verdict, returns by strategy and what to check before viewing.
About
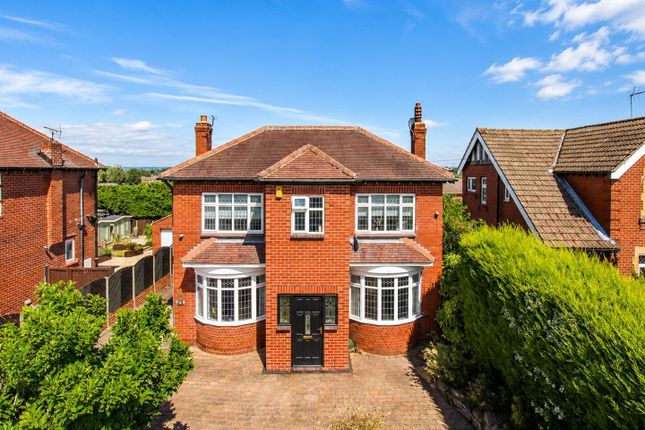
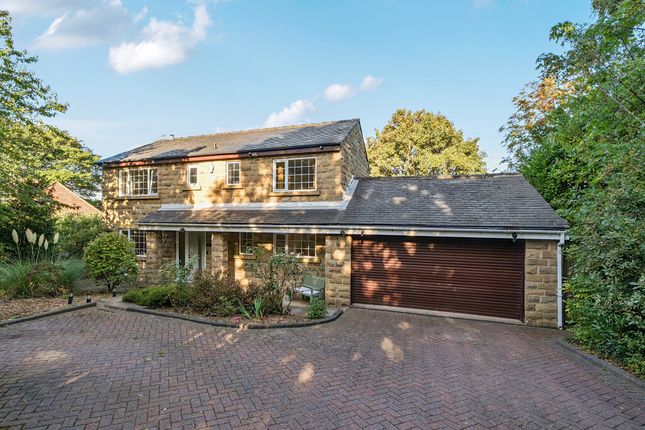
A charming and beautifully finished grade II listed old stone house dating back to 1629, set in a secluded location, yet provides fantastic access to the national motorway network such as the M62, as well as a broad range of shops, schools and local railway station.
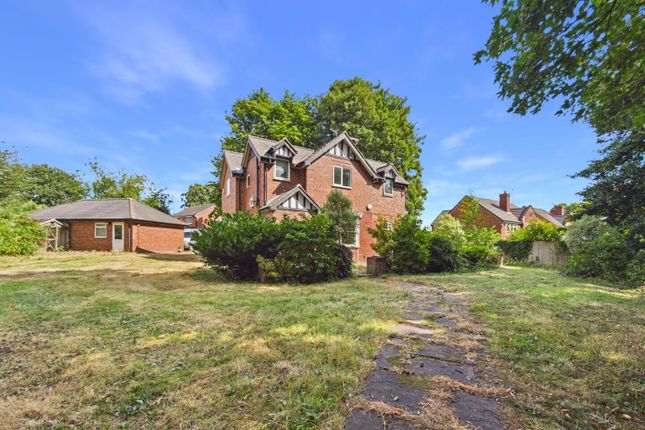
A substantial grade II listed detached stone built house dating back to 1629 and previously built as a farmhouse, set in wonderful private gardens and having an extensive annex building which could be used for a variety of uses such as granny flat, workspace or office, set in this secluded position very close to the town centre.
With a gas fired central heating system and predominantly double glazed windows, this charming and beautifully finished old stone house has a formal front entrance door that leads into a central reception hall with a hand made oak staircase and guest cloakroom off to the side.
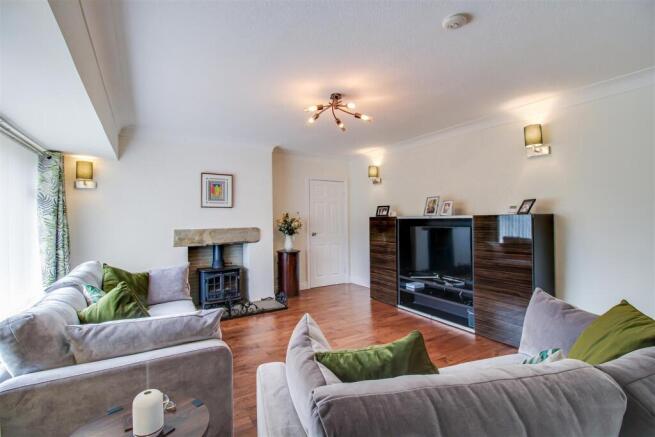
The principal living room is of fine proportions overlooking the garden and having a feature fireplace.
There is a separate sitting room in addition with feature heavy wooden beamed ceiling creating a lovely atmospheric room.
The dining kitchen is fitted to an amazing standard with a brilliant range of units with granite worktops and a matching island unit.
The kitchen has a good range of integrated appliances, as well as a characterful window seat, helping create the practical hub of this lovely family home.
To the first floor there are three double bedrooms, plus a further small single bedroom, all served by a particularly well appointed family bathroom.
Off the third bedroom there is a mezzanine study area.
Outside, the property is approached via a broad block paved driveway, which is owned by The Manor House and provides access to a couple of neighbouring properties.
Immediately opposite the house there is a private parking area, as well as an extensive annex building, as well as two sheds and a cabin.
The gardens surround the house with an expansive patio sitting area to the rear, ideal for outside entertaining surrounded by a lawn and ornamental pond.
A further decked sitting area flows round the side of the house to the front where there is a further enclosed garden with useful storage sheds. The annex benefits from its own electrical supply.
The property is situated within very easy reach of the broad range of shops, schools and recreational facilities offered by Normanton town centre.
Normanton itself has its own railway station and has excellent access to the national motorway network.
Accommodation Reception Hall Heavy wooden panelled entrance door, staircase to the first floor with total solid oak banisters and storage cupboard under, two old school style radiators and window to the front.
Window to the front which is an opening to wine storage cupboard. Guest W.C.
(1.7m x 1.5m (5'6" x 4'11")) Frosted window to the side, feature mosaic tiled floor and a traditional style two piece white and chrome cloakroom suite comprising low flush w.c.
And wall mounted wash basin. Old school style radiator.
Living Room (5.18m x 4.60m (max) (17'0" x 15'1" (max))) Window to the rear and French doors to the side opening onto a decking area, old school style radiator and feature fireplace with a wooden mantle with brick inset and housing a cast iron wood burning stove style gas fire.
Snug (5.2m x 4.7m (17'0" x 15'5")) Steps lead down into snug with windows to two sides, old school style radiator and a feature stone fireplace housing a living flame coal effect gas fire.
Integrated window seat and heavy wooden beamed ceiling.
Dining Kitchen (6.0m x 5.6m (max) (19'8" x 18'4" (max))) Bespoke and tailor made kitchen fitted to an amazing standard with an expansive range of wall and base units in a classic style with dark granite work tops with matching up stands and a matching island unit.
Inset Neff five ring induction hob with filter hood over, integrated fridge/freezer, two integrated ovens and warming drawer.
Integrated dishwasher, Belfast sink unit and matching cupboard concealing space and plumbing for a washing machine.
Matching dresser style cupboard housing the gas fired central heating boiler and a characterful window seat with matching storage under.
Small pantry area off housing a wine fridge and having additional window to the side. Contemporary style vertical central heating radiator. Provision for a wall mounted television.
First Floor Landing Window to the front and a built in linen storage with original vault cupboard.
Bedroom One (5.3m x 4.8m (17'4" x 15'8")) Windows to two sides, vaulted open ceiling with heavy wooden beams, two good ranges of bespoke excellent quality fitted wardrobes and matching cupboards.
Two old school style radiators and original window seat.
Bedroom Two (5.2m x 4.6m (max) (17'0" x 15'1" (max))) Windows to two sides, heavy wooden beamed ceiling, dado rail and old school style radiator.
Additional useful walk in wardrobe with window overlooking the garden.
Bedroom Three (5.3m x 3.4m (17'4" x 11'1")) Windows to two sides, heavy beamed ceiling, old school style radiator and staircase leading up to the mezzanine study.
Mezzanine Study/Bedroom (3.7m x 2.2m (max into eaves) (12'1" x 7'2" (max in) Currently used as a study but previously used as a bedroom.
Velux roof light providing natural light, with ceiling lighting and power.
Bedroom Four (2.1m x 1.9m (max into eaves) (6'10" x 6'2" (max in) A small child's bedroom with window to the front and central heating radiator. Bathroom/W.C.
(3.8m x 2.0m (12'5" x 6'6")) Frosted window to the front.
Fitted to a luxurious standard with a quality four piece suite comprising double ended bath, Villeroy and Boch bath, separate wide shower cubicle, vanity wash basin with drawers under and low suite w.c.
With concealed cistern. Part tiled walls and tiled floor. Chrome heated towel rail.
Outside The property is approached via a broad block paved private driveway owned by The Manor House, which also provides access to a couple of neighbouring properties.
Across the driveway there is a brick built annex building and a further private parking space and wooden summerhouse.
The gardens surround the perimeter of the house with an expansive paved patio area to the rear, ideal for outside entertainment.
Boundary hedging provides a good degree of privacy around the sweeping lawn which leads up to an ornamental pond.
To the side of the house there is a raised decked sitting area adjacent to the French doors from the living room.
Round to the front of the property there is a further well proportioned garden laid mainly to lawn with well established beds and borders and two useful wooden storage sheds and cabin.
Annex Entrance Hall Heavy wooden front entrance door and inner door. Annex Room One (4.1m x 3.9m (13'5" x 12'9")) Laminate flooring and loft access point with power and light within.
Annex Room Two (4.6m x 2.3m (15'1" x 7'6")) Window to the front and continuation of the laminate flooring with power and light within.
Annex Inner Hallway Window and door to the front and electric wall heater. Annex Room Three (3.2m x 2.4m (10'5" x 7'10")) Continuation of the laminate flooring with power and light within.
Annex Room Four (3.2m x 2.4m (10'5" x 7'10")) Continuation of the laminate flooring with power and light within. Council Tax Band The council tax band for this property is E.
Floor Plans These floor plans are intended as a rough guide only and are not to be intended as an exact representation and should not be scaled.
We cannot confirm the accuracy of the measurements or details of these floor plans. Viewings To view please contact our Normanton office and they will be pleased to arrange a suitable appointment.
Epc Rating To view the full Energy Performance Certificate please call into one of our six local offices.
Value & comps
No previous sales on record.
Returns
Set an offer; the calculator follows it.
We're still gathering serviced-accommodation data for this area.
Archie refurb estimate: a Pro feature
0.0% below asking
This is not financial or investment advice. Prop AI Deals is not authorised by the Financial Conduct Authority (FCA) to provide investment advice.
All investment calculators, property analyses, and AI-generated insights are for informational purposes only. Property investment carries risk and may result in financial loss. All calculations should be independently verified and you should consult with FCA-authorised financial advisers before making any investment decisions.
Past performance does not guarantee future results. Tax implications vary by individual circumstances.
Deal
Properties like this can earn 2–3x BTL yields when converted to HMO, with retrofit costs around £10k/room. Sign in to see the full tier, yield projection, and cost breakdown.
Commercial properties like this can earn 30-50% higher yields when converted to residential under Class MA / Q / P / PA, with prior approval costing ~GBP 96/unit. Sign in to see the recommended route, yield uplift, and cost breakdown.
BRRR-suited properties can recycle 80-100% of investor capital on refi, leaving a high-yielding rental with most of the money out. Sign in to see the refurb cost stack, ARV projection, and refinance maths.
Detached + large garden = sub-division play. Pro tier unlocks the tier badge, plot size, uplift estimate, and regional land benchmark.
Short-lease flats trade at deep discount, but extending under the 1993 Act often costs far less than the discount. Pro tier unlocks the tier badge, premium breakdown, long-lease ARV and arbitrage maths.
See projected short-stay revenue vs a vanilla BTL for this property.
See real sub-let margins (HMO room rates & SA nightly rates) vs the landlord rent.
Area
Agent & docs

FAQ
About The Manor House, 129, High Street, Normanton
Explore nearby