We've tightened what earns a Pursue. A home now needs a published valuation, a strategy that still makes money after real running costs and lender stress tests, and no listing problems that would stop a mortgage. You'll see fewer Pursues, and each one has been checked harder.
See how verdicts work4-bedroom terraced house · CT21 5SL
Listing removedListed 176 days
Opportunity summary
See Archie’s verdict, returns by strategy and what to check before viewing.
About
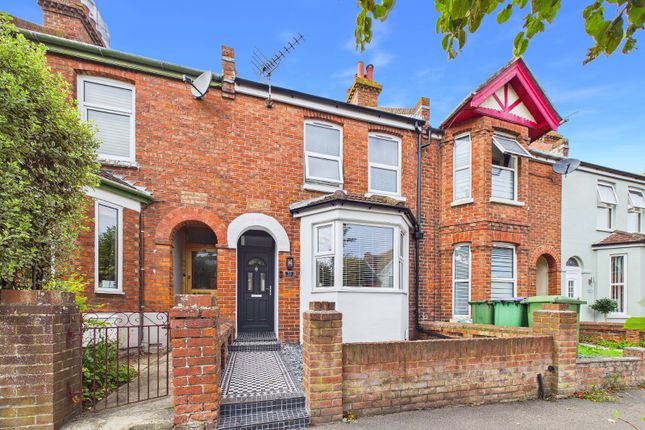
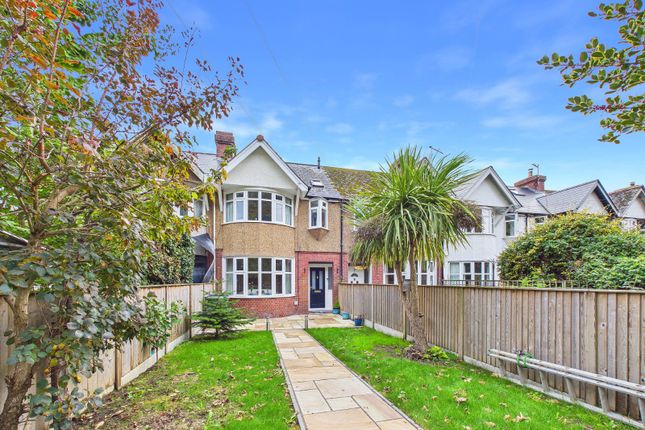
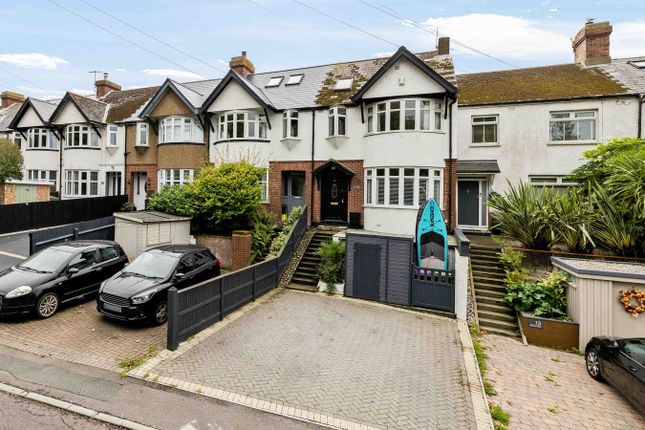
This beautifully presented mid-terraced cottage recently extensively renovated offers a fantastic opportunity to acquire a spacious, light-filled family home in a sought-after location.
Set across three floors, the property features four generously sized bedrooms.
The interiors are finished to a high standard throughout, blending contemporary style with a warm and welcoming atmosphere.
The ground floor comprises a generous reception room that flows effortlessly into a modern dining area—perfect for both entertaining and everyday family living.
Large windows flood the space with natural light, enhancing the sense of openness. The kitchen is well-appointed, offering ample storage and sleek, stylish fittings.
Upstairs, the bedrooms are tastefully decorated, with one currently arranged as a lounge overlooking the rear garden.
The bathroom is finished to an excellent standard, in keeping with the overall quality of the home.
The property is offered with the potential for a chain-free sale, making it particularly appealing for buyers seeking a straightforward move.
With an EPC rating of ‘D’, this home successfully combines character, comfort, and practicality.
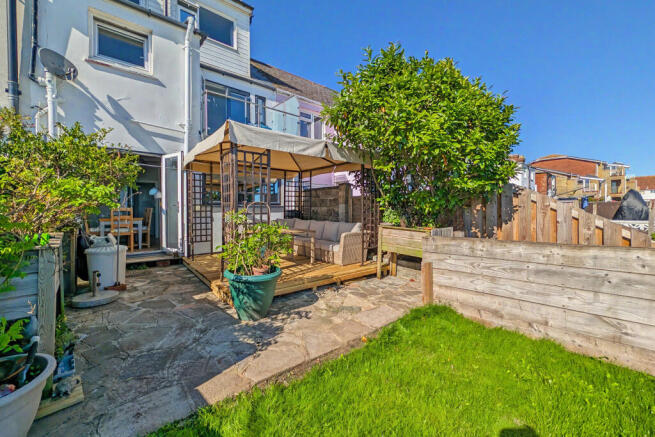
The outdoor space is a standout feature, thoughtfully designed to provide a variety of areas to enjoy year-round.
Accessed from the dining room, a hardstanding area leads to a first-tier patio, ideal for al fresco dining.
A curved set of steps rises to a wild planting area, followed by a further patio—perfect for quiet relaxation.
Beyond, shingled steps wind through a charming herb garden, complete with an apple tree, vegetable planter, and two sheds.
There is also an area of artificial lawn with a fig tree, offering a safe space for children or a place to unwind.
At the top of the garden, a decked terrace enjoys stunning panoramic views and is currently used as a peaceful sunbathing and relaxation area.
The garden’s tiered layout provides both privacy and visual interest, making it ideal for families, gardening enthusiasts, or those who simply enjoy outdoor living.
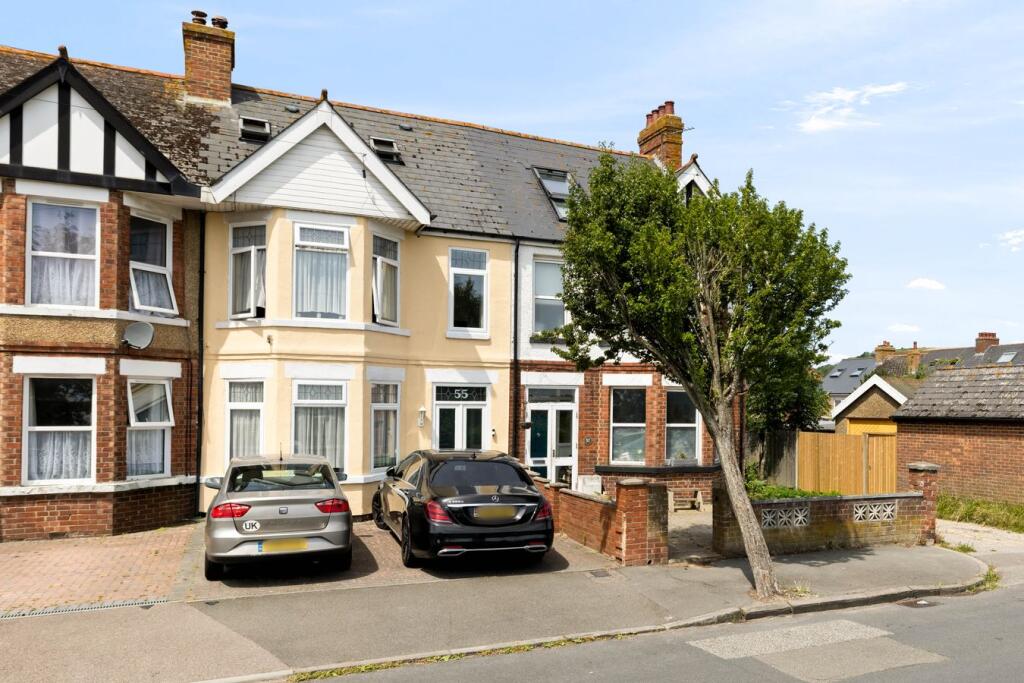
On-street parking is available to the front of the property for added convenience. EPC Rating: D Small External Porch Small external porch to composite front door.
Entrance Hall 1.53m x 4.39m Beautiful entrance hall with composite glazed frosted door to the front with etched glass and frosted UPVC windows either side and over the top of the door giving lots of light.
High end laminate flooring leading to all areas. Stairs to first floor landing with modern fitted panel boarding, newly fitted radiator and understairs fitted pop out cupboards.
Storage area for coats and shoes.
Doors To :- Kitchen/Dining/Reception Area 4.41m x 3.38m Kitchen - UPVC double glazed windows to the front of the property with fitted plantation shutters.
Continuation of high end flooring from the hallway. Stunning kitchen with centre island. Kitchen comprises of matching wall and base units with shaker style wooden doors.
Wall and base units are in light grey with a feature royal blue contrast on the island. Quartz worktops, sunken range master sink, Neff oven with slide and hide door and a Neff microwave/oven.
Neff induction hob with a central extractor fan, integrated fridge, integrated freezer, integrated dishwasher. Ample storage space, soft close drawers and drop down lights over the island.
Extra stoarge cupboards also. Dining / Reception Area 4.09m x 3.42m UPVC double glazed patio doors out to the garden.
Continuation of high end flooring from hallway and designer radiator. Utility Room/WC 2.27m x 2.5m UPVC double glazed window to the rear with fitted blind.
Space for washing machine and space for tumble dryer. Fitted shaker style wall and base units with granite worktop. Back to wall WC, vanity hand basin with underneath storage.
Boiler situated in one of the wall mounted cupboards. Additional storage cupboard. Tongue and groove panel boarding and coat hooks. Continuation of high end laminate flooring.
First Floor Landing 2.33m x 2.65m Newly laid carpeted floor coverings. Stairs to loft conversion room. Continuation of modern panel boarding up the stairs.
Doors To :- Lounge / Bedroom 3.46m x 4.11m UPVC double glazed windows overlooking the garden with plantation shutters. Newly laid carpeted floor coverings.
Built in storage and a radiator. Bedroom 3.19m x 2.96m UPVC double glazed window to the front of the property with matching plantation shutters. High end carpeted floor coverings.
Designer radiator and two built in wardrobes. Bedroom/Office 2.31m x 2.53m Large UPVC double glazed windows with fitted plantation shutters.
Bright room with matching wooden flooring to downstairs. Coving and a radiator.
Bathroom 1.97m x 2.38m UPVC double glazed window to the front of the property with matching plantation shutters. Tiled stone flooring, panel boarding on walls.
Good size bath with set of mixer taps to shower attachment over the bath. Vanity unit with quartz worktop and storage underneath housing hand basin.
Close coupled WC, floating shelves, heated towel rail and led mirror. Second Floor Landing 0.79m x 2.14m Panel boarding continued up stairs.
Carpeted floor coverings, skylight window allowing lots of natural light into the hallway.
Door To :- Bedroom 3.26m x 4.83m Full size Dorma window to the rear of the property with fitted Velux shutters. Carpeted floor coverings. Built in storage cupboard.
Space for drawers, radiator. Door To :- En-Suite 1.58m x 2.05m UPVC double glazed window to the rear of the property with fitted roller blind.
Large walk-in shower, close coupled WC, vanity unit with storage underneath, part tiled walls, tiled flooring, extractor fan and heated towel rail.
Rear Garden Exiting out from the downstairs Dining room/Reception area. Hardstanding area leading up to another first tier with patio area. Curved set of stairs leading to wild bedding area.
Another section of patio with raw iron gate with space for seating and chairs. another set of stairs up through another wild garden area with shingled steps.
Apple tree on another, level, planter, another level with two sheds and growing area for vegetables. area for artificial grass and fig tree.
Top level decked area with stunning views currently used for sunbathing. Parking - On street On Street Parking to front of the property.
Value & comps
No previous sales on record.
Returns
Set an offer; the calculator follows it.
We're still gathering serviced-accommodation data for this area.
Archie refurb estimate: a Pro feature
0.0% below asking
This is not financial or investment advice. Prop AI Deals is not authorised by the Financial Conduct Authority (FCA) to provide investment advice.
All investment calculators, property analyses, and AI-generated insights are for informational purposes only. Property investment carries risk and may result in financial loss. All calculations should be independently verified and you should consult with FCA-authorised financial advisers before making any investment decisions.
Past performance does not guarantee future results. Tax implications vary by individual circumstances.
Deal
Properties like this can earn 2–3x BTL yields when converted to HMO, with retrofit costs around £10k/room. Sign in to see the full tier, yield projection, and cost breakdown.
Commercial properties like this can earn 30-50% higher yields when converted to residential under Class MA / Q / P / PA, with prior approval costing ~GBP 96/unit. Sign in to see the recommended route, yield uplift, and cost breakdown.
BRRR-suited properties can recycle 80-100% of investor capital on refi, leaving a high-yielding rental with most of the money out. Sign in to see the refurb cost stack, ARV projection, and refinance maths.
Detached + large garden = sub-division play. Pro tier unlocks the tier badge, plot size, uplift estimate, and regional land benchmark.
Short-lease flats trade at deep discount, but extending under the 1993 Act often costs far less than the discount. Pro tier unlocks the tier badge, premium breakdown, long-lease ARV and arbitrage maths.
See projected short-stay revenue vs a vanilla BTL for this property.
See real sub-let margins (HMO room rates & SA nightly rates) vs the landlord rent.
Area
Agent & docs

FAQ
About Horn Street, Hythe, CT21
Explore nearby