We've tightened what earns a Pursue. A home now needs a published valuation, a strategy that still makes money after real running costs and lender stress tests, and no listing problems that would stop a mortgage. You'll see fewer Pursues, and each one has been checked harder.
See how verdicts work5-bedroom house · TN29 0LN
Listing removedListed 470 days
Opportunity summary
See Archie’s verdict, returns by strategy and what to check before viewing.
About
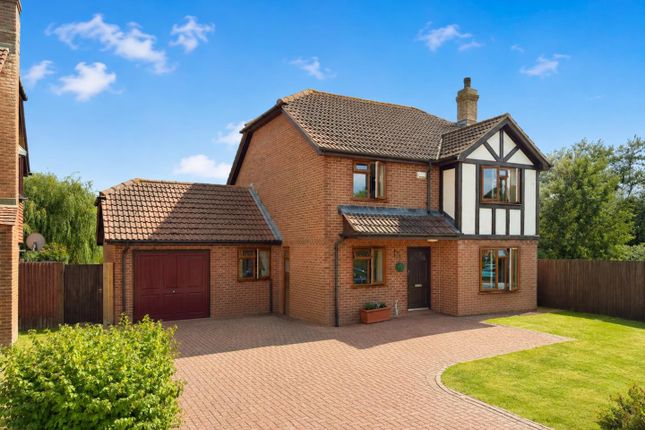
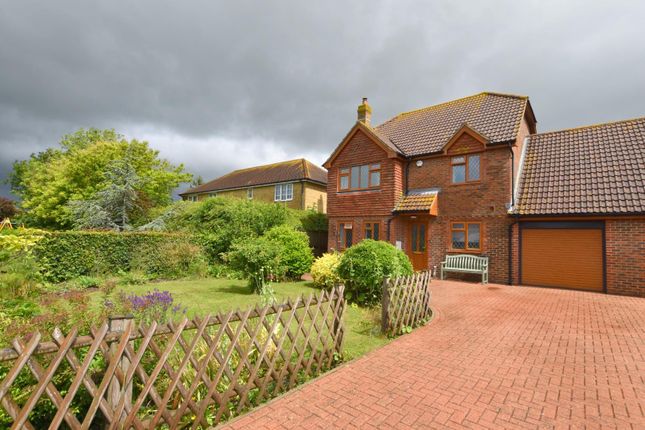
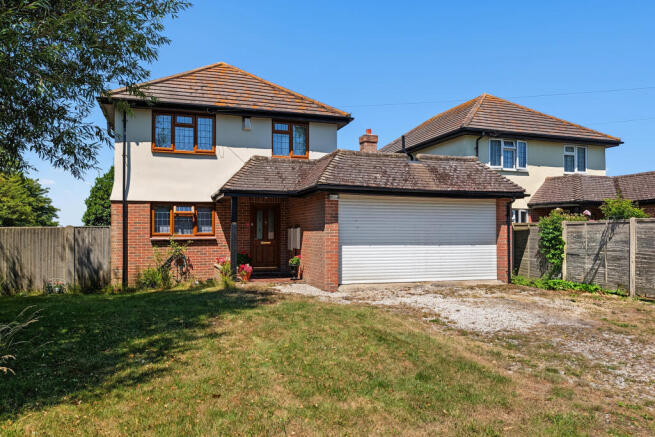
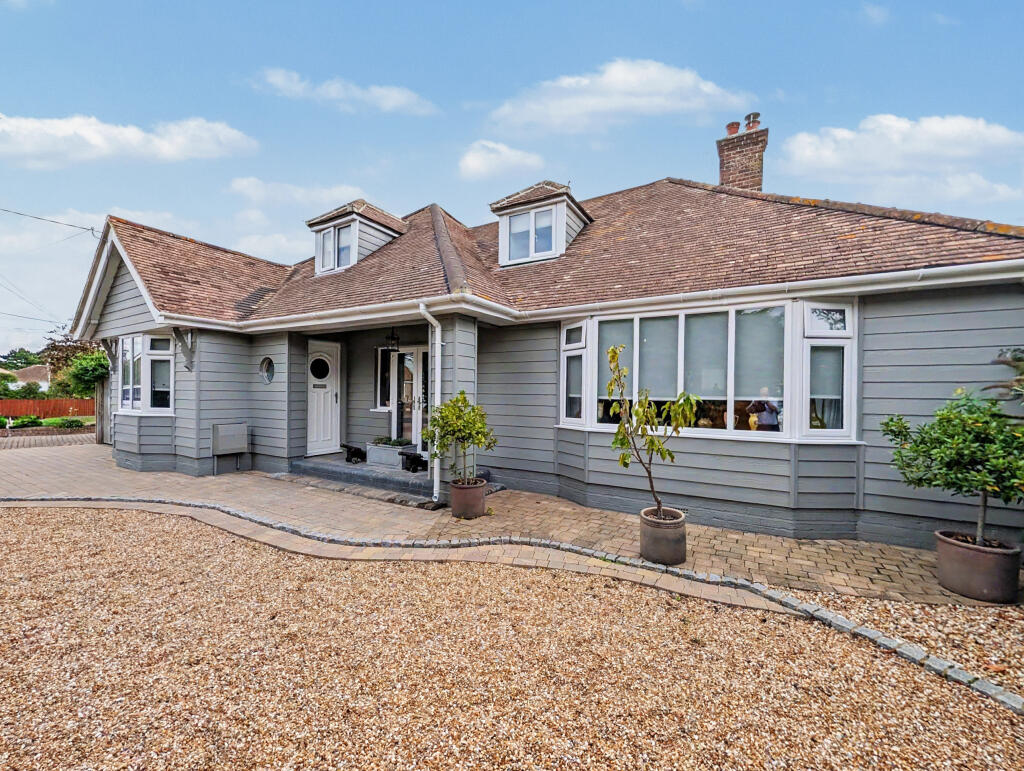
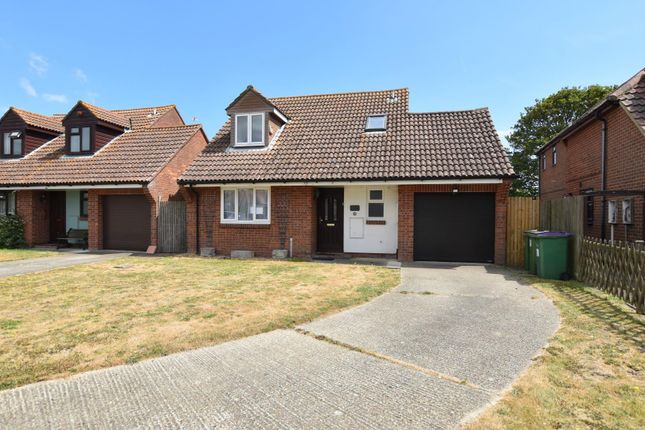
Mapps Estates are delighted to bring to the market this immaculately presented, extended and fully refurbished five bedroom detached chalet bungalow residence conveniently located within walking distance of the beach and local amenities.
The owners have spared no expense renovating this desirable family home to a very high standard throughout.
The ground floor accommodation comprises a reception hall, a master bedroom with Sharps furniture, a walk-in wardrobe and en suite shower room, two further double bedrooms, a family bathroom, an impressive open plan living space with a log burner to the lounge area and a luxury fitted kitchen, a separate living room and a study, while upstairs you will find an additional lounge, two further bedrooms and an en suite shower room.
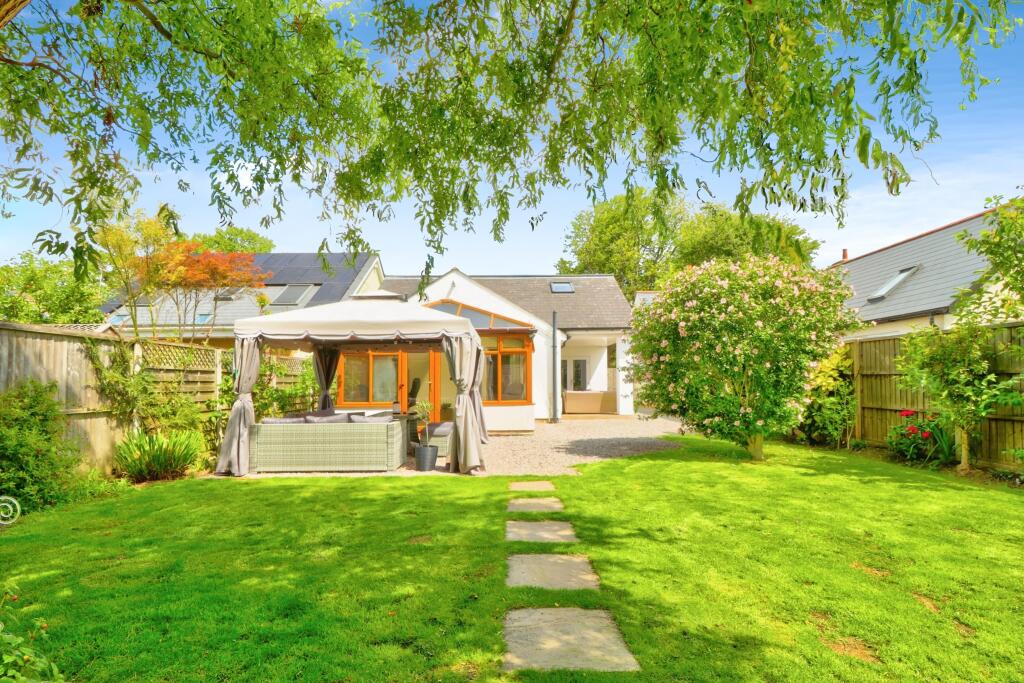
The large rear garden has been attractively landscaped and boasts a top of the range hot tub with its own air source heat pump, while to the front there is a driveway for up to four cars and an integral storeroom.
An early viewing of this impressive family home comes highly recommended. Located to the eastern side of Dymchurch and within level walking distance of Dymchurch's sandy beaches and high street.
The sea wall offers a pleasant walk into the village centre which has a small selection of local shops together with a Tesco mini-store, primary school, doctors' surgery and Village Hall.
Secondary schools are available in both New Romney and nearby Saltwood and both boys' and girls' grammar schools in Folkestone.
The M20 Motorway, Channel Tunnel Terminal and Port of Dover are all easily accessed by car.
High Speed Rail Services to London St Pancras are available from Folkestone West station (approximately 50 minutes' travelling time) and Ashford International (less than 40 minutes' travelling time).
Ground Floor: Front Entrance With outdoor wall light, composite front door with inset frosted double glazed panels, opening to reception hall.
Reception Hall 21'2 X 3'2 With walk-in cloaks cupboard, alarm keypad, 'Hive' thermostat, recessed downlighters, radiator.
Bedroom 12'10 X 10'5 With front aspect UPVC double glazed window looking onto garden and with countryside view, walk-in wardrobe with hanging rails and shelving, fitted desk unit, radiator.
Bedroom 12'9 X 9'3 With side aspect UPVC double glazed window, radiator.
Master Bedroom 12'10 X 10'2 With side aspect UPVC double glazed window, recessed walk-in wardrobe with hanging rail and shelving, radiator, range of bespoke Sharps bedroom furniture comprising a large drawer unit, dressing table, two bedside cabinets, and double doors to a large walk-in wardrobe with hanging rails, drawers and shelving, door to en suite shower room.
En Suite Shower Room 5'8 X 5'5 With UPVC frosted double glazed window, motion sensor activated light and extractor fan, fully tiled quadrant shower cubicle, wash hand basin with mixer tap and tiled splashback over and store cabinet under, WC, chrome effect heated towel rail, wood effect flooring.
Family Bathroom 5'11 X 5'5 With UPVC frosted double glazed window, motion sensor activated light and extractor fan, panelled bath with mixer tap and tiled splashback over, wash hand basin with mixer tap and tiled splashback over and store cabinet under, WC, chrome effect heated towel rail, wood effect flooring.
Open Plan Living Space 27'8 X 19'3 Comprising a lounge area with rear aspect UPVC double glazed window looking onto garden, two vertical radiators, wood effect laminate flooring, cast iron multi-fuel burner set onto paved hearth with wooden mantel shelf over, dining area opening through to a modern fitted kitchen with a range of white gloss finish store cupboards and drawers, wood effect square edged worktops with matching upstands, inset stainless steel Franke sink/drainer with mixer tap and splashback over, side aspect UPVC double glazed window looking onto garden, feature double pantry cupboard, space and plumbing for dishwasher, two fitted high level AEG electric ovens, fitted AEG American style fridge/freezer, matching island unit with breakfast bar, inset AEG five ring gas hob with feature chrome finish remote controlled extractor fan over, drawers and store cupboards under, utility area comprising a fitted worktop with store cupboards and space and plumbing for washing machine and tumble dryer under, LED plinth lighting, rear and side aspect UPVC double glazed windows and French doors opening to patio and garden.
Separate Living Room 13'7 X 13'3 With front aspect UPVC double glazed window looking onto driveway and with countryside view, radiator.
Study 13'4 X 10'8 With side aspect UPVC double glazed window looking onto garden, doors to stairs and storeroom. Tiled understairs storage space, radiator.
Store Room 12'7 X 6'9 With garage roller door, fitted shelving, consumer unit and electric meter, power and light, UPVC personal door to side opening to driveway.
First Floor: Lounge 20'5 X 17'9 (Max Points) With Velux window and black-out blind, vented Black & decker air-conditioning unit, cupboard housing wall-mounted Worcester Bosch gas-fired boiler and pressurised hot water cylinder, recessed downlighters, radiator, door to hallway.
Hallway 14'9 X 3'4 With door to large eaves storage area, doors to both bedrooms.
Bedroom 8'9 X 8'6 (Max Points) With Velux window and black-out blind, feature wood effect panelling to one wall, recessed downlighters, radiator.
Bedroom 14'11 X 14'4 (Max Points) With Velux window and black-out blind, vented Black & Decker air conditioning unit, radiator, door to en suite shower room.
En Suite Shower Room 7'3 X 5'10 With Velux window and black-out blind, large fully tiled shower cubicle, wash hand basin with mixer tap, tiled splashback and mirror over and store cupboard under, WC, chrome effect heated towel rail, motion sensor activated downlighters and extractor fan, tiled shelf, tiled floor.
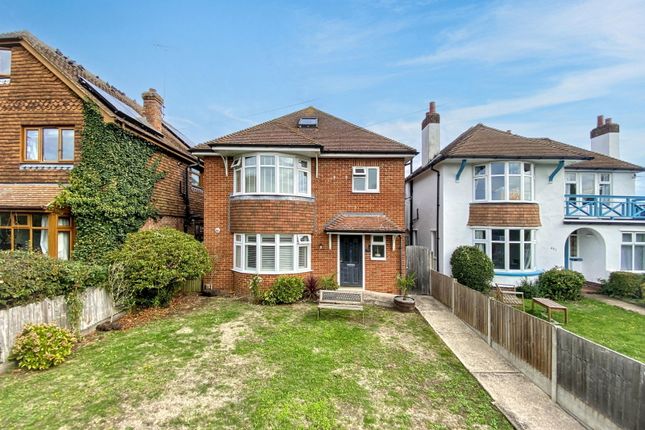
Outside: To the front of the property is a concrete driveway providing off-road parking for up to four cars.
There is a low-walled garden area by the front entrance laid to slate chippings and with an attractive shrub border.
There is a side door to the storeroom, a bin store area, a shed (8'1 x 7'4), outdoor tap and lighting, and a gate to the rear garden.
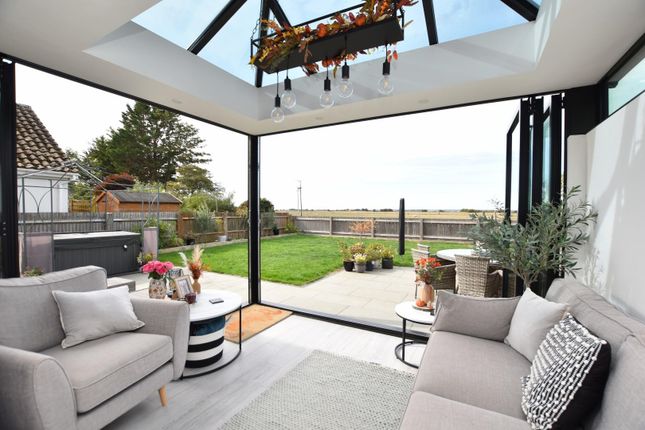
The generous rear garden is laid mostly to lawn, with a decked seating area to one side with a pergola over, a large sun terrace laid to Indian sandstone with outdoor lighting and power points, and a well-stocked shrub border.
There is also a top of the range hot tub with its own air source heat pump, a garden shed (11'8 x 6'1), two bike stores, a log store, a decked seating terrace and storage area behind the garden shed, and a back gate opening to a public pathway conveniently leading to the sea wall and beach.
Value & comps
No previous sales on record.
Returns
Set an offer; the calculator follows it.
We're still gathering serviced-accommodation data for this area.
Archie refurb estimate: a Pro feature
0.0% below asking
This is not financial or investment advice. Prop AI Deals is not authorised by the Financial Conduct Authority (FCA) to provide investment advice.
All investment calculators, property analyses, and AI-generated insights are for informational purposes only. Property investment carries risk and may result in financial loss. All calculations should be independently verified and you should consult with FCA-authorised financial advisers before making any investment decisions.
Past performance does not guarantee future results. Tax implications vary by individual circumstances.
Deal
Properties like this can earn 2–3x BTL yields when converted to HMO, with retrofit costs around £10k/room. Sign in to see the full tier, yield projection, and cost breakdown.
Commercial properties like this can earn 30-50% higher yields when converted to residential under Class MA / Q / P / PA, with prior approval costing ~GBP 96/unit. Sign in to see the recommended route, yield uplift, and cost breakdown.
BRRR-suited properties can recycle 80-100% of investor capital on refi, leaving a high-yielding rental with most of the money out. Sign in to see the refurb cost stack, ARV projection, and refinance maths.
Detached + large garden = sub-division play. Pro tier unlocks the tier badge, plot size, uplift estimate, and regional land benchmark.
Short-lease flats trade at deep discount, but extending under the 1993 Act often costs far less than the discount. Pro tier unlocks the tier badge, premium breakdown, long-lease ARV and arbitrage maths.
See projected short-stay revenue vs a vanilla BTL for this property.
See real sub-let margins (HMO room rates & SA nightly rates) vs the landlord rent.
Area
Agent & docs

FAQ
About 48, Hythe Road, Romney Marsh
Explore nearby