We've tightened what earns a Pursue. A home now needs a published valuation, a strategy that still makes money after real running costs and lender stress tests, and no listing problems that would stop a mortgage. You'll see fewer Pursues, and each one has been checked harder.
See how verdicts work5-bedroom detached house · TN29 0LR
For saleListed 43 days
Opportunity summary
See Archie’s verdict, returns by strategy and what to check before viewing.
About
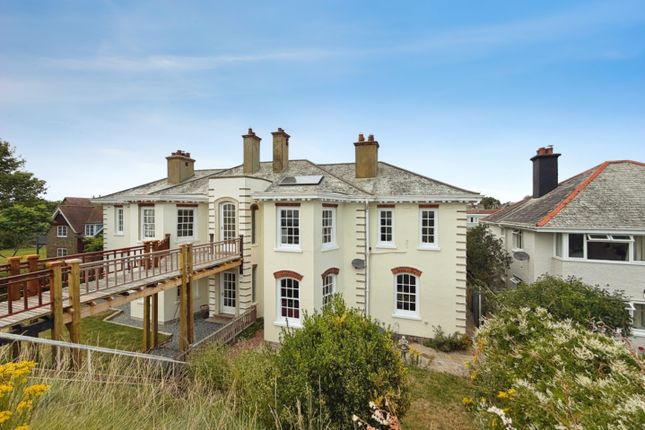
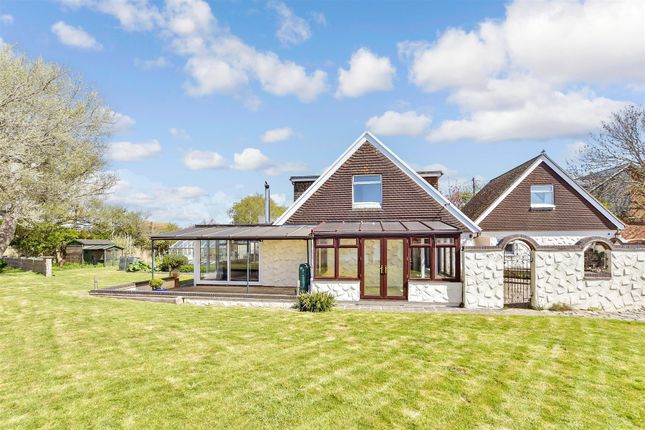
Hayseldin Cove is positioned within one of Dymchurch’s premier residential settings on The Oval, occupying a generous plot and offering 2,448 sq. Ft. Of versatile accommodation.
This impressive four/five-bedroom detached family home presents an excellent opportunity for buyers seeking space, flexibility and a coastal lifestyle in Dymchurch with the distinct benefit of no onward chain.
Combining generous proportions with exceptional practicality, the property offers a dramatic galleried entrance hall, a high-specification integrated kitchen, two formal reception rooms, and a ground-floor study/fifth bedroom.
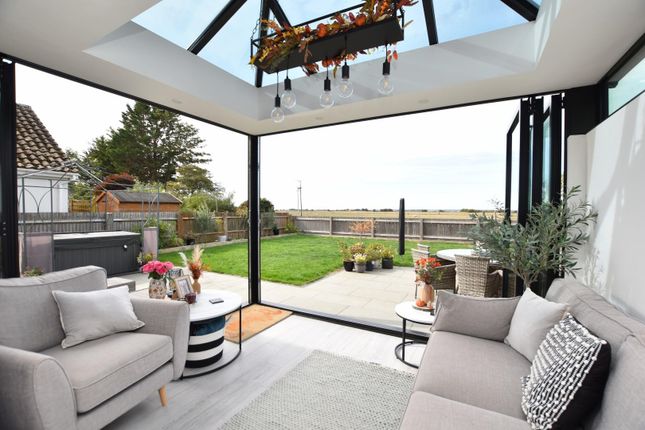
The private, sunny rear garden is a standout feature, complete with a timber garden chalet, covered gazebo, and established borders, making it ideally suited to growing families and professionals seeking space by the coast.
An arched entrance canopy leads into a wide entrance lobby with access to a generous walk-in cloakroom.
Beyond lies the dramatic central reception hall, where a galleried landing, double height ceiling, and timber staircase create an immediate sense of scale and architectural character.
Off the hall is a separate ground-floor cloakroom/WC. The living room (16'5"x15'2") is a bright reception space centred around an exposed brick fireplace with an inset stove effect.
Double doors open directly into the formal dining room (15'2"x12'7"), where sliding glazed patio doors provide direct access to the rear garden.
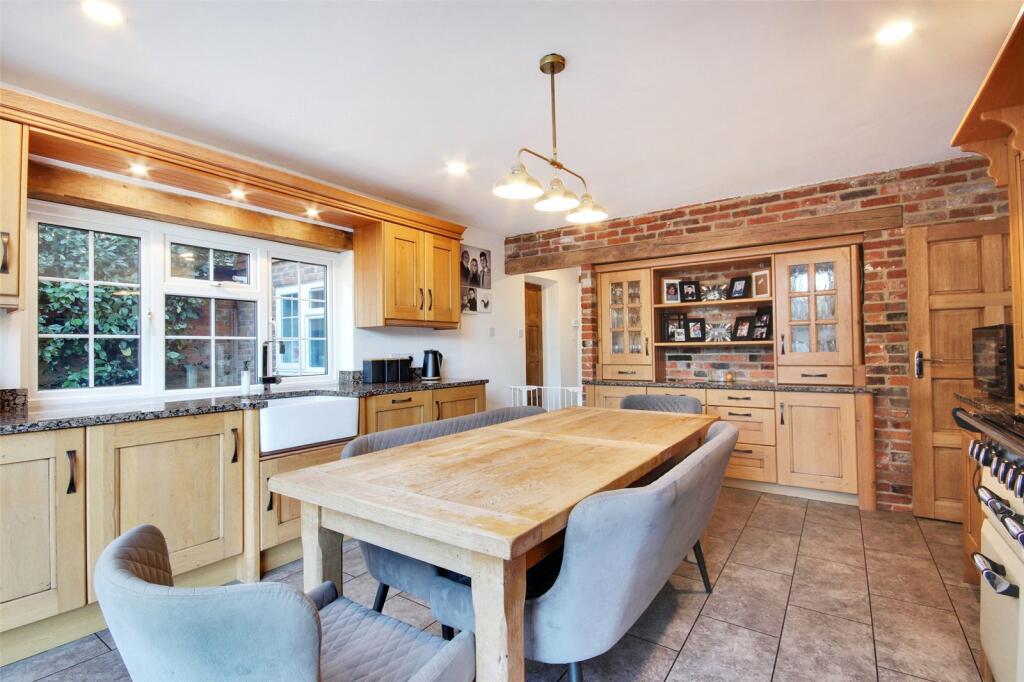
The contemporary kitchen (15'9" x 15'1") is fitted with high-gloss cabinetry, contrasting sparklework surfaces, and a central preparation island with an integrated under-counter fridge.
Built for cooking and entertaining, the kitchen is equipped with premium integrated appliances, including twin Neff 'Slide & Hide' ovens, an induction hob with a stainless steel chimney extractor, and an integrated dishwasher.
Storage is exceptional, featuring a large walk-in larder, a full-height pull-out pantry, and an integrated full-height freezer.
Adjoining the kitchen is an unusually large utility room (11'1" x 10'8"), fitted with additional matching units, an extra sink, plumbing for laundry appliances, and access to the rear garden.
A versatile ground-floor study (11'1" x 8'1") provides a dedicated home office or an accessible fifth double bedroom for visiting guests.
Upstairs, the generous accommodation continues with four well-proportioned bedrooms arranged around the spacious galleried landing.
The largest bedroom measures approximately 15'2" x 13'11" and benefits from its own en-suite shower room, while the remaining bedrooms offer excellent space for family members or guests.
A particularly generous family bathroom, measuring approximately 15'1" x 10'5", serves the remaining bedrooms.
The property is set well back from the road behind an extensive gravelled driveway offering generous off-road parking for multiple vehicles, leading to the integral single garage with an electric door, power, and internal access.
The private, fully enclosed rear garden is designed for both entertaining and relaxation.
A paved patio with a low curved brick retaining wall steps onto a central lawn bordered by mature trees and shrubbery, including a specimen palm.
Outdoor features include: • A detached timber log cabin / garden chalet, fully lined with timber panelling, double windows, and mains electricity - perfect as a remote work office, home gym, or studio.
• A freestanding timber gazebo providing a sheltered outdoor dining and entertaining space. • A roof-mounted solar panel array generating renewable electricity and hot water assistance.
The Oval is a popular residential location within the sought-after village of Dymchurch, offering an excellent balance of peaceful residential living and convenient access to the village’s amenities and coastline.
Dymchurch is renowned for its long sandy beach and traditional seaside atmosphere, making it particularly appealing to families, retirees and those seeking a relaxed coastal lifestyle.
The village centre provides a good selection of local shops, cafés, restaurants, pubs and everyday amenities, together with primary schooling and recreational facilities.
The area is also served by the famous Romney, Hythe & Dymchurch Railway, while the surrounding Romney Marsh countryside offers an abundance of scenic walking and cycling routes.
For a wider range of shopping and leisure facilities, the historic town of Hythe is within easy reach, while connections towards Folkestone, Ashford and the M20 provide access to the wider Kent area and London.
Combining a desirable coastal setting, convenient local amenities and excellent access to both the beach and surrounding countryside, The Oval provides an attractive location for those looking to enjoy everything Dymchurch and the Romney Marsh have to offer.
Utilities Water supply Mains Sewerage Mains Electricity supply Mains Supply, Solar pv Panels Heating Gas Mains, Solar Thermal Mobile coverage 4G coverage
Value & comps
No previous sales on record.
Returns
Set an offer; the calculator follows it.
We're still gathering serviced-accommodation data for this area.
Archie refurb estimate: a Pro feature
0.0% below asking
This is not financial or investment advice. Prop AI Deals is not authorised by the Financial Conduct Authority (FCA) to provide investment advice.
All investment calculators, property analyses, and AI-generated insights are for informational purposes only. Property investment carries risk and may result in financial loss. All calculations should be independently verified and you should consult with FCA-authorised financial advisers before making any investment decisions.
Past performance does not guarantee future results. Tax implications vary by individual circumstances.
Deal
Properties like this can earn 2–3x BTL yields when converted to HMO, with retrofit costs around £10k/room. Sign in to see the full tier, yield projection, and cost breakdown.
Commercial properties like this can earn 30-50% higher yields when converted to residential under Class MA / Q / P / PA, with prior approval costing ~GBP 96/unit. Sign in to see the recommended route, yield uplift, and cost breakdown.
BRRR-suited properties can recycle 80-100% of investor capital on refi, leaving a high-yielding rental with most of the money out. Sign in to see the refurb cost stack, ARV projection, and refinance maths.
Detached + large garden = sub-division play. Pro tier unlocks the tier badge, plot size, uplift estimate, and regional land benchmark.
Short-lease flats trade at deep discount, but extending under the 1993 Act often costs far less than the discount. Pro tier unlocks the tier badge, premium breakdown, long-lease ARV and arbitrage maths.
See projected short-stay revenue vs a vanilla BTL for this property.
See real sub-let margins (HMO room rates & SA nightly rates) vs the landlord rent.
Area
Agent & docs

FAQ
About Hayseldin Cove, The Oval, Romney Marsh
Explore nearby