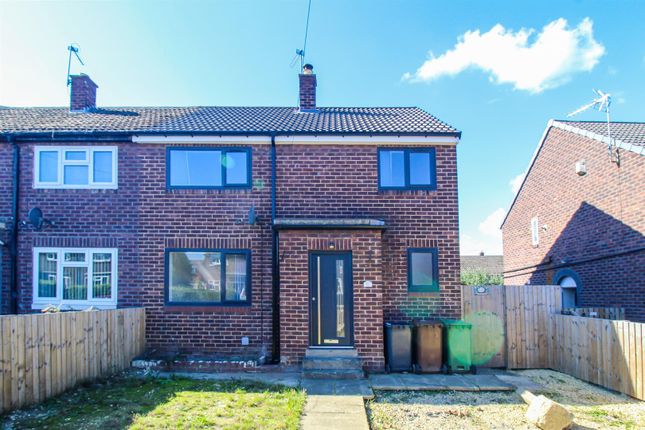
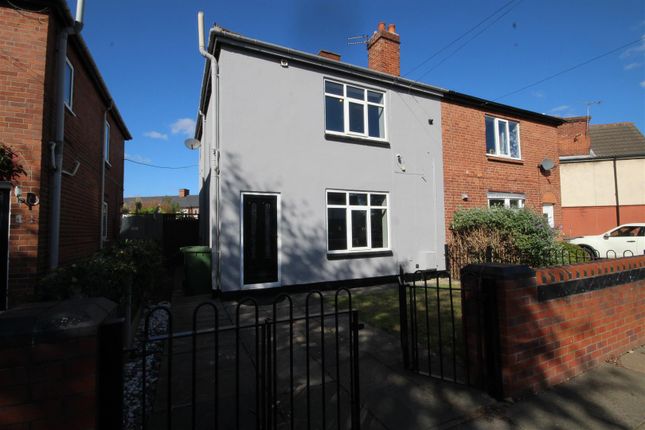
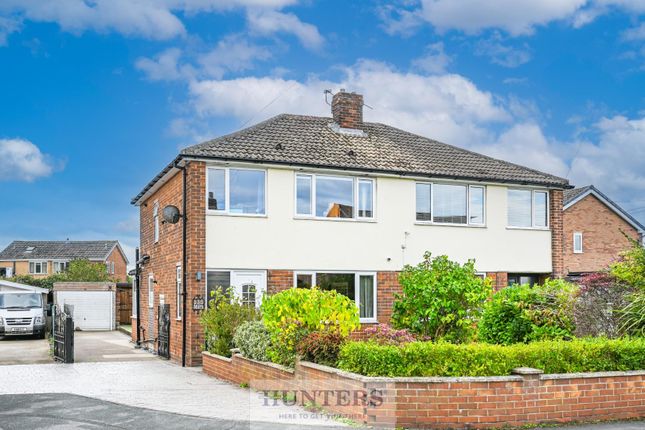
4-bedroom semi-detached house · WF10 5LP
Listing removedListed 337 days
Opportunity summary
See Archie’s verdict, returns by strategy and what to check before viewing.
About
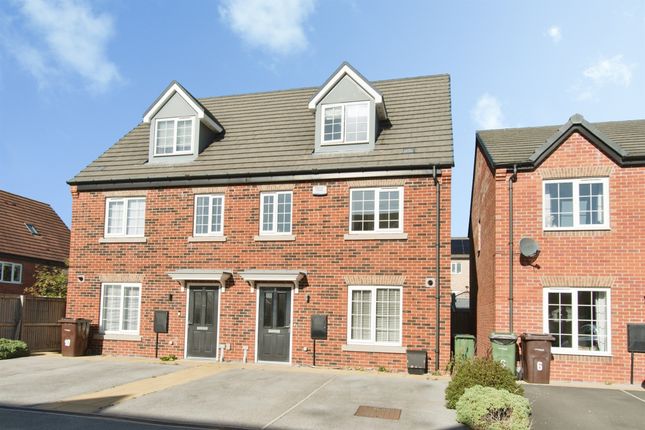
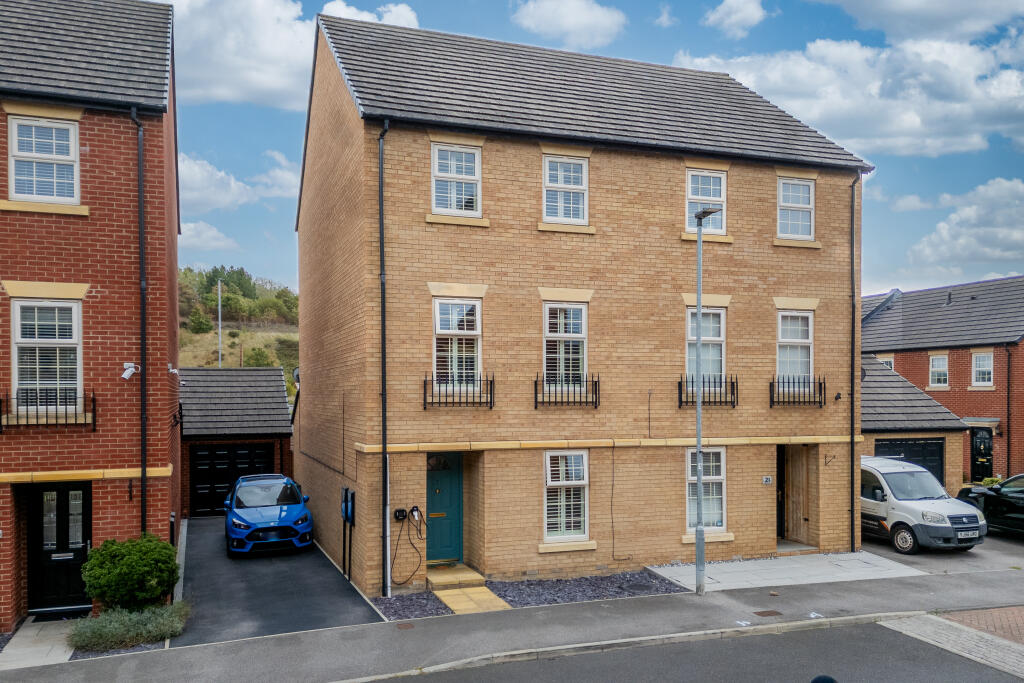
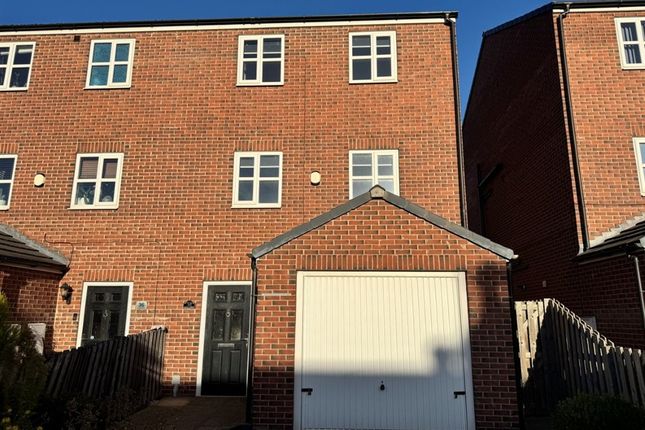
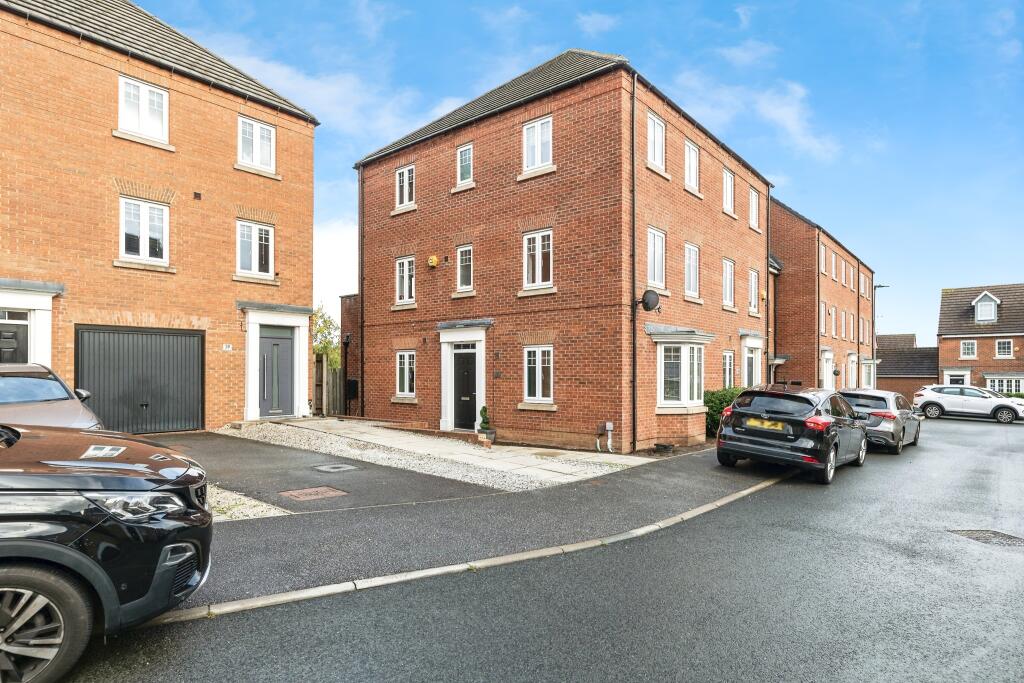
A well-proportioned semi-detached townhouse offering great value for those seeking generous living space on a budget.
Set over three floors, it provides flexible rooms ideal for family life, home working, or creating a private area for children.
Perfect for buyers who want to personalise a property and make it their own. A practical, spacious home with plenty of potential.
Location Millers Croft is a quiet residential cul-de-sac in a popular location, just outside of Castleford's Town Centre.
Well known for its family-oriented community feel and excellent local amenities.
The property is within easy reach of primary and secondary schools, supermarkets, Xscape and Junction 32, as well as Castleford town centre, which is within walking distance.
Commuters benefit from quick links to the M62 along with nearby bus and rail connections.
A convenient, well-connected location that appeals to families and those seeking good value without compromising on space.
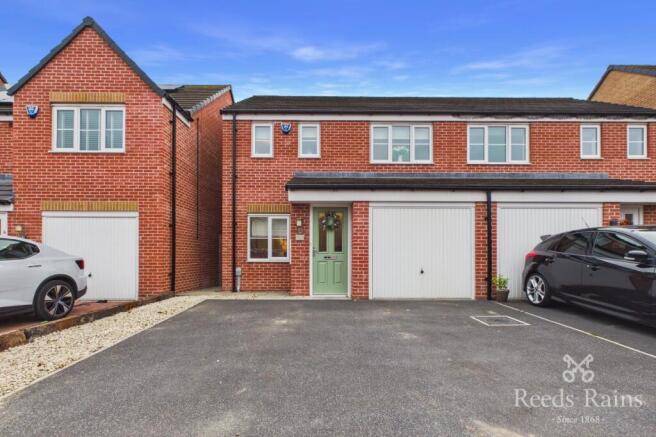
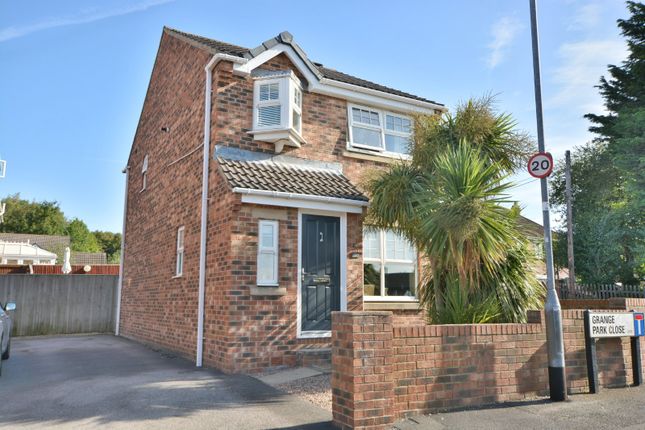
Exterior Front Low maintenance, with floral decoration and a driveway with garage which can accommodate two vehicles.
Rear A lovely low-maintenance and South facing rear garden, which is enclosed on all sides and enjoys a patio area for some garden furniture.
The space is very secure and ideal for pets or young children. Interior - Ground Floor Entrance Hallway Very spacious, and ideal for coats and shoe storage.
A 'frosted' Double Glazed composite exterior door to the front aspect, Double Glazed window to the side aspect and a Central Heated radiator. Under-stairs storage.
Shower Room Tiled walls, a shower cubicle, with glass water-guard, a wash basin with splash back tiling and a w/c. Central Heated radiator and an extractor fan with isolation switch.
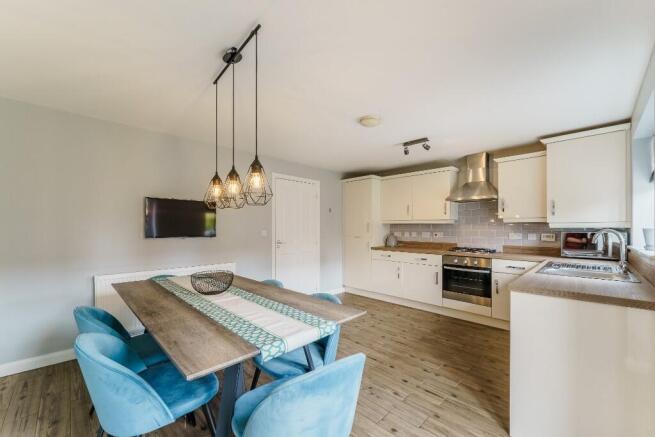
‘Frosted’ Double Glazed window to the side aspect. Kitchen This modern kitchen installation benefits from lots of unit storage.
Supported appliances include: A fitted electric oven, with four gas 'ring' hobs with a fitted extractor fan above, a free-standing fridge freezer and dish washer.
Other features include: Up-stands, and a 1.5l sink and drainer. Central Heated radiator, Double Glazed windows to the rear aspect.
Dining Room A spacious and versatile room which can accommodate a six-seater dining set very easily.
Note: This room could be used as a fourth bedroom or a dining room and is large enough to accommodate a double bed and associated furniture.
Central Heated radiator and Double Glazed windows to the front aspect.
Utility Room A very useful feature, with space to support a free-standing washing machine and tumble dryer along with some worktop space. Double Glazed UPVC exterior door to the rear aspect.
Central Heated radiator and extractor fan with isolation switch. Interior - First Floor Landing Central Heated radiator and Double Glazed windows to the front elevation.
Living Room A very spacious room which can accommodate a wide range of furniture layouts and a nice feature is the electric fireplace, with wooden hearth.
Central Heated radiator and Double Glazed windows to the rear elevation.
Bedroom One A useful room which can support a single or three quarter length bed and associated storage furniture quite comfortably.
Central Heated radiator and Double Glazed windows to the rear elevation. Note: Currently used as a home office & snug.
Interior - Second Floor Landing ‘Frosted’ Double Glazed windows to the side elevation. Loft access.
Main Bedroom A large room which comfortably accommodates a Super-King bed and associated storage furniture. Fitted treble wardrobes.
Double Glazed windows to the rear elevation and a Central Heated radiator. En-Suite Features include: Floor and wall tiling, a standing shower with a glass water guard, a w/c, and a wash basin.
Central Heated towel rack, an extractor fan with isolation switch and a ‘frosted’ Double Glazed window to the rear elevation.
Bedroom Three Another spacious room, which can accommodate a double bed and associated furniture, as preferred. A Central Heated radiator and two Double Glazed windows to the front elevation.
Built-in storage closet. Bathroom Features include: Wall tiling, a w/c, a wash basin, and a bathtub. Extractor fan with isolation switch and a Central Heated radiator.
‘Frosted’ Double Glazed window to the side elevation. Disclaimer Every attempt has been made to ensure accuracy, however these property particulars are approximate and for illustrative purposes only.
They have been prepared in good faith and they are not intended to constitute part of an offer of contract.
We have not carried out a structural survey and the services, appliances and specific fittings have not been tested.
All photographs, measurements, floor plans and distances referred to are given as a guide only and should not be relied upon for the purchase of any fixture or fittings.
Lease details, service charges and ground rent (where applicable) are given as a guide only and should be checked prior to agreeing a sale.
Where a property has a loft conversion and we have not been able to identify that building regulations were signed off, the room will be identified as a 'loft room' rather than a bedroom.
Ai Generated furnishings may have been applied to some images on some listing where the property is vacant and is for illustrative purposes only.
Value & comps
No previous sales on record.
Returns
Set an offer; the calculator follows it.
We're still gathering serviced-accommodation data for this area.
Archie refurb estimate: a Pro feature
0.0% below asking
This is not financial or investment advice. Prop AI Deals is not authorised by the Financial Conduct Authority (FCA) to provide investment advice.
All investment calculators, property analyses, and AI-generated insights are for informational purposes only. Property investment carries risk and may result in financial loss. All calculations should be independently verified and you should consult with FCA-authorised financial advisers before making any investment decisions.
Past performance does not guarantee future results. Tax implications vary by individual circumstances.
Deal
Properties like this can earn 2–3x BTL yields when converted to HMO, with retrofit costs around £10k/room. Sign in to see the full tier, yield projection, and cost breakdown.
Commercial properties like this can earn 30-50% higher yields when converted to residential under Class MA / Q / P / PA, with prior approval costing ~GBP 96/unit. Sign in to see the recommended route, yield uplift, and cost breakdown.
BRRR-suited properties can recycle 80-100% of investor capital on refi, leaving a high-yielding rental with most of the money out. Sign in to see the refurb cost stack, ARV projection, and refinance maths.
Detached + large garden = sub-division play. Pro tier unlocks the tier badge, plot size, uplift estimate, and regional land benchmark.
Short-lease flats trade at deep discount, but extending under the 1993 Act often costs far less than the discount. Pro tier unlocks the tier badge, premium breakdown, long-lease ARV and arbitrage maths.
See projected short-stay revenue vs a vanilla BTL for this property.
See real sub-let margins (HMO room rates & SA nightly rates) vs the landlord rent.
Area
Agent & docs
FAQ
About 36 Millers Croft, Castleford
Explore nearby