We've tightened what earns a Pursue. A home now needs a published valuation, a strategy that still makes money after real running costs and lender stress tests, and no listing problems that would stop a mortgage. You'll see fewer Pursues, and each one has been checked harder.
See how verdicts work4-bedroom detached house · SY5 9AR
For saleListed 12 days
Opportunity summary
See Archie’s verdict, returns by strategy and what to check before viewing.
About
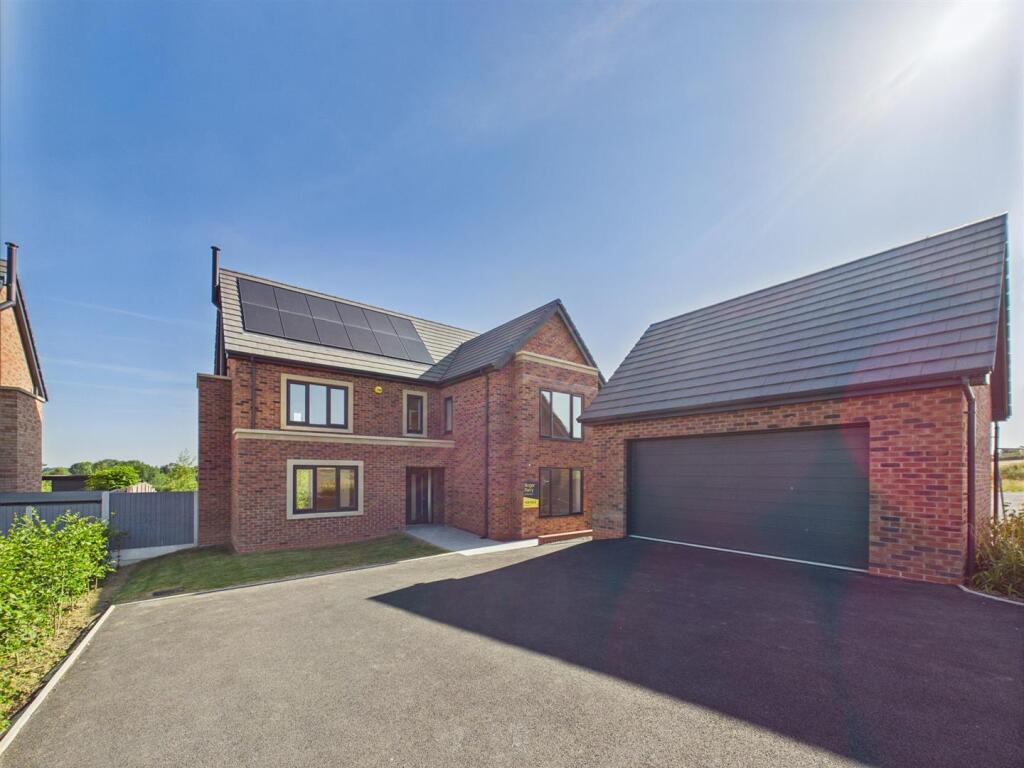
A beautifully presented detached house, offering a wealth of character set with impressive garaging and lovely landscaped gardens with far reaching views.
Directions - From Shrewsbury proceed west along the A458 Welshpool road and after about 2 miles, take the right turning signposted Lake Vyrnwy (B4393 road).
Continue along this road through the village of Alberbury and into Coedway.
Proceed past The Hand and Diamond Public House on the left, as you get to the brow of the hill, Bank House will be seen on the left hand side.
The driveway to the property will be found at the bottom of the bank and runs parallel to the top where the house is.
Situation - The property occupies an attractive location in the popular hamlet of Coedway, near Alberbury.
The hamlet itself provides the facilities of a pub/restaurant (The Old Hand and Diamond Inn) and a tea room, whilst the surrounding area is noted for its scenic aspects and the nearby village of Ford offers a mini supermarket.
The county town of Shrewsbury is easily accessible and offers an excellent shopping centre, a variety of leisure and social facilities together with a rail service.
Commuters will be pleased to note that the A5 bypass links through to the M54 motorway and there on to Telford.
Alternatively, the market towns of Oswestry and Welshpool can be easily accessed on a daily basis.
Description - A beautifully presented and characterful detached country house, believed to incorporate an original part dating back to the 1700s, set within beautifully landscaped gardens with far-reaching views over the surrounding countryside.
An attractive open-fronted porch provides access to the reception hall, where the abundance of exposed timbers immediately sets the tone for the character and quality found throughout the property.
The spacious front-to-back sitting room is a particularly attractive reception space, featuring further exposed timbers, a fireplace housing a log-burning stove, and French doors opening directly onto the gardens, creating a lovely connection between the house and its outdoor surroundings.
The kitchen is fitted with a range of attractive units complemented by solid wooden worktops, creating a practical yet characterful space.
Twin doors lead through into the dining room, another inviting room which benefits from its own stove powered by bottle gas and provides an ideal setting for both everyday family life and entertaining.
Completing the ground floor is a useful shower room. To the first floor are four spacious bedrooms, providing excellent flexibility for family living, guests or home working.
The principal bedroom benefits from access to a Jack and Jill bathroom, while several of the bedrooms enjoy lovely aspects across the surrounding farmland and towards the hills beyond.
Outside - Outside, the property is approached via a large gravelled driveway, providing a generous amount of off-road parking and leading to an impressive detached garage with room over.
An adjoining carport, workshop and a useful range of stores, including a log store, provide excellent additional practical storage.
The gardens are undoubtedly one of Bank House's most appealing features.
Creatively landscaped and meticulously maintained by the current owners, they provide an exceptional outdoor setting in which to relax and entertain.
Generous manicured lawns are complemented by an abundance of established and well-stocked shrubbery beds and borders, together with a sun terrace and a variety of seating and entertaining areas.
A charming summer house occupies a carefully considered position within the gardens, making the most of the lovely views across the surrounding countryside and providing a delightful retreat from the main house.
General Remarks - Anti-Money Laundering (Aml) Checks - We are legally obligated to undertake anti-money laundering checks on all property purchasers.
Whilst we are responsible for ensuring that these checks, and any ongoing monitoring, are conducted properly; the initial checks will be handled on our behalf by a specialist company, Movebutler, who will reach out to you once your offer has been accepted.
The charge for these checks is £36 (including VAT) per purchaser, which covers the necessary data collection and any manual checks or monitoring that may be required.
This cost must be paid in advance, directly to Movebutler, before a memorandum of sale can be issued, and is non-refundable. We thank you for your cooperation.
Fixtures And Fittings - Only those items described in these particulars are included in the sale. Tenure - Freehold. Purchasers must confirm via their solicitor.
Services - Mains water and electricity are understood to be connected. Private drainage. Oil fired central heating. None of these services have been tested.
Council Tax - The property is in Council Tax band 'E' on the Powys Council Register. Viewings - By appointment through Halls, 2 Barker Street, Shrewsbury, SY1 1QJ.
Value & comps
No previous sales on record.
Returns
Set an offer; the calculator follows it.
We're still gathering serviced-accommodation data for this area.
Archie refurb estimate: a Pro feature
0.0% below asking
This is not financial or investment advice. Prop AI Deals is not authorised by the Financial Conduct Authority (FCA) to provide investment advice.
All investment calculators, property analyses, and AI-generated insights are for informational purposes only. Property investment carries risk and may result in financial loss. All calculations should be independently verified and you should consult with FCA-authorised financial advisers before making any investment decisions.
Past performance does not guarantee future results. Tax implications vary by individual circumstances.
Deal
Properties like this can earn 2–3x BTL yields when converted to HMO, with retrofit costs around £10k/room. Sign in to see the full tier, yield projection, and cost breakdown.
Commercial properties like this can earn 30-50% higher yields when converted to residential under Class MA / Q / P / PA, with prior approval costing ~GBP 96/unit. Sign in to see the recommended route, yield uplift, and cost breakdown.
BRRR-suited properties can recycle 80-100% of investor capital on refi, leaving a high-yielding rental with most of the money out. Sign in to see the refurb cost stack, ARV projection, and refinance maths.
Detached + large garden = sub-division play. Pro tier unlocks the tier badge, plot size, uplift estimate, and regional land benchmark.
Short-lease flats trade at deep discount, but extending under the 1993 Act often costs far less than the discount. Pro tier unlocks the tier badge, premium breakdown, long-lease ARV and arbitrage maths.
See projected short-stay revenue vs a vanilla BTL for this property.
See real sub-let margins (HMO room rates & SA nightly rates) vs the landlord rent.
Area
Agent & docs
FAQ
About Bank House, Coedway, Shrewsbury, Shropshire, SY5 9AR
Explore nearby