We've tightened what earns a Pursue. A home now needs a published valuation, a strategy that still makes money after real running costs and lender stress tests, and no listing problems that would stop a mortgage. You'll see fewer Pursues, and each one has been checked harder.
See how verdicts work2-bedroom flat · RH12 2TB
Sold STCListed 126 days
Opportunity summary
See Archie’s verdict, returns by strategy and what to check before viewing.
About
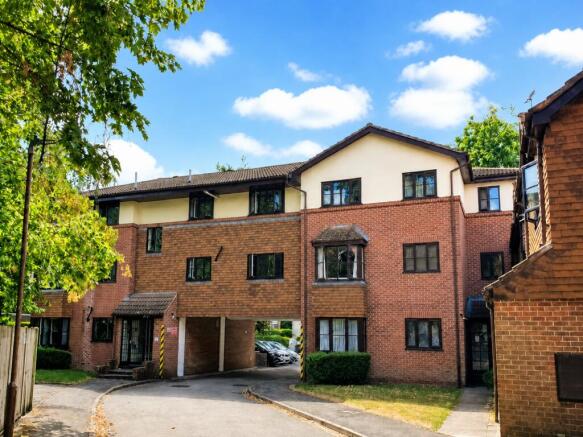
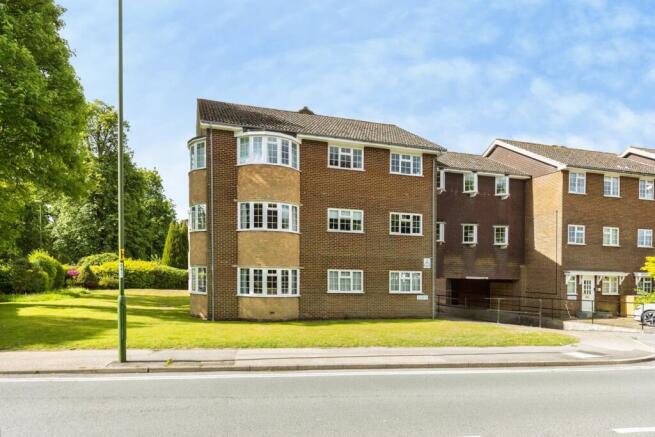
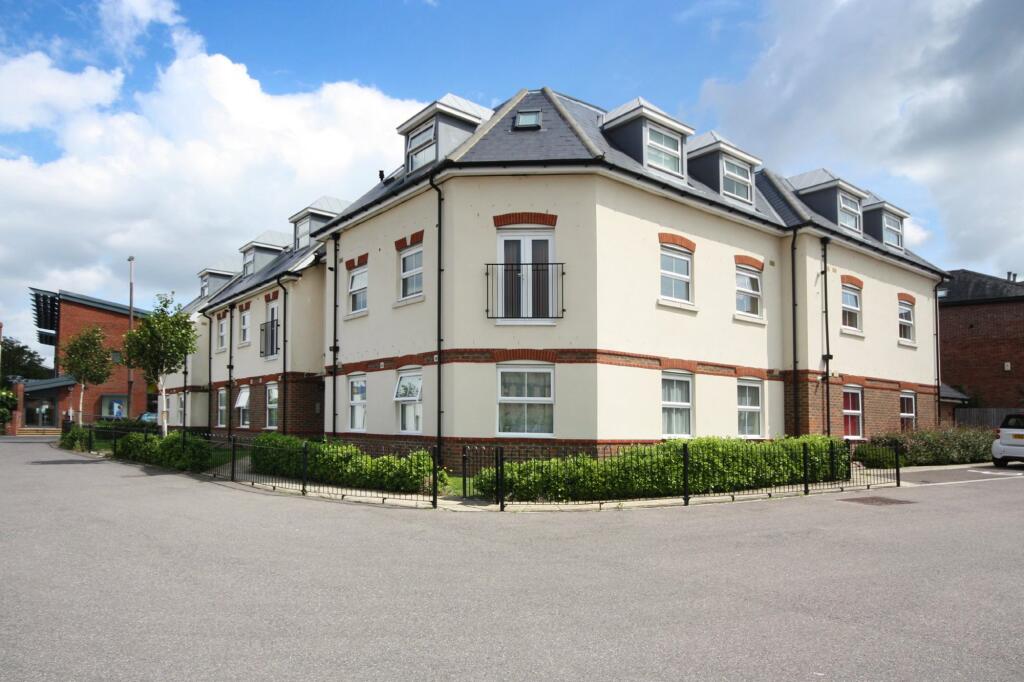
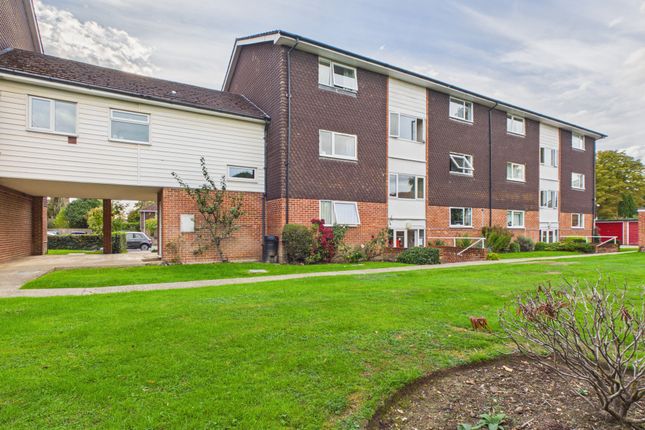
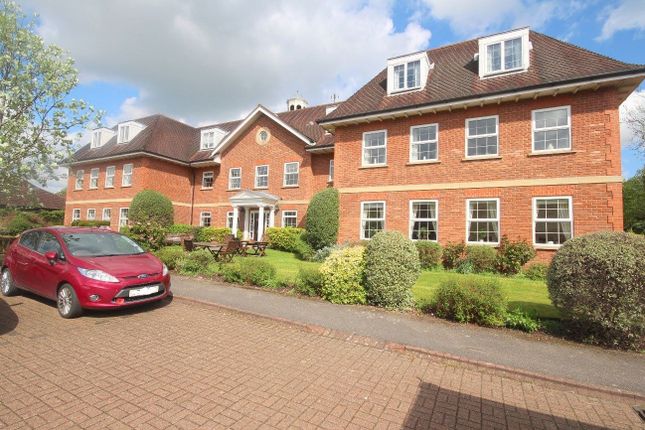
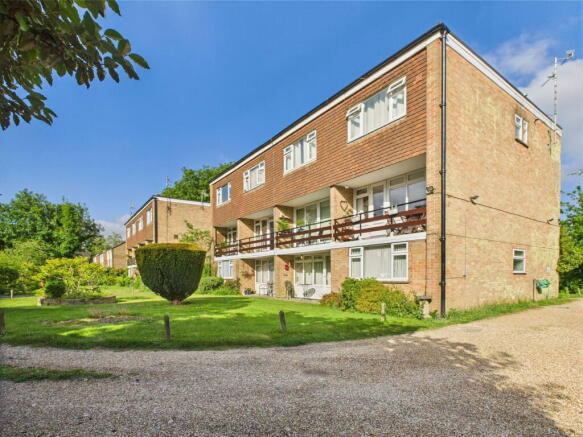
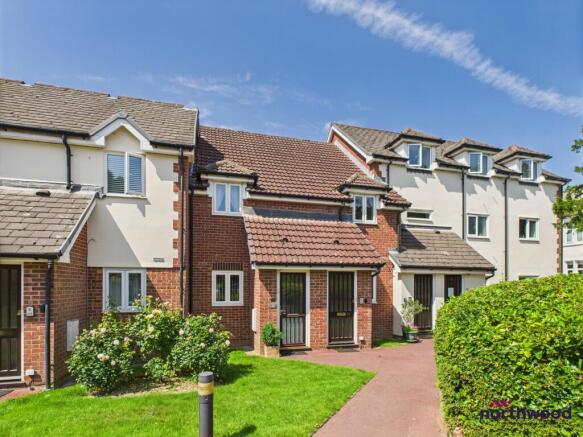
Situated on this prestigious and most sought after development, located within half a mile distance of the town is this top floor two bedroom apartment built by Croudace Homes in the mid 1980's.
Offered for sale with the benefit of no forward chain and an extended lease , the accommodation comprises an entrance hall, a light and airy living room, kitchen, bathroom with window, and a double bedroom.
The property has double glazed replacement windows and a gas fired heating system to radiators.
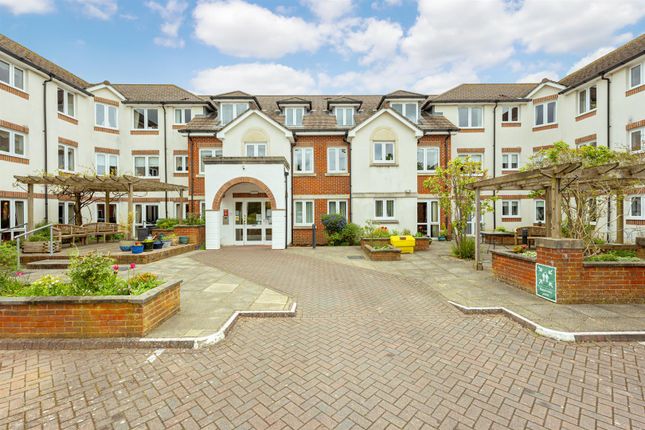
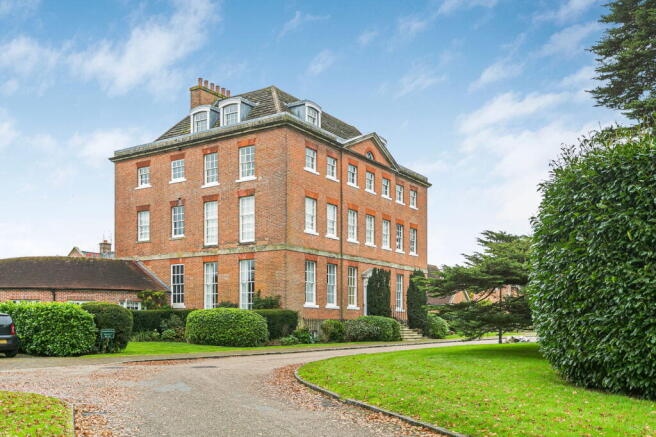
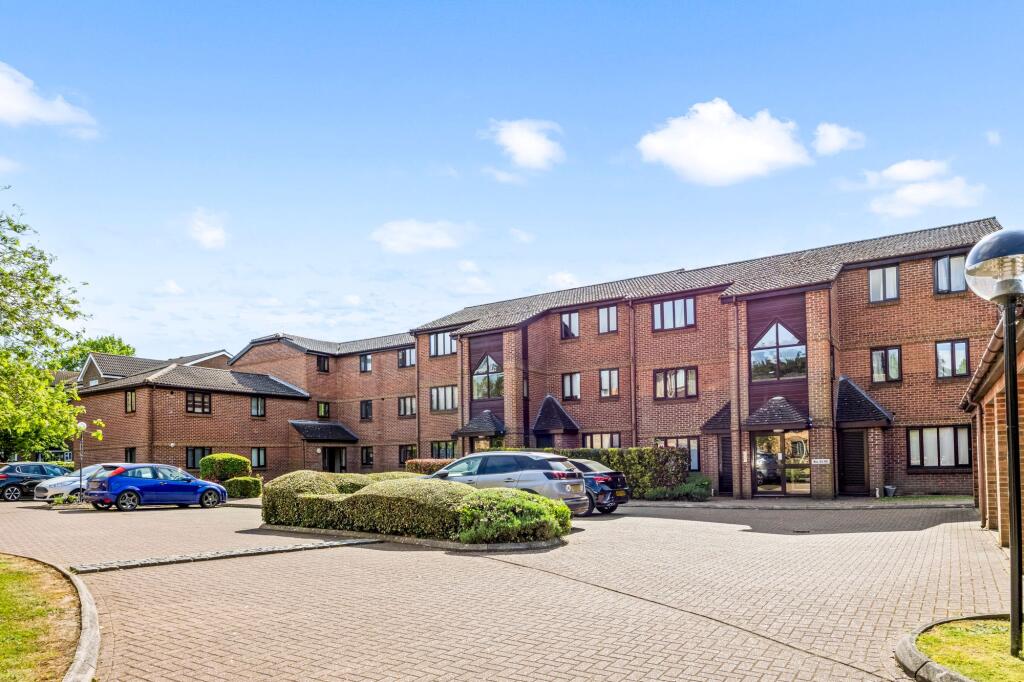
Surrounding the property are well tended communal gardens and within the grounds is an allocated parking space and visitors parking.
The accommodation with approximate room sizes is as follows: Communal Entrance Door with entry-phone system. Entrance Foyer With staircase to the Second Floor, private door to No. 48.
Entrance Hall With entry-phone handset, hatch providing access to the private loft space, radiator, large mirror fronted sliding wardrobe cupboard providing hanging space, shelving, door to deep airing cupboard housing the hot water cylinder tank with immersion heater, shower pump, cold water storage tank and some shelving.
Doors to: Bedroom 1 With two double built-in wardrobes providing hanging space and some shelving, radiator, side aspect double glazed window with large display windowsill.
Bedroom 2 Side double glazed window with large display windowsill, radiator.
Bathroom Comprising a coloured suite of enclosed panelled bath with hand grips and mixer tap with shower attachment , fully tiled splash back, pedestal wash hand basin, w.c.
with concealed cistern and display ledge above, further wall tiling, extractor fan, shaver point.
From Entrance Hall further door to Sitting Room With double glazed window and large display windowsill overlooking the communal gardens, radiator, door to Kitchen Fitted in a range of eye and base level storage cupboards with drawers, in a white gloss finish, working surfaces and useful breakfast bar area, built-in electric oven with 4-ring gas hob above and filter hood over, stainless steel sink unit with mixer tap and drainer, some wall tiling, wall mounted Worcester gas fired boiler providing heating and domestic hot water, plumbing and space for washing machine, space for fridge/freezer, window with large display windowsill, overlooking the communal gardens.
OUTSIDE Surrounding the various buildings are well managed and maintained communal gardens. Parking There is one numbered and allocated parking space with visitors’ parking in various parking areas.
Additional Information Leasehold - 189 years from 01 June 1990 Ground Rent - Peppercorn Service Charge - £2150.33 01/10/25—30/09/26 Council Tax Band - C Agent's Note: We strongly advise any intending purchaser to verify the above with their legal representative prior to committing to a purchase.
The above information has been supplied to us by our clients in good faith, but we have not had sight of any formal documentation relating to the same.
Referral Fees: Courtney Green routinely refer prospective purchasers to Nepcote Financial Ltd who may offer to arrange insurance and/or mortgages.
Courtney Green may be entitled to receive 20% of any commission received by Nepcote Financial Ltd.
Value & comps
No previous sales on record.
Returns
Set an offer; the calculator follows it.
We're still gathering serviced-accommodation data for this area.
Archie refurb estimate: a Pro feature
0.0% below asking
This is not financial or investment advice. Prop AI Deals is not authorised by the Financial Conduct Authority (FCA) to provide investment advice.
All investment calculators, property analyses, and AI-generated insights are for informational purposes only. Property investment carries risk and may result in financial loss. All calculations should be independently verified and you should consult with FCA-authorised financial advisers before making any investment decisions.
Past performance does not guarantee future results. Tax implications vary by individual circumstances.
Deal
Properties like this can earn 2–3x BTL yields when converted to HMO, with retrofit costs around £10k/room. Sign in to see the full tier, yield projection, and cost breakdown.
Commercial properties like this can earn 30-50% higher yields when converted to residential under Class MA / Q / P / PA, with prior approval costing ~GBP 96/unit. Sign in to see the recommended route, yield uplift, and cost breakdown.
BRRR-suited properties can recycle 80-100% of investor capital on refi, leaving a high-yielding rental with most of the money out. Sign in to see the refurb cost stack, ARV projection, and refinance maths.
Detached + large garden = sub-division play. Pro tier unlocks the tier badge, plot size, uplift estimate, and regional land benchmark.
Short-lease flats trade at deep discount, but extending under the 1993 Act often costs far less than the discount. Pro tier unlocks the tier badge, premium breakdown, long-lease ARV and arbitrage maths.
See projected short-stay revenue vs a vanilla BTL for this property.
See real sub-let margins (HMO room rates & SA nightly rates) vs the landlord rent.
Area
Agent & docs

FAQ
About North Parade, Horsham, RH12 2TB
Explore nearby