We've tightened what earns a Pursue. A home now needs a published valuation, a strategy that still makes money after real running costs and lender stress tests, and no listing problems that would stop a mortgage. You'll see fewer Pursues, and each one has been checked harder.
See how verdicts work3-bedroom semi-detached house · BH20 4BZ
Under offerListed 216 days
Opportunity summary
See Archie’s verdict, returns by strategy and what to check before viewing.
About
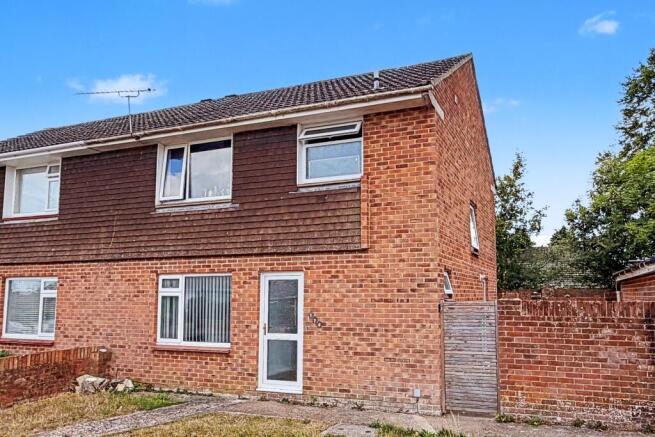
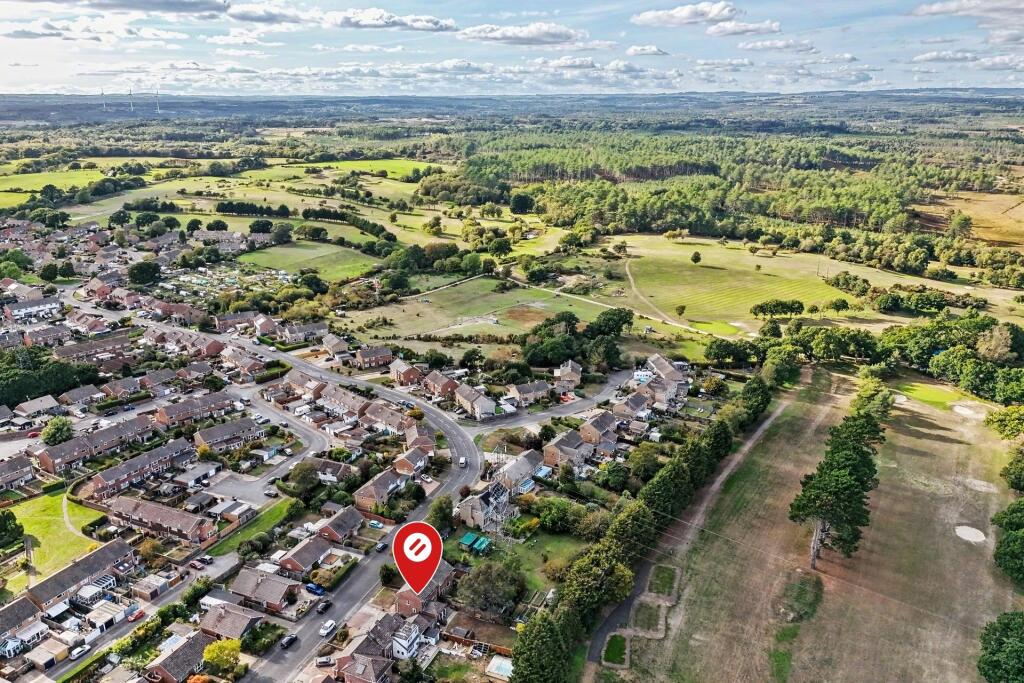
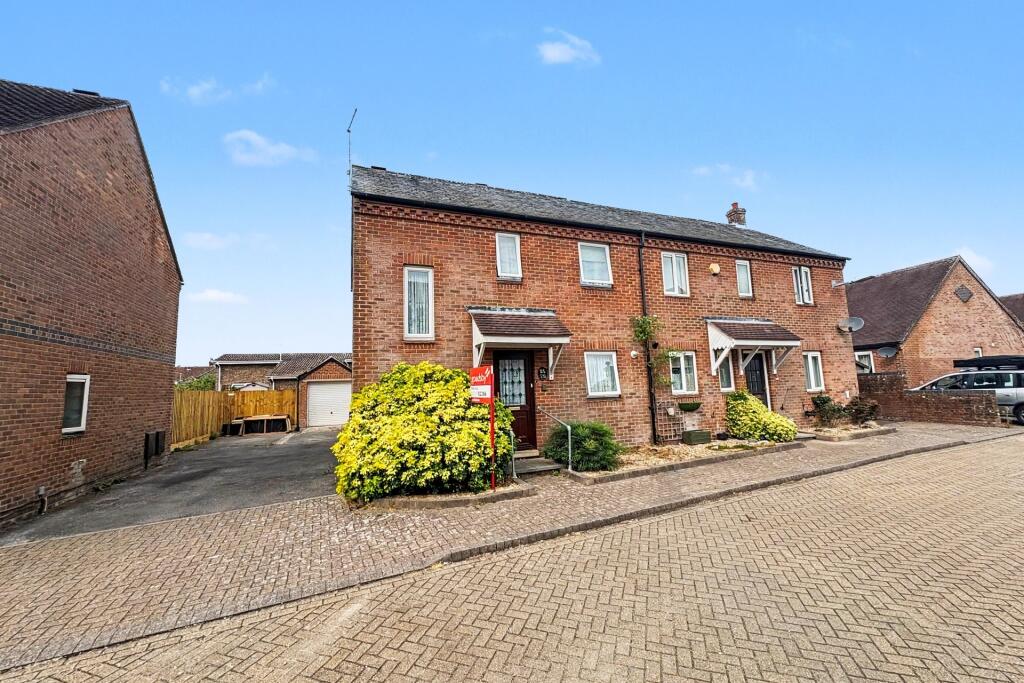
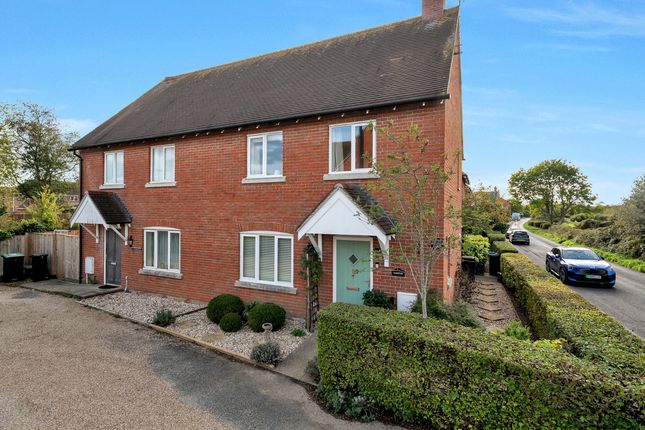
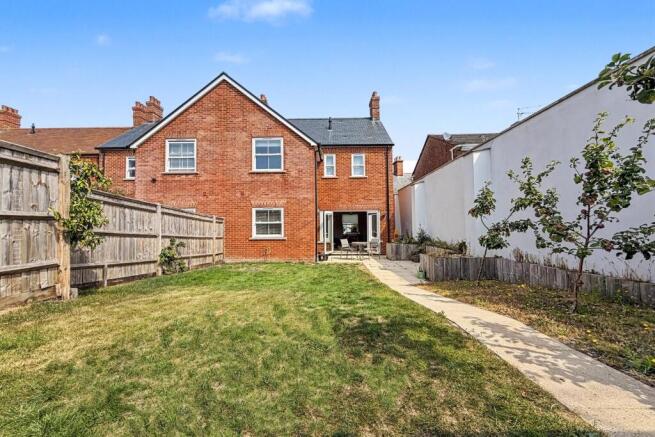
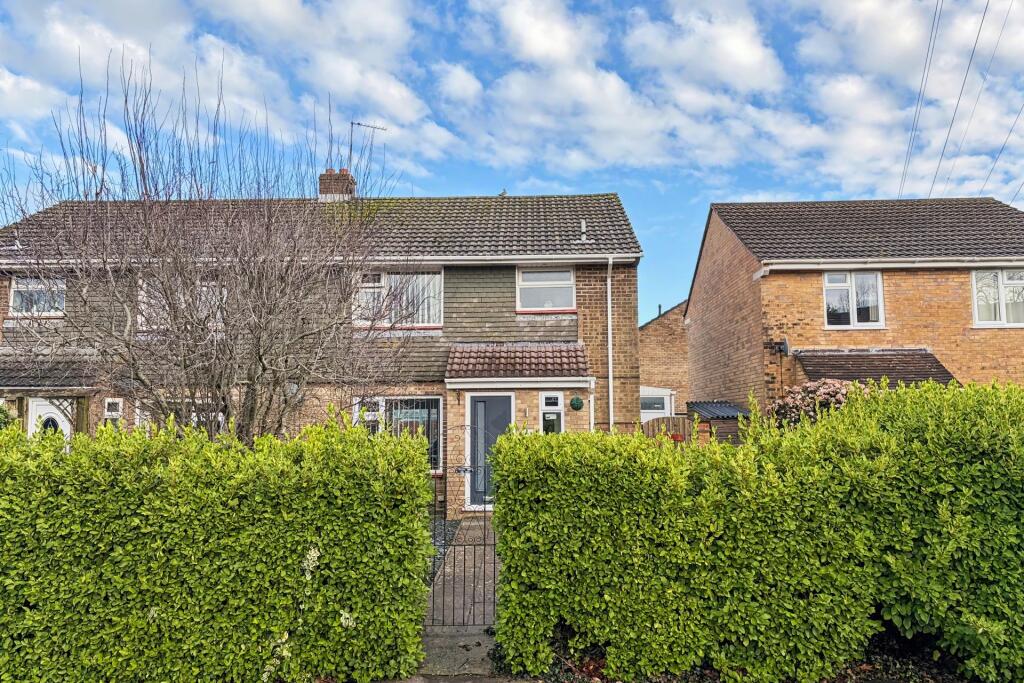
IDEAL FAMILY HOME A well-presented and deceptively spacious three-bedroom semi-detached family home, situated in the sought-after area of Carey, set on the outskirts of the Saxon walled market town of Wareham, providing a wide range of amenities with train station providing a direct line to London Waterloo.
The river Frome benefits from a marina and yacht club and gives boat access to Poole harbour. Wareham forest is also nearby.
The property is entered via a welcoming entrance hall, providing access to the principal ground floor accommodation, including the kitchen, living room and a useful under-stairs storage cupboard.
The living room is a bright and inviting space, enhanced by a feature woodburning stove which creates a cosy focal point, and a large front-facing window allowing an abundance of natural light to flood the room.
An opening leads through to the dining room, creating a sociable and open-plan feel, ideal for both everyday family living and entertaining guests.
The dining area in turn flows seamlessly into the kitchen, which is fitted with a range of storage cupboards and work surfaces, a sink unit, range cooker with hob over, integrated dishwasher, fridge/freezer and a breakfast bar which subtly separates the kitchen from the dining space.
To the rear of the property is a useful utility area with a door providing direct access to the garden, offering additional practicality for day-to-day living.
There is also a study, which could easily be utilised as a further utility space if required, with provision for a washing machine and other appliances.
Beyond the study is an storage room, adding further versatility to the ground floor layout.
Upstairs, the property continues to impress with three well-proportioned bedrooms, all offering comfortable accommodation for a growing family, along with a family bathroom fitted with a bath with shower over, WC, wash hand basin and a heated towel rail.
Externally, the property is approached via a driveway providing off-road parking for multiple vehicles, with gates opening through to a garage which benefits from power, light and convenient side access.
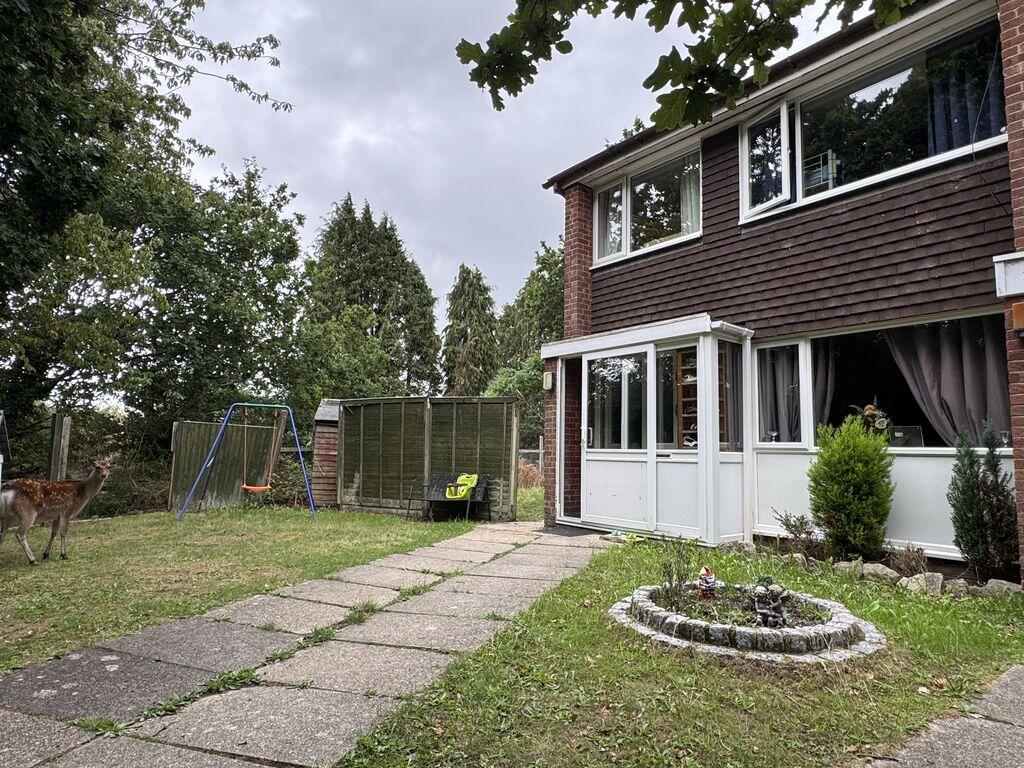
The rear garden is thoughtfully arranged, initially leading out to a generous patio area ideal for outdoor dining and entertaining during the warmer months.
Steps rise to a lawned section, complemented by a further patio area positioned centrally within the garden.
At the far end of the garden is a substantial cabin, currently used for storage and requiring cladding, but offering excellent potential for a variety of uses such as a home office, workshop or garden room.
Further benefits include double glazing and gas-fired central heating, making this an ideal home for families seeking space, convenience and versatility in a desirable location.
ALL MEASUREMENTS QUOTED ARE APPROX. AND FOR GUIDANCE ONLY. THE FIXTURES, FITTINGS & APPLIANCES HAVE NOT BEEN TESTED AND THEREFORE NO GUARANTEE CAN BE GIVEN THAT THEY ARE IN WORKING ORDER.
YOU ARE ADVISED TO CONTACT THE LOCAL AUTHORITY FOR DETAILS OF COUNCIL TAX. PHOTOGRAPHS ARE REPRODUCED FOR GENERAL INFORMATION AND IT CANNOT BE INFERRED THAT ANY ITEM SHOWN IS INCLUDED.
These particulars are believed to be correct but their accuracy cannot be guaranteed and they do not constitute an offer or form part of any contract.
Solicitors are specifically requested to verify the details of our sales particulars in the pre-contract enquiries, in particular the price, local and other searches, in the event of a sale.
VIEWING Strictly through the vendors agents Goadsby Additional Information Tenure: Freehold Parking: Garage & Driveway Utilities: Mains Electricity Mains Gas Mains Water (Metered) Drainage: Mains Broadband: Refer to ofcom website Mobile Signal: Refer to ofcom website Flood Risk: For more information refer to Council Tax Band: C
Value & comps
No previous sales on record.
Returns
Set an offer; the calculator follows it.
We're still gathering serviced-accommodation data for this area.
Archie refurb estimate: a Pro feature
0.0% below asking
This is not financial or investment advice. Prop AI Deals is not authorised by the Financial Conduct Authority (FCA) to provide investment advice.
All investment calculators, property analyses, and AI-generated insights are for informational purposes only. Property investment carries risk and may result in financial loss. All calculations should be independently verified and you should consult with FCA-authorised financial advisers before making any investment decisions.
Past performance does not guarantee future results. Tax implications vary by individual circumstances.
Deal
Properties like this can earn 2–3x BTL yields when converted to HMO, with retrofit costs around £10k/room. Sign in to see the full tier, yield projection, and cost breakdown.
Commercial properties like this can earn 30-50% higher yields when converted to residential under Class MA / Q / P / PA, with prior approval costing ~GBP 96/unit. Sign in to see the recommended route, yield uplift, and cost breakdown.
BRRR-suited properties can recycle 80-100% of investor capital on refi, leaving a high-yielding rental with most of the money out. Sign in to see the refurb cost stack, ARV projection, and refinance maths.
Detached + large garden = sub-division play. Pro tier unlocks the tier badge, plot size, uplift estimate, and regional land benchmark.
Short-lease flats trade at deep discount, but extending under the 1993 Act often costs far less than the discount. Pro tier unlocks the tier badge, premium breakdown, long-lease ARV and arbitrage maths.
See projected short-stay revenue vs a vanilla BTL for this property.
See real sub-let margins (HMO room rates & SA nightly rates) vs the landlord rent.
Area
Agent & docs
FAQ
About Wareham
Explore nearby