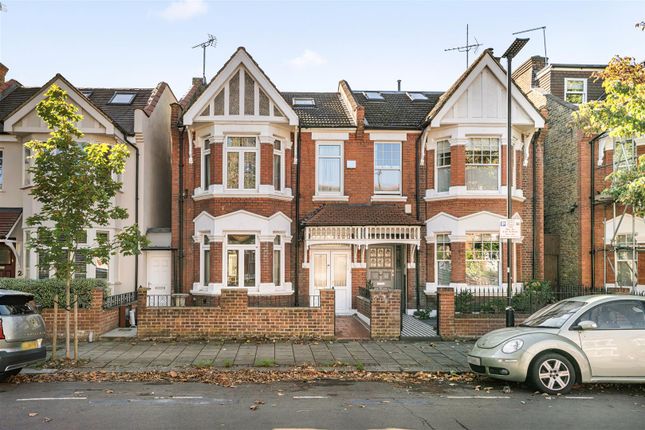
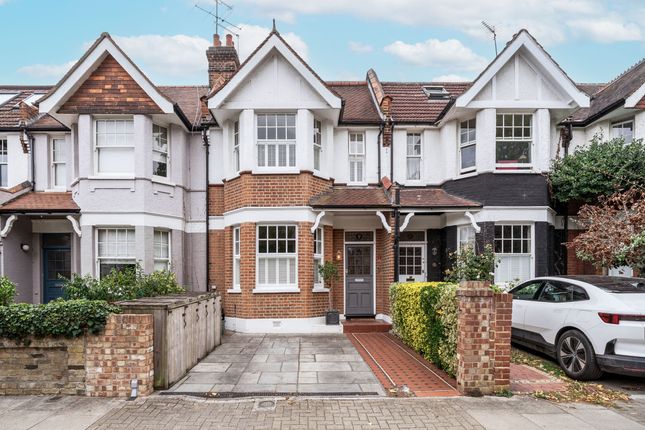
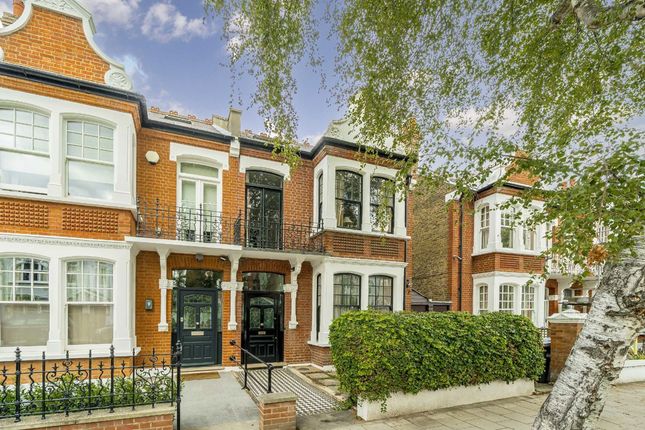
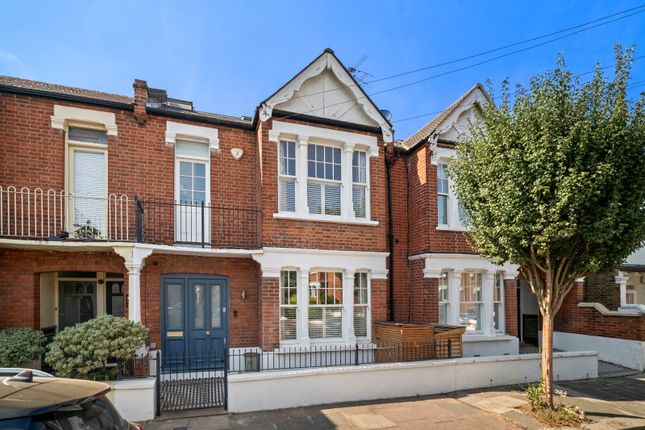
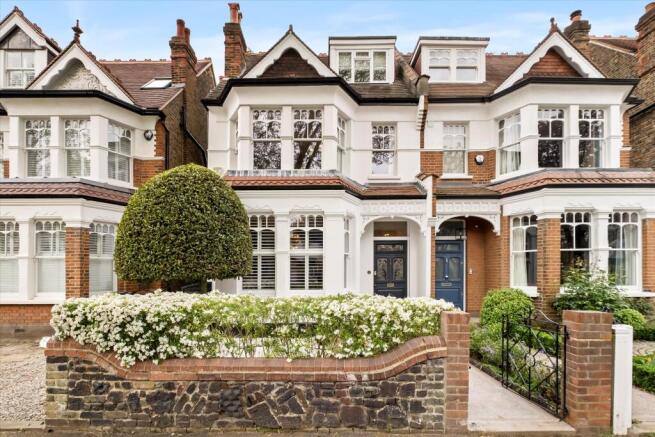
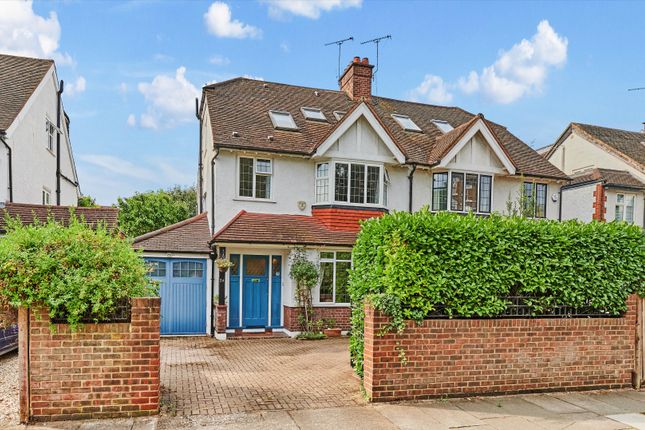
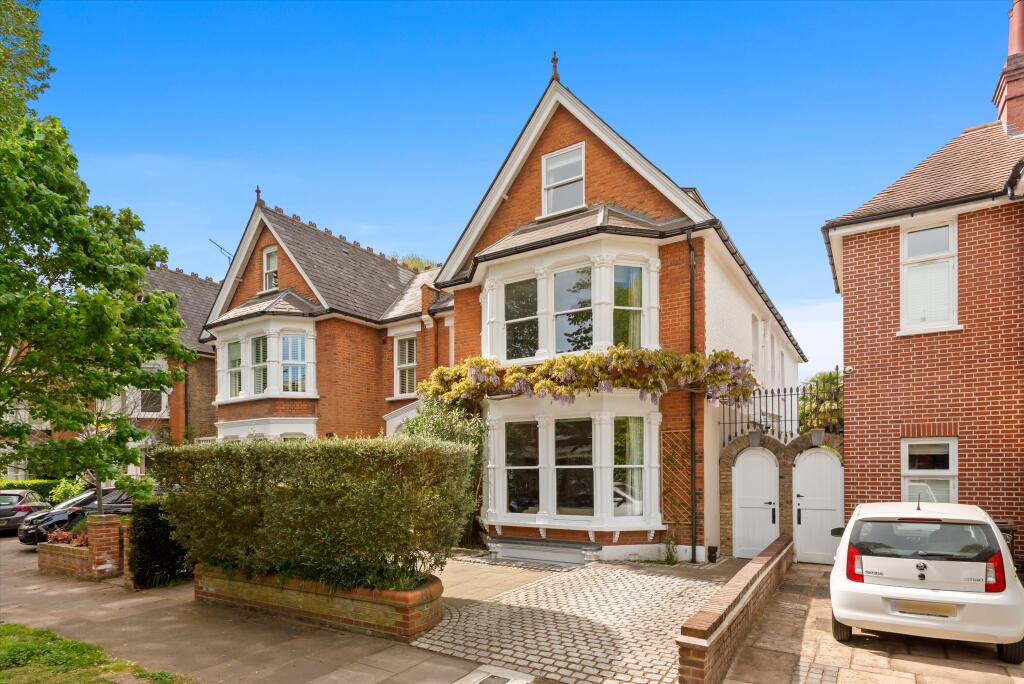
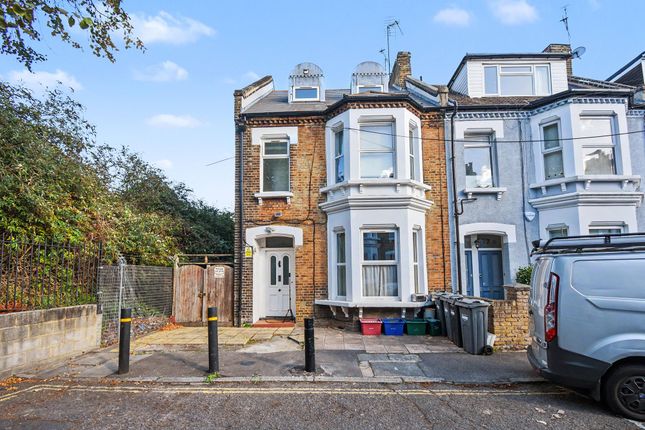
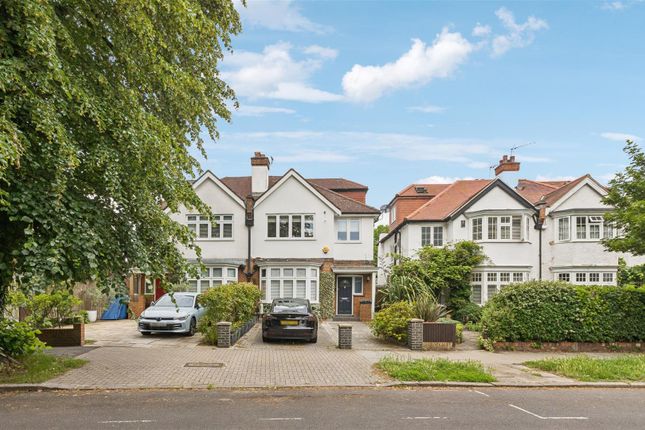
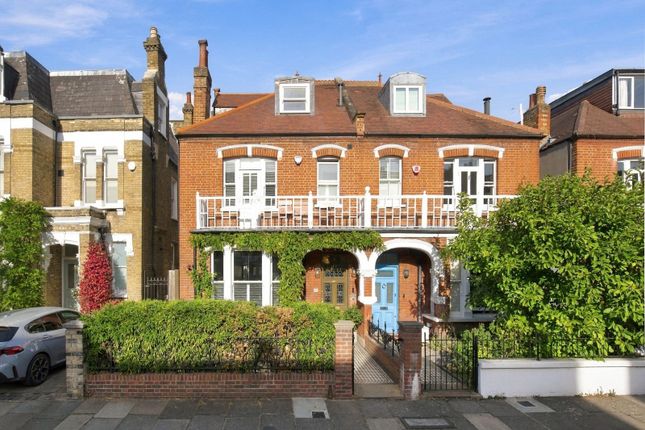
4-bedroom semi-detached house · W4 3ER
Listing removedListed 239 days
Opportunity summary
See Archie’s verdict, returns by strategy and what to check before viewing.
About
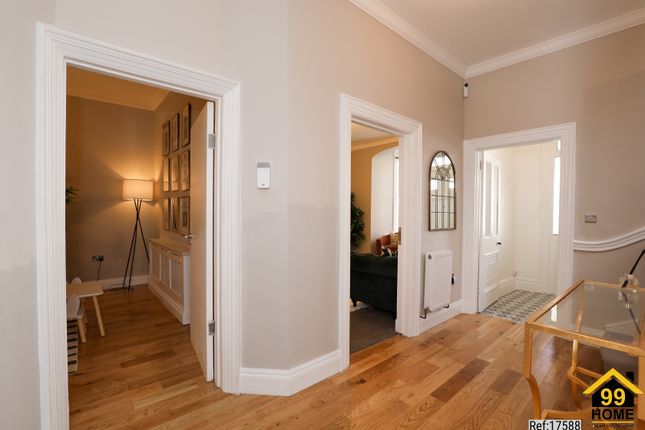
There is beautiful white oak engineered herringbone flooring throughout the entrance hallway, front reception room and lounge.
The front reception features a striking closed log burner and large bay window, creating an elegant entertaining space.
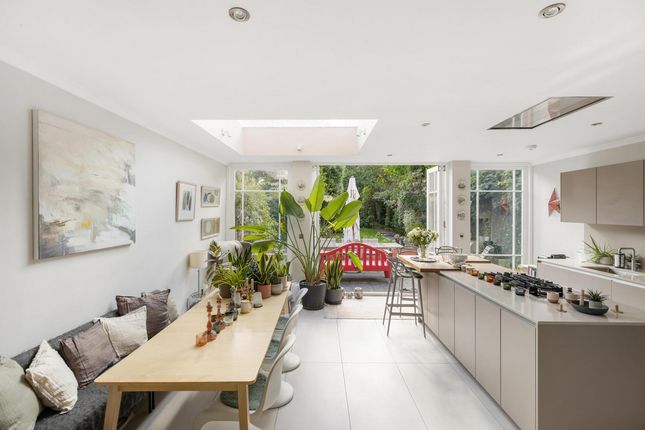
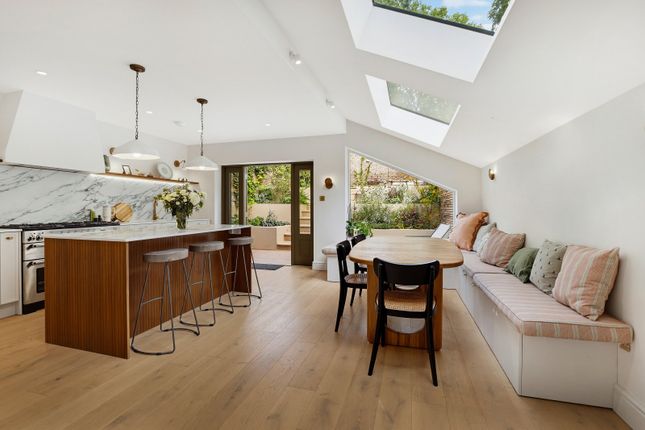
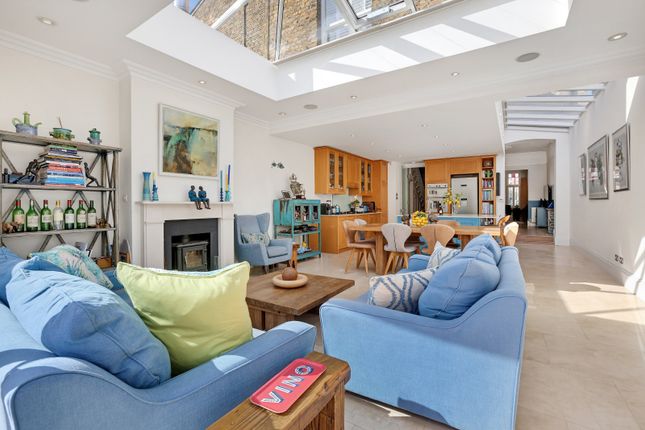
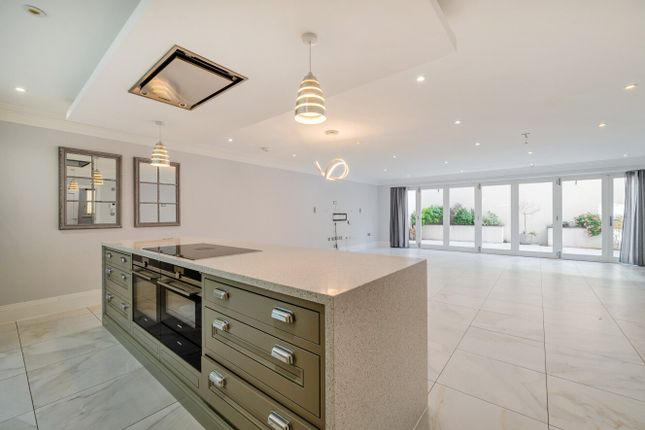
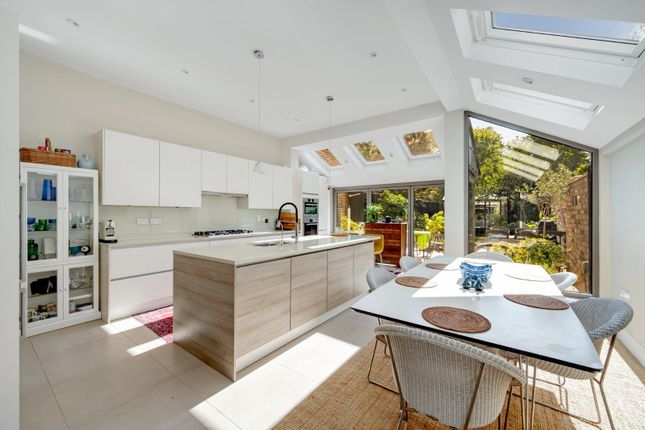
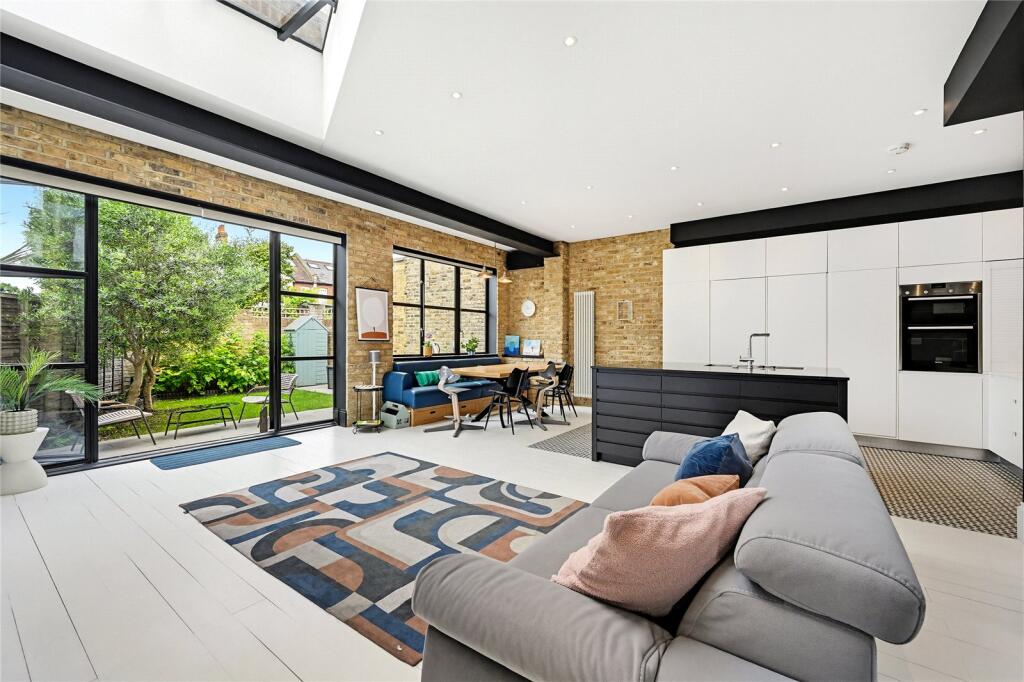
Pocket doors lead through to the rear of the property, which has been opened and extended to provide a comfortable lounge flowing seamlessly into the bespoke Fired Earth kitchen, designed by Smallbone with Miele appliances, beautiful marble work surfaces and tiled flooring.
There is ample dining space, and large sliding glass doors offer picture-perfect views of the property’s 100 ft. South-east facing garden.
The garden has been thoughtfully prepared with electric and water supplies already in situ, providing infrastructure ready for a professional garden office, studio or additional accommodation, subject to the usual consents.
Across the upper floors there are four bedrooms (one currently arranged as a walk-in dressing room), a family bathroom and two en-suite shower rooms.
The bathrooms are all bespoke and fitted with Dornbracht mixers. The rear bedrooms enjoy pleasant views across the grounds of Chiswick House.
The house has been hardwired with CAT5 cabling and features a professional-grade Ubiquiti Wi-Fi network with audio-optimised wiring.
Climate is a standout feature, offering comprehensive year-round comfort with underfloor heating and air conditioning throughout all floors and rooms.
Situation The properties location is perfect for enjoying the all of the amenities Chiswick has to offer.
Chiswick Overground station (South West Trains) is just a short walk away (450 meters), providing easy access to Central London and surrounding areas.
The beautiful Chiswick House and Gardens is just a stone's throw away with the nearest entrance approx. 315 ft. Away.
It is 1.2km to walks by the River Thames and the shops and restaurants of Chiswick High Road are also 1.2km away. Property Ref Number: Ham-63422 Additional Information Freehold; Council Tax Band: F
Value & comps
No previous sales on record.
Returns
Set an offer; the calculator follows it.
We're still gathering serviced-accommodation data for this area.
Archie refurb estimate: a Pro feature
0.0% below asking
This is not financial or investment advice. Prop AI Deals is not authorised by the Financial Conduct Authority (FCA) to provide investment advice.
All investment calculators, property analyses, and AI-generated insights are for informational purposes only. Property investment carries risk and may result in financial loss. All calculations should be independently verified and you should consult with FCA-authorised financial advisers before making any investment decisions.
Past performance does not guarantee future results. Tax implications vary by individual circumstances.
Deal
Properties like this can earn 2–3x BTL yields when converted to HMO, with retrofit costs around £10k/room. Sign in to see the full tier, yield projection, and cost breakdown.
Commercial properties like this can earn 30-50% higher yields when converted to residential under Class MA / Q / P / PA, with prior approval costing ~GBP 96/unit. Sign in to see the recommended route, yield uplift, and cost breakdown.
BRRR-suited properties can recycle 80-100% of investor capital on refi, leaving a high-yielding rental with most of the money out. Sign in to see the refurb cost stack, ARV projection, and refinance maths.
Detached + large garden = sub-division play. Pro tier unlocks the tier badge, plot size, uplift estimate, and regional land benchmark.
Short-lease flats trade at deep discount, but extending under the 1993 Act often costs far less than the discount. Pro tier unlocks the tier badge, premium breakdown, long-lease ARV and arbitrage maths.
See projected short-stay revenue vs a vanilla BTL for this property.
See real sub-let margins (HMO room rates & SA nightly rates) vs the landlord rent.
Area
Agent & docs
FAQ
About 97, Park Road, London
Explore nearby