We've tightened what earns a Pursue. A home now needs a published valuation, a strategy that still makes money after real running costs and lender stress tests, and no listing problems that would stop a mortgage. You'll see fewer Pursues, and each one has been checked harder.
See how verdicts work5-bedroom detached house · BS41 9JF
For saleListed 38 days
Opportunity summary
See Archie’s verdict, returns by strategy and what to check before viewing.
About
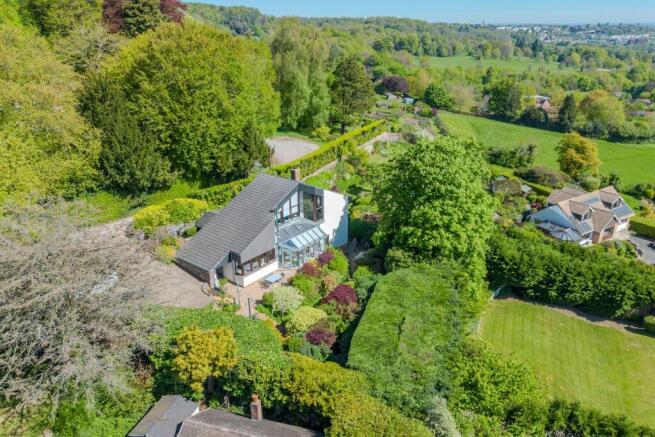
A beautifully renovated detached house with landscaped gardens, far reaching views and exceptional living space in one of Long Ashton’s most sought after addresses.
Description Occupying a prime position within the highly regarded Lodge Drive cul-de-sac, this substantial detached house has been comprehensively improved by the current owners to create an elegant and contemporary home extending to approximately 2,024 sq ft.
The property offers well-balanced accommodation arranged over two floors, combining stylish design with practical family living.
The heart of the house is an impressive open-plan kitchen and dining room, fitted with a bespoke range of cabinetry, granite work surfaces, a central island and a range cooker.
Two sets of bi-fold doors open directly onto the rear garden, creating a seamless connection between the indoor and outdoor spaces.
A generous sitting room enjoys oak flooring, a log-burning stove and elevated views towards Dundry, while a versatile second reception room provides flexibility as a study, snug, games room or additional reception space.
A utility room, cloakroom and integral double garage complete the ground floor accommodation.
On the first floor, the principal bedroom benefits from fitted wardrobes, attractive views and a contemporary en suite shower room.
A second double bedroom also enjoys its own en suite facilities, whilst three further bedrooms are served by a well-appointed family bathroom featuring a freestanding bath, walk-in shower and twin wash basins.
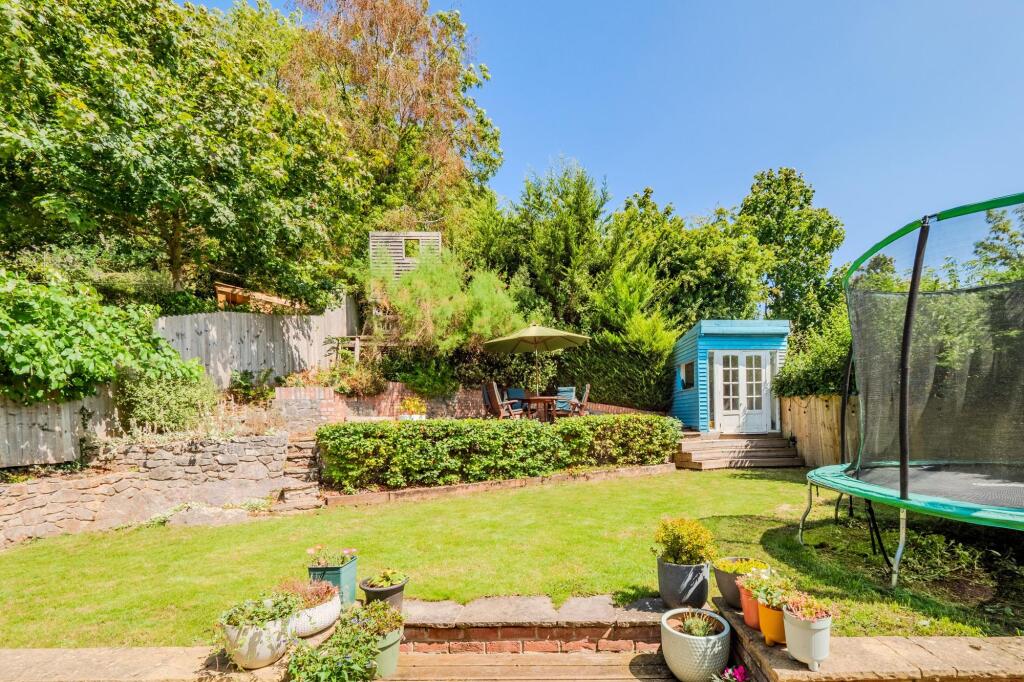
Outside, the landscaped wrap-around gardens provide a private setting with level lawned areas, mature planting and patio terraces designed for outdoor dining and entertaining.
To the front, a private driveway provides parking for multiple vehicles and leads to the integral garage.
Location Long Ashton is one of the most established and desirable villages on the south-western edge of Bristol, surrounded by attractive countryside while remaining exceptionally well connected.
Bristol city centre is approximately 4 miles away and Bath is approximately 16 miles away.
The village offers a range of day-to-day amenities including a supermarket, post office, bakery, cafés, restaurants and independent retailers.
Nailsea and Backwell station is approximately 4 miles away and provides direct services to London Paddington.
The nearest motorway connection is Junction 19 of the M5 at Portbury, approximately 5 miles away.
The area offers an excellent choice of schooling including Long Ashton Church of England Primary School, Backwell School, Ashton Park School and Bristol Cathedral Choir School.
Independent options include Clifton College, Bristol Grammar School, qeh, Badminton School and Redmaids' High School.
Prospective purchasers should make their own enquiries regarding school admissions and catchment requirements.
Recreational opportunities are plentiful with Ashton Court Estate offering extensive parkland, cycling trails and deer parkland.
Golf enthusiasts are well served by Long Ashton Golf Club, Bristol and Clifton Golf Club and Tyntesfield Golf Club.
Nearby pubs and restaurants include The Angel Inn, The Ashton, The Bristol Beer Factory Tap Room and the amenities of Clifton Village.
Further shopping, dining and cultural facilities can be found in Bristol city centre and at The Mall at Cribbs Causeway. All distances and journey times are approximate.
Square Footage: 2,065 sq ft Additional Info Mains water Mains electricity Mains gas Mains drainage Gas central heating
Value & comps
No previous sales on record.
Returns
Set an offer; the calculator follows it.
We're still gathering serviced-accommodation data for this area.
Archie refurb estimate: a Pro feature
0.0% below asking
This is not financial or investment advice. Prop AI Deals is not authorised by the Financial Conduct Authority (FCA) to provide investment advice.
All investment calculators, property analyses, and AI-generated insights are for informational purposes only. Property investment carries risk and may result in financial loss. All calculations should be independently verified and you should consult with FCA-authorised financial advisers before making any investment decisions.
Past performance does not guarantee future results. Tax implications vary by individual circumstances.
Deal
Properties like this can earn 2–3x BTL yields when converted to HMO, with retrofit costs around £10k/room. Sign in to see the full tier, yield projection, and cost breakdown.
Commercial properties like this can earn 30-50% higher yields when converted to residential under Class MA / Q / P / PA, with prior approval costing ~GBP 96/unit. Sign in to see the recommended route, yield uplift, and cost breakdown.
BRRR-suited properties can recycle 80-100% of investor capital on refi, leaving a high-yielding rental with most of the money out. Sign in to see the refurb cost stack, ARV projection, and refinance maths.
Detached + large garden = sub-division play. Pro tier unlocks the tier badge, plot size, uplift estimate, and regional land benchmark.
Short-lease flats trade at deep discount, but extending under the 1993 Act often costs far less than the discount. Pro tier unlocks the tier badge, premium breakdown, long-lease ARV and arbitrage maths.
See projected short-stay revenue vs a vanilla BTL for this property.
See real sub-let margins (HMO room rates & SA nightly rates) vs the landlord rent.
Area
Agent & docs
FAQ
About 11, Lodge Drive, North Somerset
Explore nearby