We've tightened what earns a Pursue. A home now needs a published valuation, a strategy that still makes money after real running costs and lender stress tests, and no listing problems that would stop a mortgage. You'll see fewer Pursues, and each one has been checked harder.
See how verdicts work3-bedroom semi-detached house · GL17 9XD
Listing removedListed 335 days
Opportunity summary
See Archie’s verdict, returns by strategy and what to check before viewing.
About
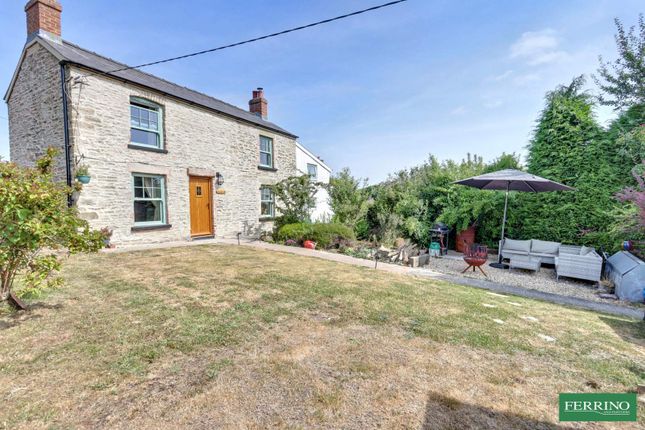
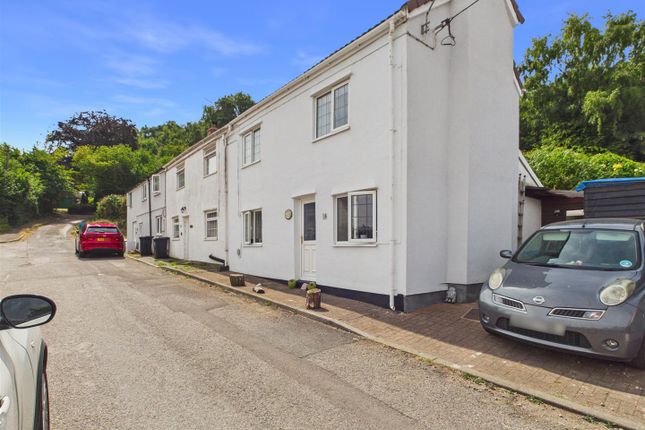
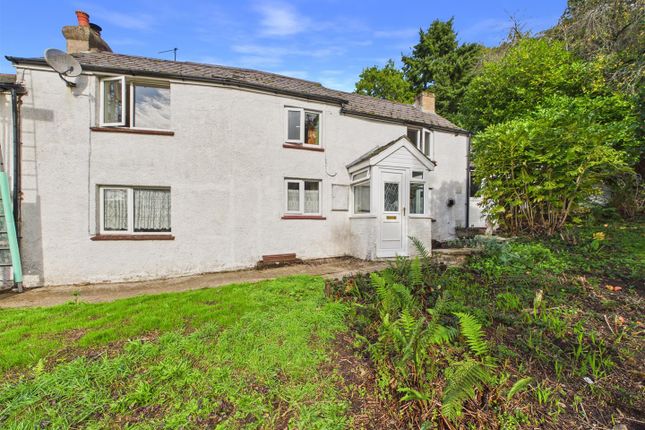
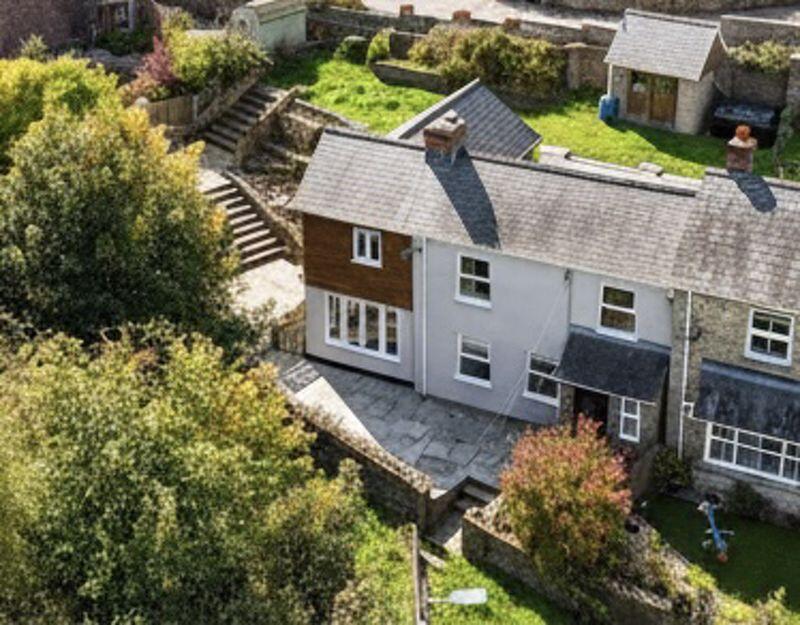
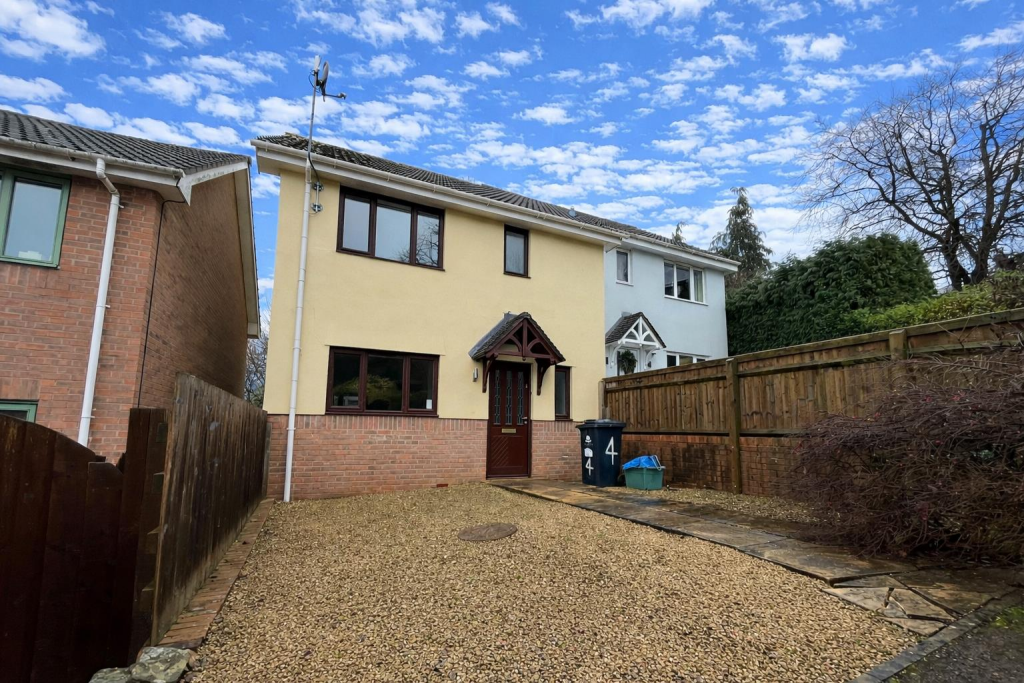
This delightful 1960's built semi-detached house combines a practical layout with a warm, cottage like charm and welcoming feel.
The interior offers a well proportioned layout, flexible living space and plenty of character touches, making it an ideal choice for couples or small families.
Entrance Hall Picture window to front, window to side, radiator, spot lights.
Family Bathroom Suite comprising panelled bath with shower over, sink inset in a vanity unit, W.;C., again set in a vanity, radiator, windows with obscure glass, tiled floor.
Kitchen 11' 0'' x 6' 8'' (3.35m x 2.03m) A charming cottage-style kitchen featuring an attractive mix of free-standing units, creating a warm and homely feel.
The layout offers flexibility and character, with space for a range of appliances and room to personalise to taste. There is a fitted sink unit with slate drainer, window to front and radiator.
Traditional touches and the open, informal arrangement give the kitchen a relaxed country ambience, perfectly complementing the cottage style of the home.
The kitchen flows nicely into a seating area (9' 8'' x 7' 7'' (2.94m x 2.31m) for family meals and entertaining, column radiator, opening into - Sitting Room 12' 11'' x 9' 8'' (3.93m x 2.94m) A focal point of this room is the wood-burning stove with wood mantle over for display, side lights, T.V.
aerial, this in turn opens into - Lounge 11' 8'' x 10' 1'' (3.55m x 3.07m) French doors to outside with glass side panelling, column radiator.
Utility Room 10' 1'' x 5' 1'' (3.07m x 1.55m) Plumbing for washing machine, space for tumble dryer and enough space for American style fridge/freezer, side lights and shelving, window to side (there is a door from this room, if needed into the lounge).
First floor Landing Bedroom One 10' 7'' x 9' 10'' (3.22m x 2.99m) A wow factor of this room is the French doors opening to a Juliet balcony with outstanding views over the fields towards the Welsh Mountains, radiator, walk-in wardrobe with hanging space and shelving, alcove for storage, spotlights.
En-suite Three piece suite comprising low level W.C., shower cubicle, sink unit, sky light, tiled splash backs, wooden flooring, radiator.
Bedroom Two 15' 9'' x 9' 8'' (4.80m x 2.94m) Picture window to front with pleasant outlook, radiator, a bank of fitted wardrobes and fitted dressing table, spotlights.
Bedroom Three 14' 2'' x 6' 8'' (4.31m x 2.03m) Window to side, radiator, under eaves storage, over-stairs cupboard, (ample room for two single beds), access to loft which has been completely boarded for use.
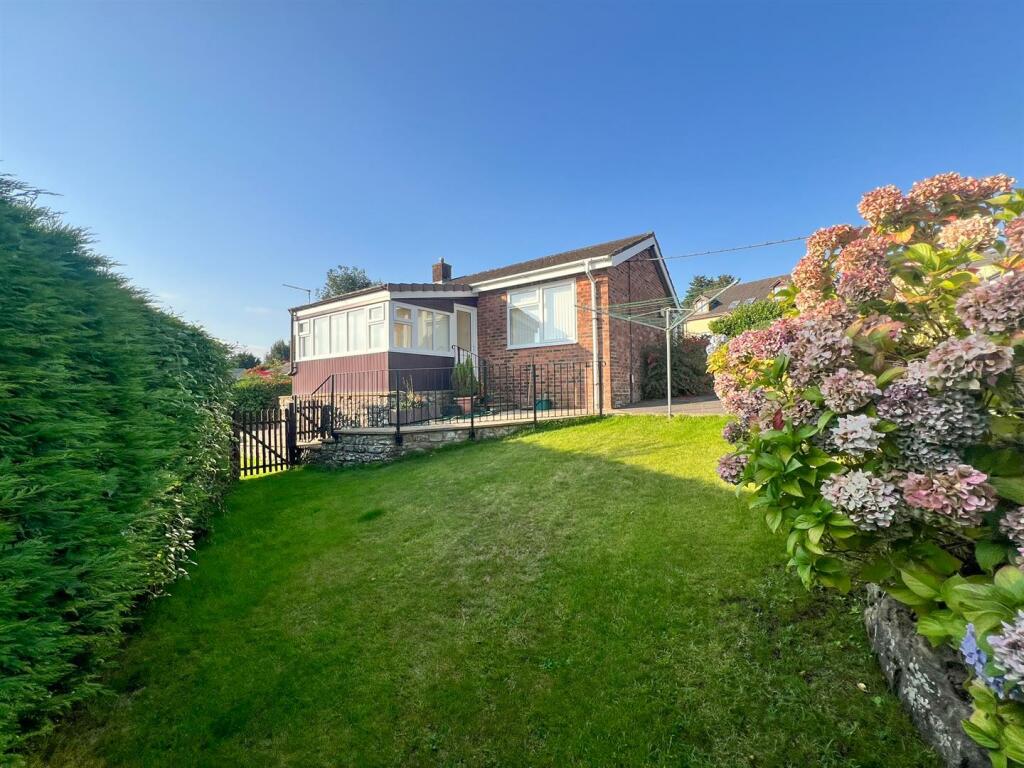
Outside To the front is a driveway providing off road parking. There are shrub boarders, bin store and outdoor oil-fired tank providing central heating and domestic hot water.
To the side, a stable door gives access to a covered garden room which is a fantastic addition to the house as a door from it, leads into the kitchen. There is power, lighting and log store.
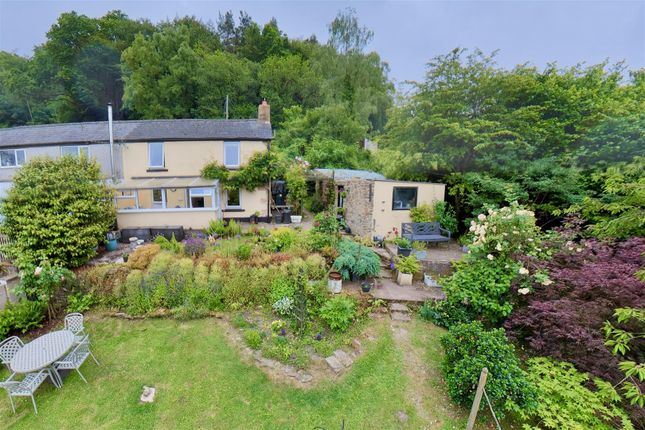
A door leads to the rear garden which the owners have really made their own with something to see for everyone.
It has been thoughtfully arranged and includes a covered outdoor kitchen and barbeque area which you can enjoy even on rainy days.
There is also a covered hot tub, large deck, partially covered with a gazebo which has lighting to enable you to sit out at night.
A decked pathway leads down the garden with defined areas linked and highlighted by slate chippings and includes raised beds, shrubs, and areas of seasonal planting, there is also a small greenhouse.
To the bottom of the garden is a large timber built... Services Electricity, mains water and drainage are connected to the property.
The heating system and services where applicable have not been tested.
Value & comps
No previous sales on record.
Returns
Set an offer; the calculator follows it.
We're still gathering serviced-accommodation data for this area.
Archie refurb estimate: a Pro feature
0.0% below asking
This is not financial or investment advice. Prop AI Deals is not authorised by the Financial Conduct Authority (FCA) to provide investment advice.
All investment calculators, property analyses, and AI-generated insights are for informational purposes only. Property investment carries risk and may result in financial loss. All calculations should be independently verified and you should consult with FCA-authorised financial advisers before making any investment decisions.
Past performance does not guarantee future results. Tax implications vary by individual circumstances.
Deal
Properties like this can earn 2–3x BTL yields when converted to HMO, with retrofit costs around £10k/room. Sign in to see the full tier, yield projection, and cost breakdown.
Commercial properties like this can earn 30-50% higher yields when converted to residential under Class MA / Q / P / PA, with prior approval costing ~GBP 96/unit. Sign in to see the recommended route, yield uplift, and cost breakdown.
BRRR-suited properties can recycle 80-100% of investor capital on refi, leaving a high-yielding rental with most of the money out. Sign in to see the refurb cost stack, ARV projection, and refinance maths.
Detached + large garden = sub-division play. Pro tier unlocks the tier badge, plot size, uplift estimate, and regional land benchmark.
Short-lease flats trade at deep discount, but extending under the 1993 Act often costs far less than the discount. Pro tier unlocks the tier badge, premium breakdown, long-lease ARV and arbitrage maths.
See projected short-stay revenue vs a vanilla BTL for this property.
See real sub-let margins (HMO room rates & SA nightly rates) vs the landlord rent.
Area
Agent & docs
FAQ
About Varnister Road, Ruardean
Explore nearby