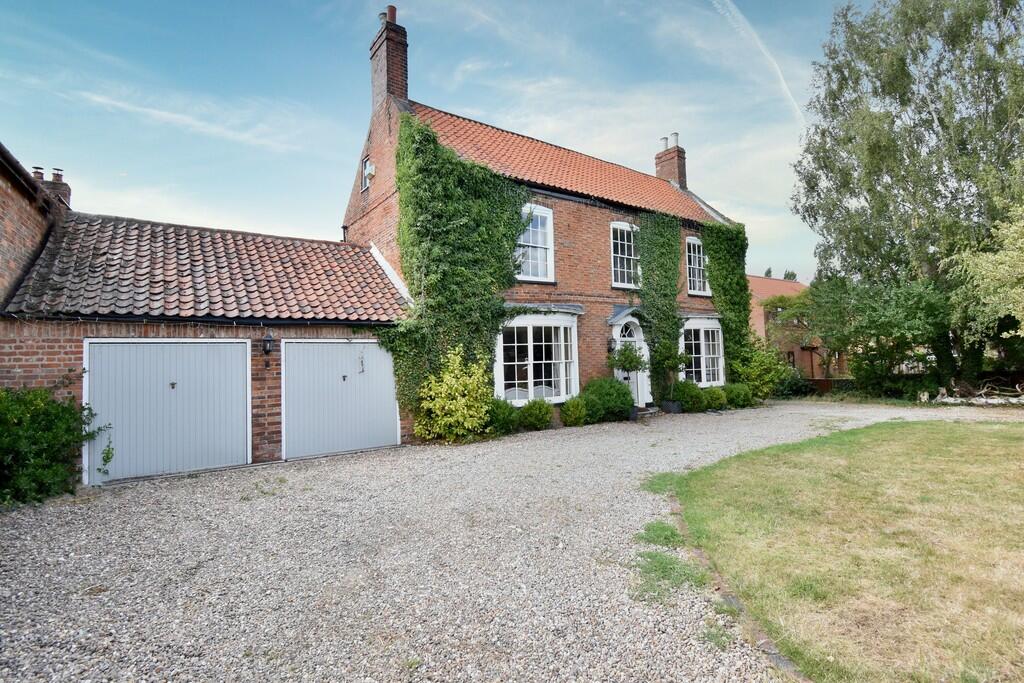
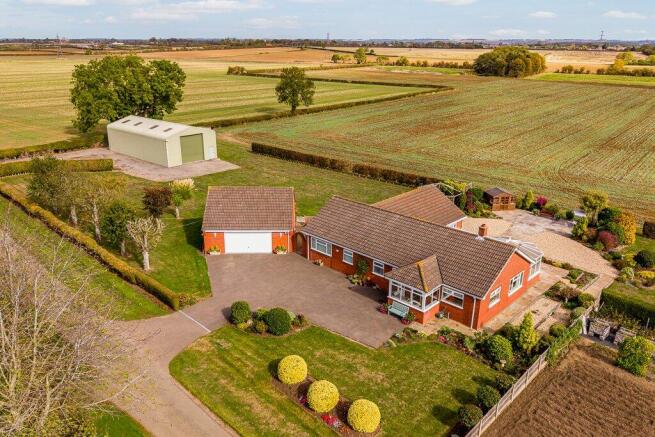
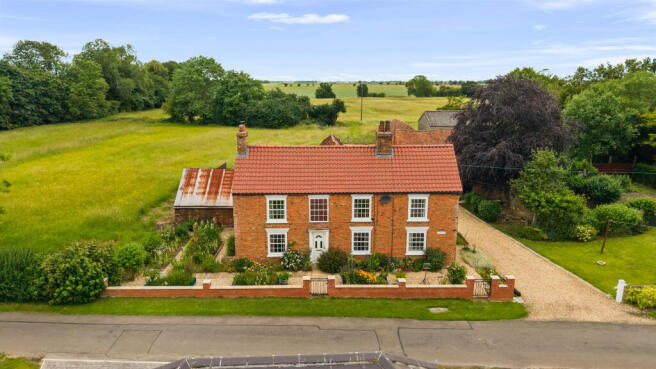
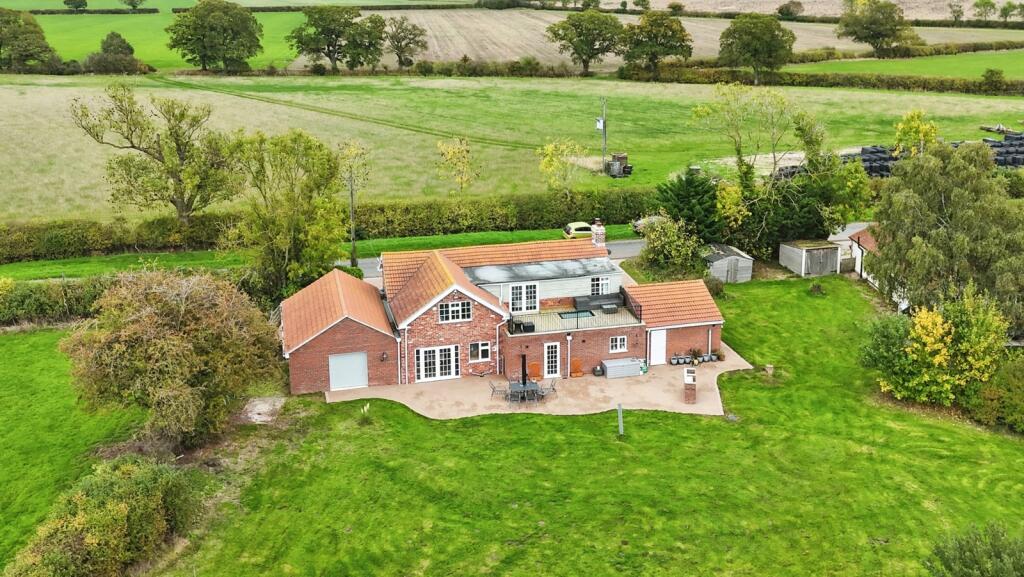
5-bedroom detached house · LN1 5AD
For saleListed today
Opportunity summary
See Archie’s verdict, returns by strategy and what to check before viewing.
About
A striking, contemporary home with five bedrooms, immaculately presented interiors and a south-facing garden at the heart of sought-after Fenton, which is approx. nine miles from Lincoln.
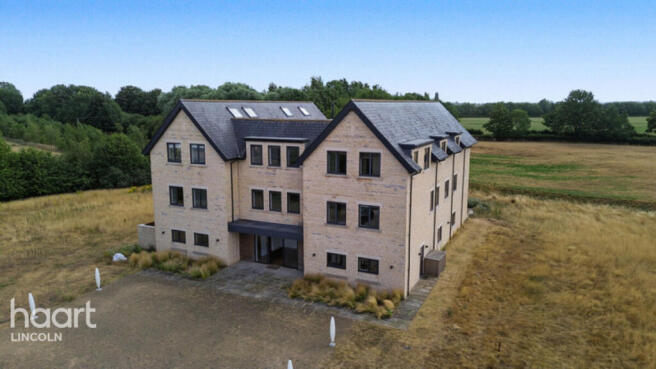
Description Part of an attractive development of just two homes, this detached property is situated in the heart of Fenton village with excellent road access to Lincoln and local towns.
The house was constructed in 2022 by a renowned local housebuilder and is built in a sleek, modern style from red brick with grey accents and is notable for its excellent energy efficiency, with an air source heat pump serving the underfloor heating, combined with high levels of insulation.
The interiors are beautifully appointed in neutral tones, providing the perfect backdrop for personalisation by the new owner.
Large windows draw in good natural light, making the already well-proportioned rooms feel very spacious and bright.
Of particular note is the entrance hallway, with its double-height ceilings and two-storey window; creating a striking first impression.
The living accommodation is relatively symmetrical and largely open plan: on the west side of the house, the living room is approx.
27ft long and has a triple aspect, with views of the garden on three sides.
On the opposite side, the kitchen and dining room is one big, open space – ideal for hosting – and features gloss cabinetry, quartz work surfaces and Neff integrated appliances as well as a Qettle instant hot and filtered water tap.
Adjoining the kitchen is a generously sized utility room leading to a cloakroom with WC and an internal door to the garage. There is a further cloakroom and a coats cupboard at the front of the house.
Both the living room and open plan kitchen/dining room lead to a light-filled orangery at the back of the house: high ceilings and soaring glass windows create a fabulously bright room that’s well suited to both formal occasions and for for everyday relaxation.
Bifold doors open on to the rear garden, bringing the outside in during the warmer months.
Upstairs, the principal bedroom is an excellent size, with its own dressing room, walk-in wardrobe and en suite shower room.
There is a further en suite double bedroom, three further bedrooms and a main bathroom with bath, shower and twin basins.
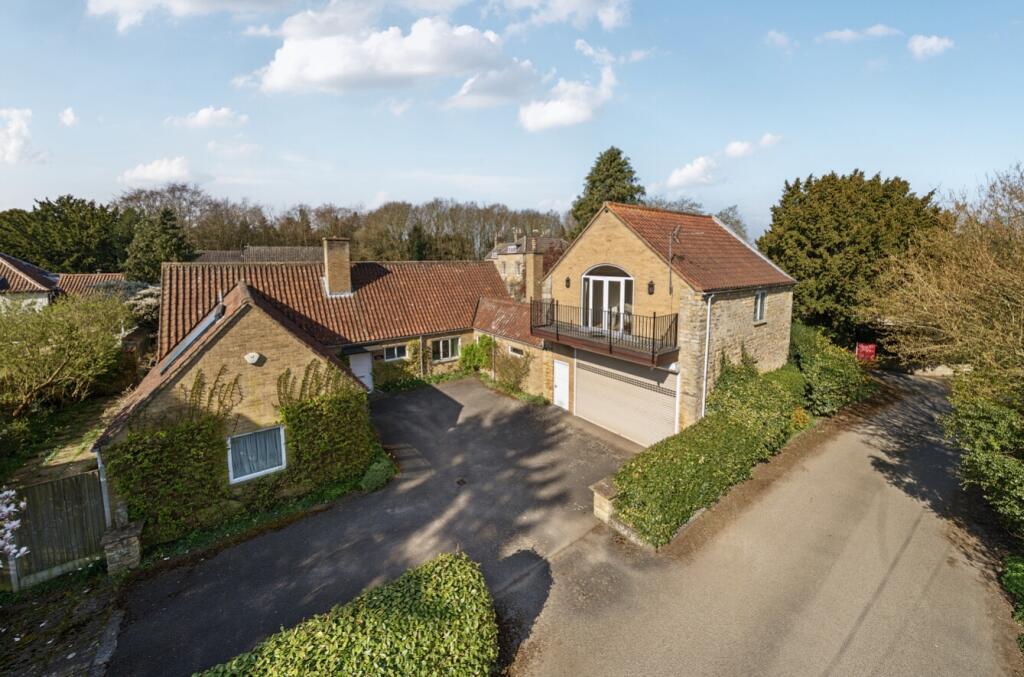
A shared driveway leads up to both of the properties at Fenton Grange, splitting off to create two dedicated parking areas at the front of each house.
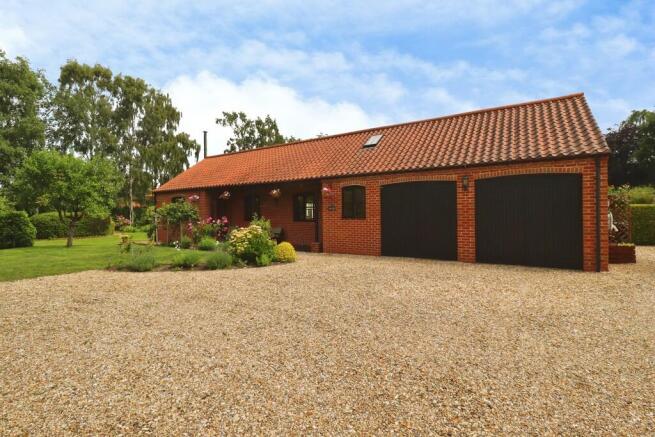
The property has parking space and access to an integrated double garage with electric doors. At the front, the house looks out over a shared green space.
There is gated access to both sides of the house leading to the rear garden, which faces south and is mostly laid to lawn, with mature trees along the rear boundary providing shade and privacy.
A paved terrace runs along the back of the house, linking the two side gates and affording space for seating and dining furniture, part of which is shaded by a fixed pergola (available by separate negotiation).
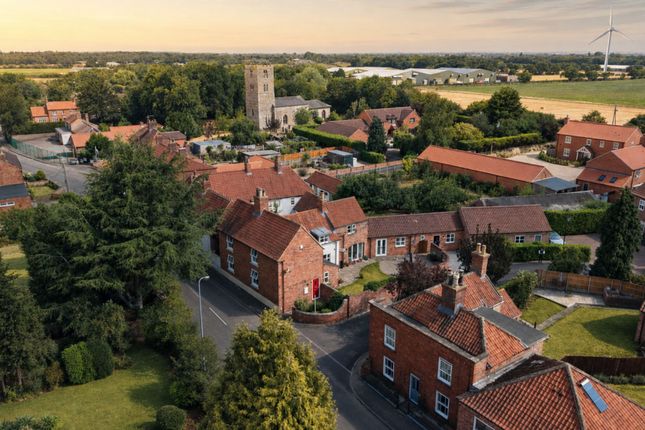
There is excellent scope for further landscaping. Location Fenton is a small village surrounded by agricultural land approximately 10.3 miles from the historic city of Lincoln.
The village is situated on the A156 which provides excellent access to neighbouring villages where there are coffee shops, pubs and day-to-day services.
Saxilby is the nearest town 4.5 miles away, with a wide range of local amenities including a village post office, a primary school, doctors' surgery, a co-op supermarket, and train station.
There is a selection of excellent nearby schools including the well-respected Minster and St Mary's private schools, Priory Pembroke Academy, William Farr Church of England Secondary and The Priory and Glebe Farm Nursery.
Lincoln offers an excellent choice of shops, restaurants, cultural attractions, leisure facilities and well-regarded state and independent schools.
For commuters, Lincoln’s mainline train station has a direct train to London (Kings Cross from 120 minutes). Disclaimer: All distances and journey times are approximate.
Square Footage: 3,658 sq ft Directions What3Words: ///headliner.chucks.train Additional Info Mains Water Electricity Mains Drainage Central Heating Local Authority: West Lindsey District Council Photographs taken October 2026.
The pergola is available by separate negotiation. Right of way over a shared driveway.
Value & comps
No previous sales on record.
Returns
Set an offer; the calculator follows it.
We're still gathering serviced-accommodation data for this area.
Archie refurb estimate: a Pro feature
0.0% below asking
This is not financial or investment advice. Prop AI Deals is not authorised by the Financial Conduct Authority (FCA) to provide investment advice.
All investment calculators, property analyses, and AI-generated insights are for informational purposes only. Property investment carries risk and may result in financial loss. All calculations should be independently verified and you should consult with FCA-authorised financial advisers before making any investment decisions.
Past performance does not guarantee future results. Tax implications vary by individual circumstances.
Deal
Properties like this can earn 2–3x BTL yields when converted to HMO, with retrofit costs around £10k/room. Sign in to see the full tier, yield projection, and cost breakdown.
Commercial properties like this can earn 30-50% higher yields when converted to residential under Class MA / Q / P / PA, with prior approval costing ~GBP 96/unit. Sign in to see the recommended route, yield uplift, and cost breakdown.
BRRR-suited properties can recycle 80-100% of investor capital on refi, leaving a high-yielding rental with most of the money out. Sign in to see the refurb cost stack, ARV projection, and refinance maths.
Detached + large garden = sub-division play. Pro tier unlocks the tier badge, plot size, uplift estimate, and regional land benchmark.
Short-lease flats trade at deep discount, but extending under the 1993 Act often costs far less than the discount. Pro tier unlocks the tier badge, premium breakdown, long-lease ARV and arbitrage maths.
See projected short-stay revenue vs a vanilla BTL for this property.
See real sub-let margins (HMO room rates & SA nightly rates) vs the landlord rent.
Area
Agent & docs
FAQ
About Fenton Grange, Fenton, Lincoln, Lincolnshire, LN1
Explore nearby