4-bedroom house · LE17 6PF
For saleListed 483 days
Opportunity summary
See Archie’s verdict, returns by strategy and what to check before viewing.
About
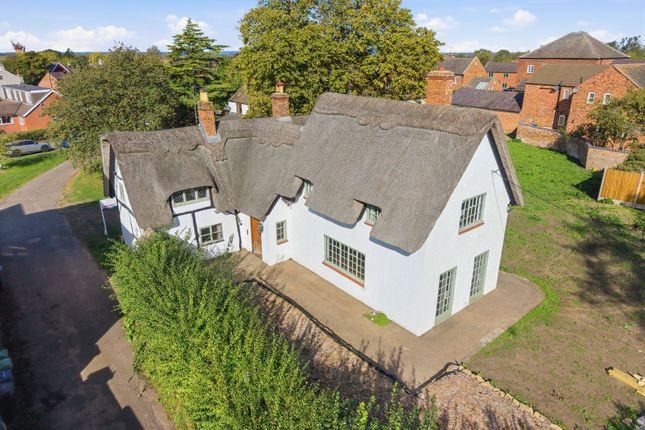
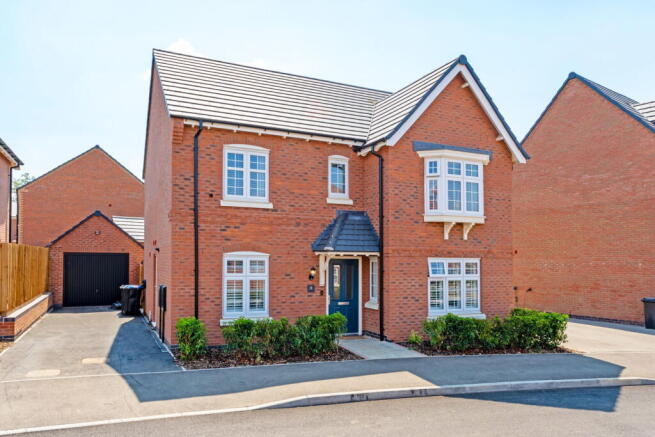
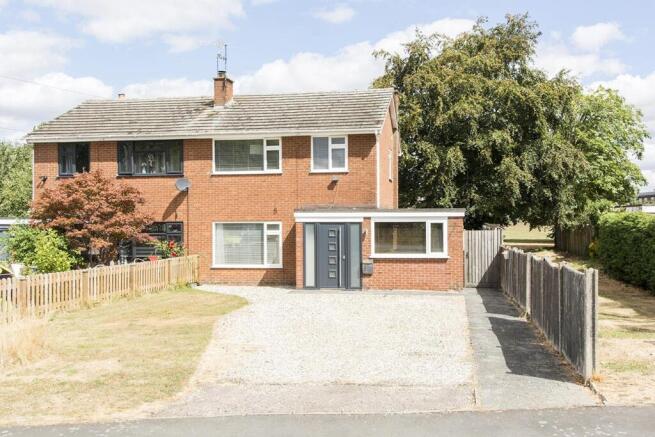
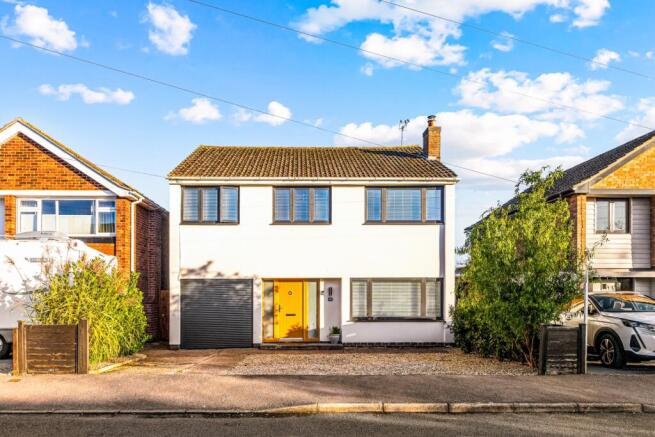
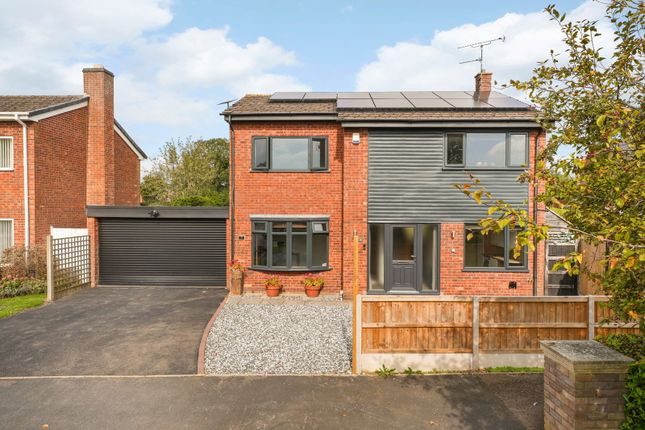
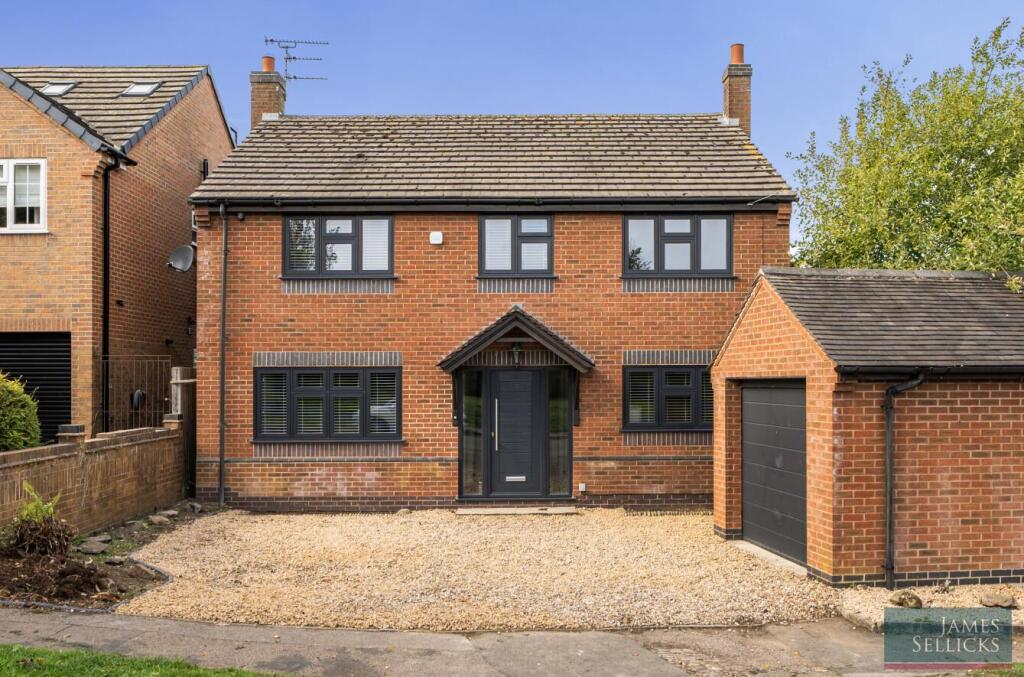
Tucked away along a tranquil village lane, this beautifully presented four-bedroom semi-detached period home offers generous and versatile family accommodation arranged over four floors.
Brimming with character and original features, it is a rare opportunity to enjoy village life in a truly unique setting.
Accommodation - This delightful village home is entered through a solid wood front door beneath a leaded window into an entrance hall with exposed beams, which sets the tone for the home’s characterful interior.
A tanked cellar has been cleverly converted to provide additional living space, currently serving as a games room but equally suited to use as a study, snug, or playroom.
It is accessed directly from the entrance hall.
The kitchen, with views to the front, features exposed ceiling beams, a range of base-level units topped with oak worktops, a one and a half bowl stainless steel sink and drainer, and a practical pantry cupboard.
The tiled floor adds rustic charm. A rear lobby leads to a large storage room housing the wall-mounted Ideal boiler, with additional doors and a window facing the front elevation.
A separate cloakroom includes a low flush WC and a wash hand basin. The dining room, complete with exposed beams, has glazed doors that open out to the rear garden, perfect for entertaining.
The sitting room features a brick fireplace, built-in shelving, a cast iron radiator, exposed ceiling beams, stripped floorboards, and open out into a delightful, bright sunroom with direct access to the rear garden.
A landing with a built-in storage cupboard leads to the main bedrooms and a staircase to the second floor.
A bedroom to the front of the property benefits from windows to both the front and side elevations, built-in wardrobes, exposed beams, and original floorboards.
A second bedroom also faces the front, with exposed beams, original floorboards, and a useful storage cupboard.
To the rear of the property are two further bedrooms, with the smaller ideal as a guest room or study.
The family bathroom is well-appointed with a panelled bath, a wash hand basin with a vanity cupboard beneath, a low flush WC, a double shower cubicle, and a built-in airing cupboard.
Stairs rise up to the second floor where there is a charming loft room, currently used as a flexible living space, with exposed beams, two Velux-style windows, eaves storage, and plenty of natural light.
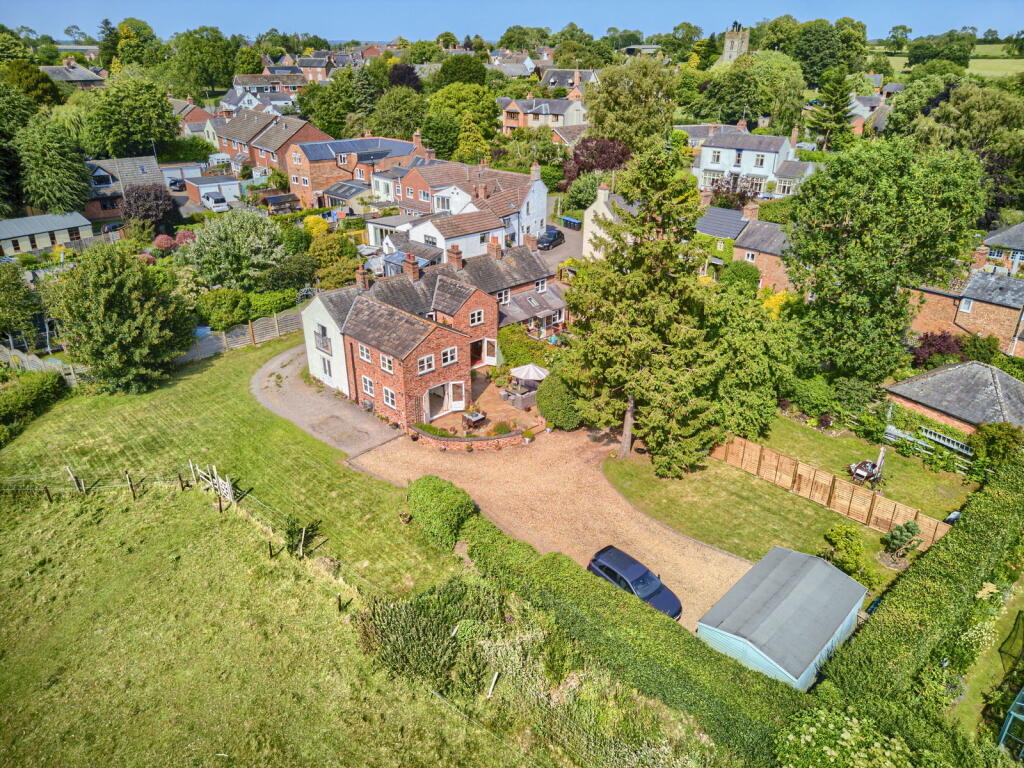
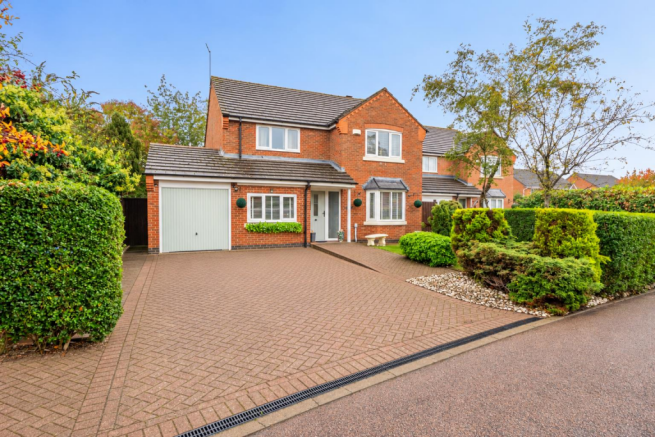
Outside - To the front, delightful cottage-style gardens enhance the home’s kerb appeal, with a former off-road parking space that could be reinstated (subject to consents).
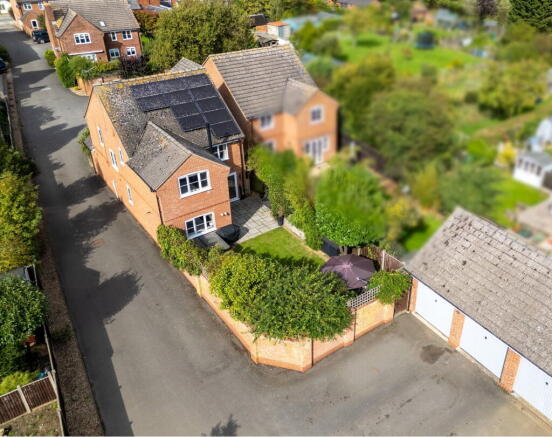
The rear garden is private and thoughtfully landscaped with cobbled and paved seating areas, a charming water feature, mature planted borders, and attractive walled boundaries.
Location - Shearsby is a highly regarded south Leicestershire village.
Its popularity is derived not only from the quality of the housing stock and access to some of the County's most attractive countryside, popular village pub and church.
The area is well placed for neighbourhood shopping in Kibworth.
A wider range of amenities can be found in in Leicester city centre and the market town of Market Harborough both less than ten miles distant and offering mainline connection to London St.
Pancras in less than one hour.
Property Information - Tenure: Freehold Local Authority: Harborough District Council Tax Band: F Listed Status: Not Listed Built: Mid-18th Century Conservation Area: Located in Shearsby Conservation Area Tree Preservation Orders: Any trees at the property would be subject to a TCA (Tree in a Conservation Area) Services: The property is offered to the market with all mains services and gas-fired central heating.
Meters: Electric smart meter Loft: Boarded & lit Broadband delivered to the property: FTTC Non-standard construction: Believed to be of standard construction Wayleaves, Rights of Way & Covenants: Yes.
Title available on request Flooding issues in the last 5 years: Yes. A neighbour’s pipe burst in their cellar in 2024, and there was secondary water ingress to Bank House’s cellar.
Accessibility: Accommodation over 4 floors. No modifications. Planning issues: None which our client(s) are aware of Satnav Information - Property’s postcode is LE17 6PF, and house name Bank House.
Value & comps
No previous sales on record.
Returns
Set an offer; the calculator follows it.
We're still gathering serviced-accommodation data for this area.
Archie refurb estimate: a Pro feature
0.0% below asking
This is not financial or investment advice. Prop AI Deals is not authorised by the Financial Conduct Authority (FCA) to provide investment advice.
All investment calculators, property analyses, and AI-generated insights are for informational purposes only. Property investment carries risk and may result in financial loss. All calculations should be independently verified and you should consult with FCA-authorised financial advisors before making any investment decisions.
Past performance does not guarantee future results. Tax implications vary by individual circumstances.
Deal
Properties like this can earn 2–3x BTL yields when converted to HMO, with retrofit costs around £10k/room. Sign in to see the full tier, yield projection, and cost breakdown.
Commercial properties like this can earn 30-50% higher yields when converted to residential under Class MA / Q / P / PA, with prior approval costing ~GBP 96/unit. Sign in to see the recommended route, yield uplift, and cost breakdown.
BRRR-suited properties can recycle 80-100% of investor capital on refi, leaving a high-yielding rental with most of the money out. Sign in to see the refurb cost stack, ARV projection, and refinance maths.
Detached + large garden = sub-division play. Pro tier unlocks the tier badge, plot size, uplift estimate, and regional land benchmark.
Short-lease flats trade at deep discount, but extending under the 1993 Act often costs far less than the discount. Pro tier unlocks the tier badge, premium breakdown, long-lease ARV and arbitrage maths.
See projected short-stay revenue vs a vanilla BTL for this property.
See real sub-let margins (HMO room rates & SA nightly rates) vs the landlord rent.
Area
Agent & docs

FAQ
About Bank House, The Bank, Shearsby, Lutterworth
Explore nearby