3-bedroom detached house · LE8 5WJ
For saleListed 12 days
Opportunity summary
See Archie’s verdict, returns by strategy and what to check before viewing.
About
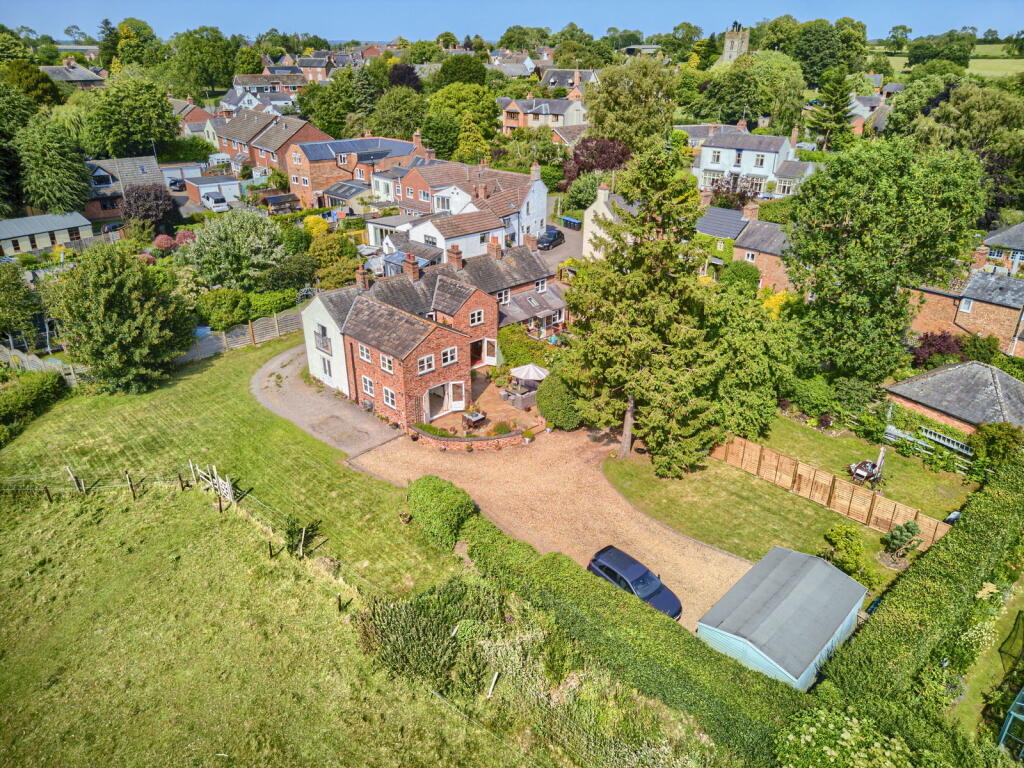
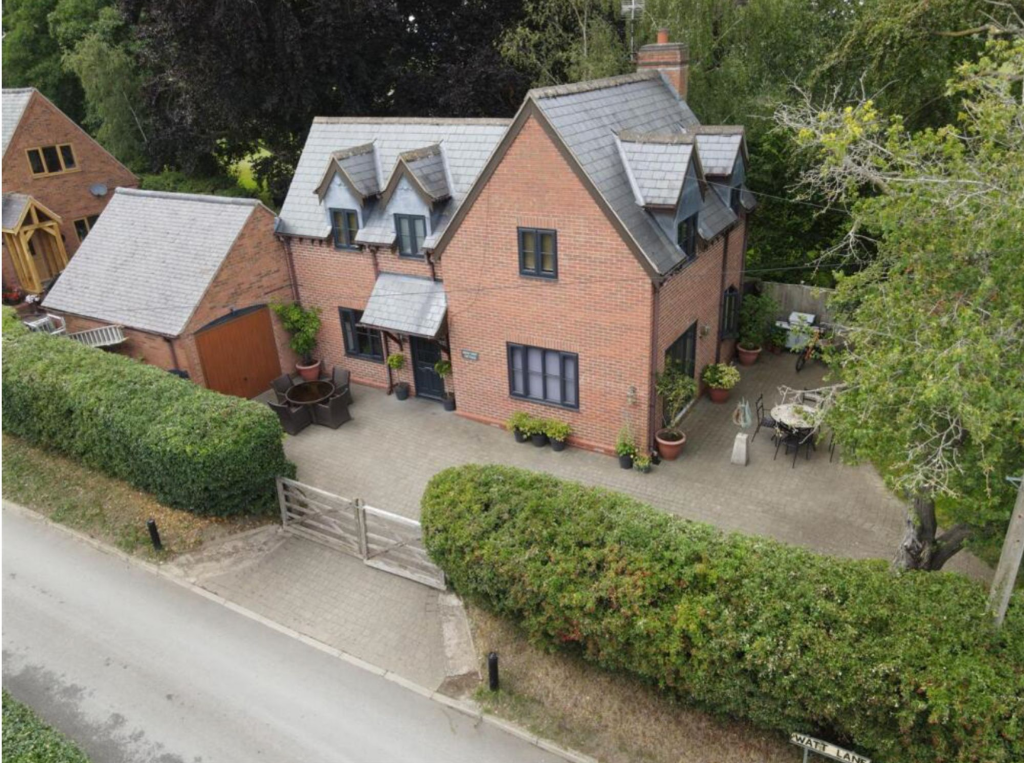
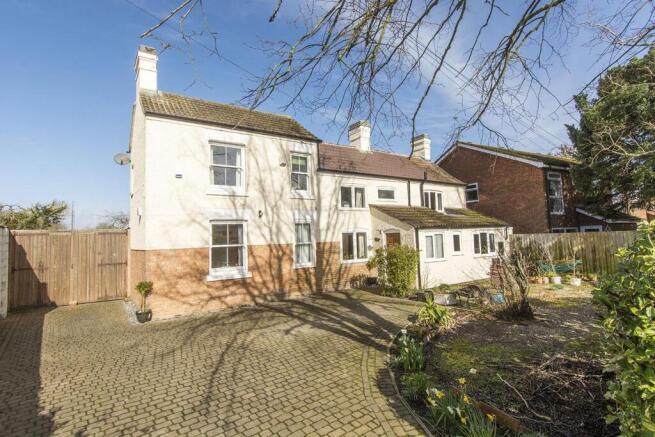
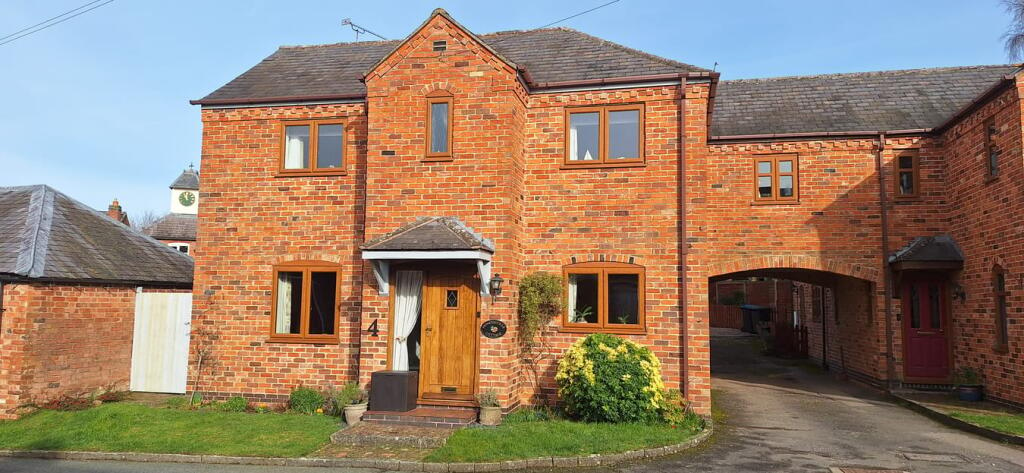
Set beside the village green in Arnesby, this detached Grade II listed cottage combines a traditional thatched exterior with a wealth of period features.
Three bedrooms and a choice of inviting reception rooms provide versatile accommodation, while grounds of approximately one-third of an acre include mature gardens and an outbuilding formerly used as a coach house and stables.
The accommodation An oak-panelled entrance door opens from the courtyard into a hallway laid with original red quarry tiles.
A ground-floor shower room provides a double shower enclosure with a Triton electric shower and WC.
The main sitting room enjoys light from several aspects, with two pairs of French doors opening directly onto the rear garden.
Exposed ceiling beams and a decorative Minster stone fireplace lend character to this spacious room.
An ornate timber door connects the hallway to the dining room, where an original inglenook fireplace, traditional fitted cupboards and a quarry-tiled hearth form an attractive centrepiece.
Beamed ceilings continue the period feel, while a large side window looks towards the village green. An original oak staircase rises from here, with useful storage beneath.
Adjoining the dining room is a comfortable snug, accessed through a traditional ledged-and-braced door.
Its exposed brick fireplace, oak mantel and ceiling beams create a cosy setting, with a front-facing window overlooking the courtyard.
The kitchen features cream cabinetry, timber worktops, a ceramic sink and tiled flooring.
An Aga takes centre stage, with additional space for an American-style fridge/freezer and plumbing for a washing machine. Windows to the front and side bring in natural light.
Beyond the kitchen, a glazed garden room offers views across the grounds. Timber flooring complements the setting, and an external door provides direct garden access.
The bedrooms Upstairs, a partly galleried landing reveals the cottage’s distinctive cruck-frame timbers and original oak floorboards.
Two double bedrooms retain exposed beams and oak flooring, with windows on two sides of each room.
A further landing within the extension has two substantial storage cupboards and leads to the principal bedroom. This room benefits from fitted wardrobes and views over the garden.
The newly refitted bathroom boasts contemporary fixtures and fittings, with a separate WC. The grounds A decorative timber gate at the side of the cottage opens into a paved courtyard.
The gardens stretch around the side and rear and will be turfed for the new buyer, a pond and a thatched well. Mature hedges and trees provide screening and a strong sense of privacy.
The former coach house and stable building adds further interest to the grounds. Village life and connections Arnesby lies in Leicestershire’s Harborough district, surrounded by open countryside.
Its recognisable windmill is a local landmark, and village amenities include a primary school, historic church, village hall and Indian restaurant.
A wider range of shops and supermarkets can be found in Market Harborough, Wigston, Oadby, Blaby, Lutterworth and Leicester, as well as Fosse Park.
Road connections include access to the M1 at junctions 20 and 21 and the A14 to the south. Mainline stations at Market Harborough and Leicester provide rail services to London.
Please note that with all properties, we do not guarantee the existence of building regulation certification or planning permission with regard to any extensions or alterations carried out, particularly where such extensions and alterations are historic.
Potential purchasers should seek legal advice from their chosen conveyancer in this respect.
Value & comps
No previous sales on record.
Returns
Set an offer; the calculator follows it.
We're still gathering serviced-accommodation data for this area.
Archie refurb estimate: a Pro feature
0.0% below asking
This is not financial or investment advice. Prop AI Deals is not authorised by the Financial Conduct Authority (FCA) to provide investment advice.
All investment calculators, property analyses, and AI-generated insights are for informational purposes only. Property investment carries risk and may result in financial loss. All calculations should be independently verified and you should consult with FCA-authorised financial advisers before making any investment decisions.
Past performance does not guarantee future results. Tax implications vary by individual circumstances.
Deal
Properties like this can earn 2–3x BTL yields when converted to HMO, with retrofit costs around £10k/room. Sign in to see the full tier, yield projection, and cost breakdown.
Commercial properties like this can earn 30-50% higher yields when converted to residential under Class MA / Q / P / PA, with prior approval costing ~GBP 96/unit. Sign in to see the recommended route, yield uplift, and cost breakdown.
BRRR-suited properties can recycle 80-100% of investor capital on refi, leaving a high-yielding rental with most of the money out. Sign in to see the refurb cost stack, ARV projection, and refinance maths.
Detached + large garden = sub-division play. Pro tier unlocks the tier badge, plot size, uplift estimate, and regional land benchmark.
Short-lease flats trade at deep discount, but extending under the 1993 Act often costs far less than the discount. Pro tier unlocks the tier badge, premium breakdown, long-lease ARV and arbitrage maths.
See projected short-stay revenue vs a vanilla BTL for this property.
See real sub-let margins (HMO room rates & SA nightly rates) vs the landlord rent.
Area
Agent & docs

FAQ
About The Cottage St. Peters Road, Leicester
Explore nearby