We've tightened what earns a Pursue. A home now needs a published valuation, a strategy that still makes money after real running costs and lender stress tests, and no listing problems that would stop a mortgage. You'll see fewer Pursues, and each one has been checked harder.
See how verdicts work3-bedroom detached house · LE8 5UW
Sold STCListed 157 days
Opportunity summary
See Archie’s verdict, returns by strategy and what to check before viewing.
About
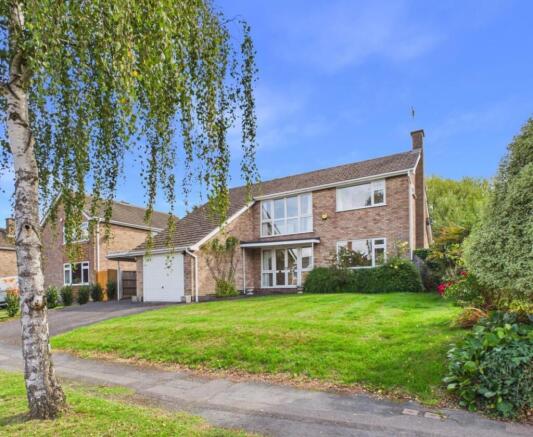
Tucked away on a peaceful lane near the heart of the village, this individually designed home offers over 1,769 ft2 of versatile living space.
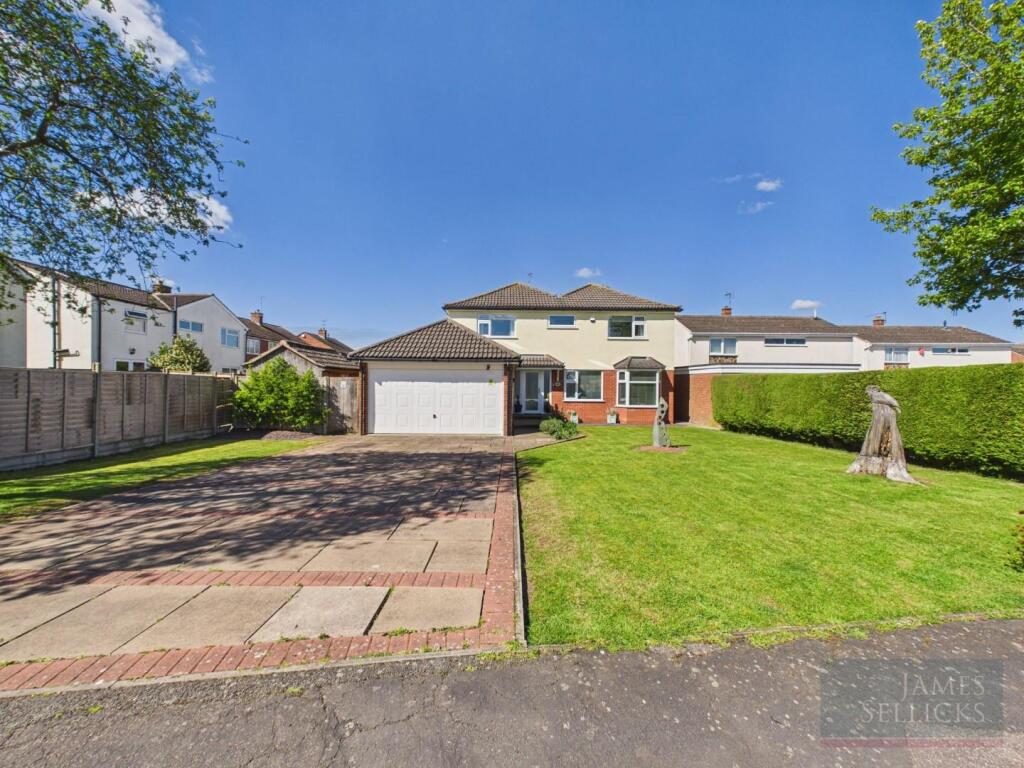
Featuring a re-fitted kitchen and bathroom, two reception rooms, a study, and a conservatory, along with a double garage and beautifully landscaped low-maintenance gardens, it presents the perfect lock-up-and-leave retreat for downsizers seeking a country escape.
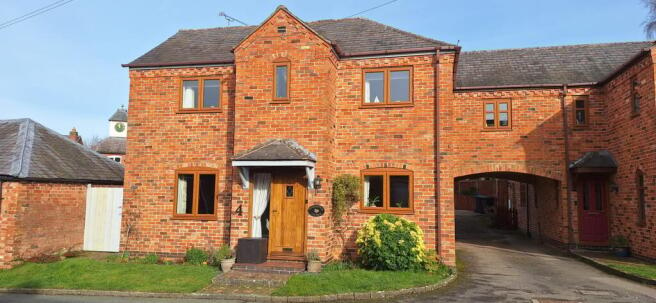
Accommodation - A welcoming hall greets you on arrival through the canopied front door, with stairs rising ahead and a discreet guest cloakroom to the left.
At the end of the hall lies the study, offering a peaceful setting for working from home.
The sitting room is bright and spacious, centred around a striking stone feature fireplace that provides a warm focal point.
Double doors open into the conservatory, where wrap-around views of the garden create a tranquil retreat.
Across the hall, the dining room offers flexibility of use, as a formal dining space, a snug, a playroom, or even a ground-floor bedroom.
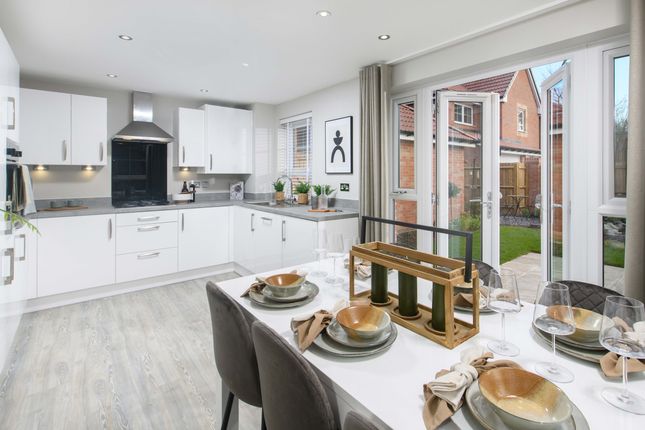
The refitted breakfast kitchen is appointed with an extensive range of sleek, contemporary units and premium integrated Siemens appliances, including a full-height fridge, double oven, induction hob with extractor, and separate freezer, complemented by a Neff dishwasher.
The adjoining utility room provides additional storage, appliance space, and access to the passageway linking the house to the double garage, with stable-style doors opening to both the front and rear gardens.
Upstairs, a galleried landing leads to three generous double bedrooms.
The master suite incorporates a dedicated dressing room, formerly a fourth bedroom, fitted with wardrobes and open to the bedroom itself. Its ensuite features a shower, WC, and wash hand basin.
The family bathroom has been stylishly re-fitted with a contemporary suite including a freestanding bath, separate shower, WC, and vanity basin.
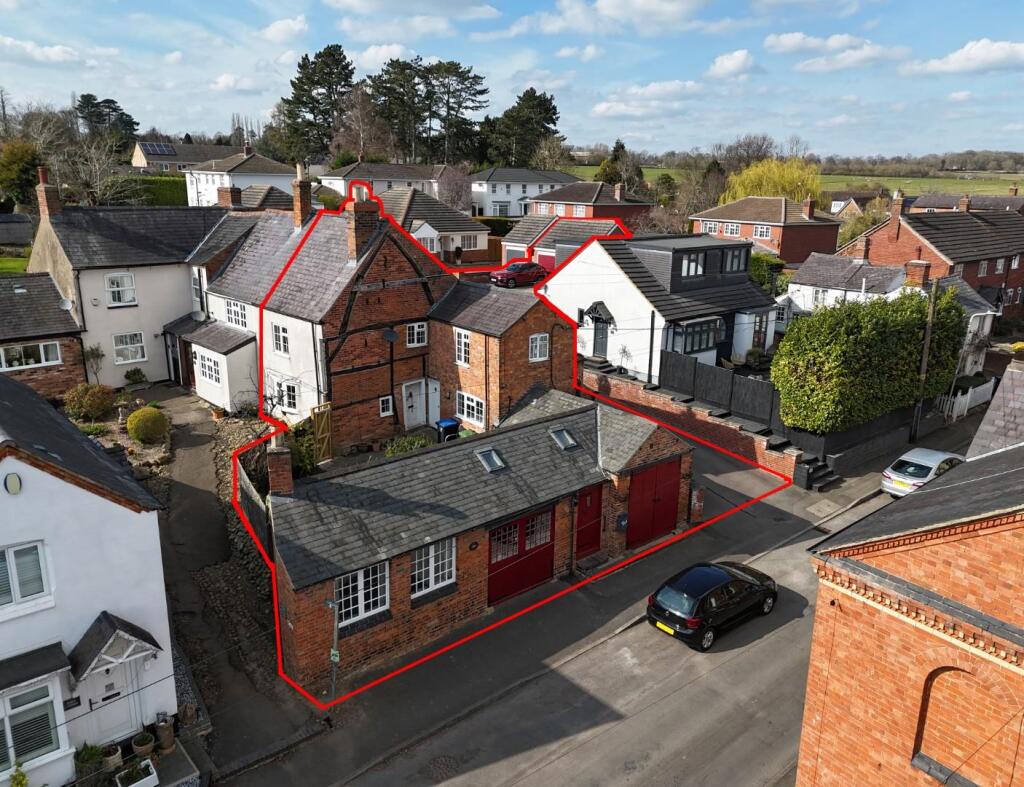
The double garage is fitted with twin remote-controlled electric doors and, in one corner, a staircase leading to a spacious studio that spans its full width ideal as a home office, gaming room, or guest bedroom.
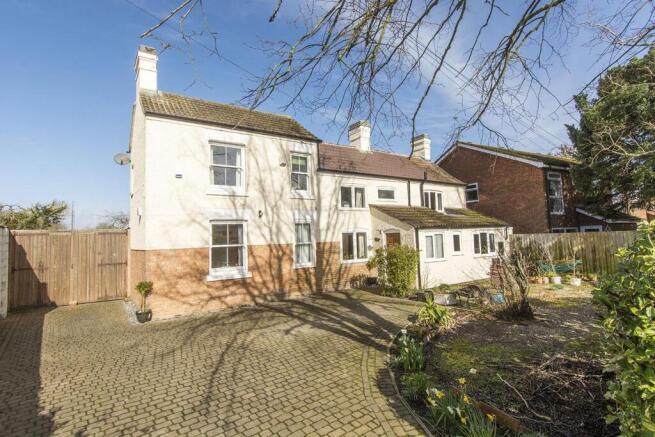
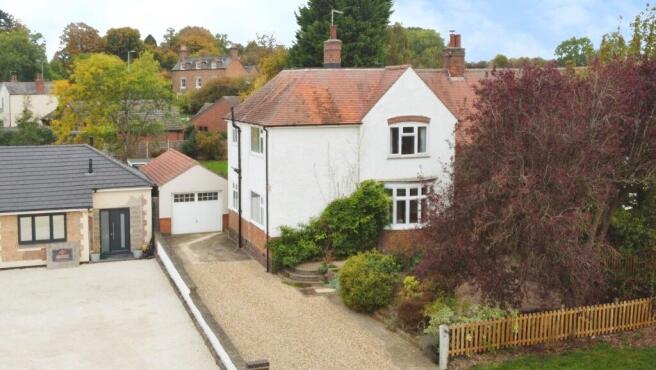
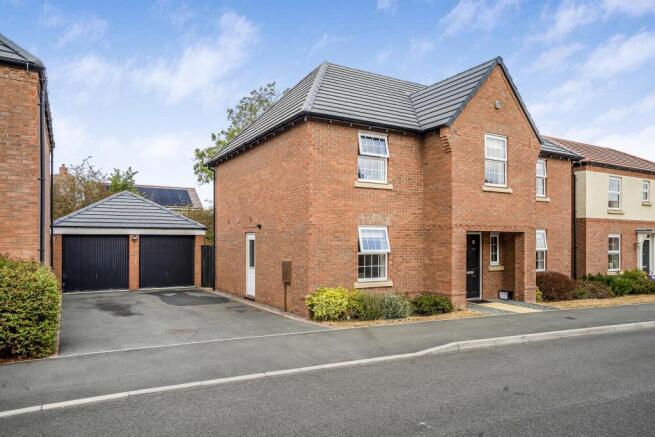
Outside - A walled, block-paved front terrace with planted borders frames the central path to the canopied front door.
To the side, a block-paved driveway provides off-road parking for two vehicles and leads to the double garage, while a timber five-bar gate in the corner offers access to the rear garden.
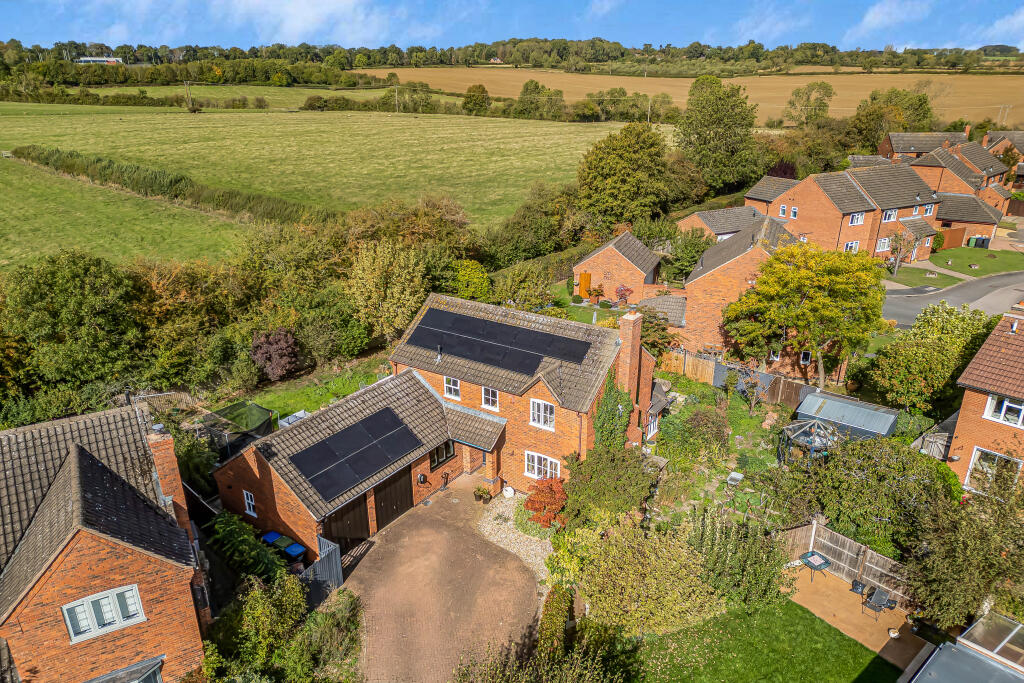
The walled rear garden has been thoughtfully landscaped for ease of maintenance, making it ideal as a lock-up-and-leave retreat, and is perfectly positioned to enjoy the sunny aspect.
A paved dining terrace creates an inviting space for outdoor entertaining, complemented by additional gravelled terraces, sweeping paved pathways, rockeries, and colourful borders.
A pebbled water feature sits in one corner, while a trellised archway opens onto a further paved terrace at the rear, alongside a lean-to covered storage area housing the oil tank.
Location - Arnesby is a thriving village, with a strong sense of community centred around the medieval Church of St.
Peter and the well-regarded Arnesby Church of England Primary School, which offers excellent schooling with a good Ofsted rating.
Secondary schooling is available in the nearby villages of Fleckney, Kibworth and Countesthorpe, together with excellent private schooling in Great Glen at Leicester Grammar and the Stonegate Schools.
The village offers many historic and listed buildings and is situated in some of the county's most attractive countryside.
Leicester is situated some eight miles to the north with Wigston, Market Harborough and Lutterworth providing specialist shopping, leisure and recreational facilities.
Property Information - Tenure: Freehold Local Authority: Harborough District Council Listed Status: Not Listed Conservation Area: Yes, situated Arnesby Conservation Area Tax Band: E Services: The property is offered to the market with all mains services and oil-fired central heating Broadband delivered to the property: FTTC Non-standard construction: Believed to be of standard construction Wayleaves, Rights of Way & Covenants: Flooding issues in the last 5 years: None Accessibility: Two storey dwelling.
No modifications to the property Planning issues: None which our clients are aware of Satnav Information - The property’s postcode is LE8 5UW, and house name The Croft.
Note To Prospective Purchasers - As a regulated profession, and in accordance with the Anti-Money Laundering Regulations, we are legally required to carry out due diligence checks on all purchasers to verify their identity.
A non-refundable administration fee of £60 plus VAT per purchaser is payable upon an offer being accepted.
This fee covers the cost of compliance procedures, including Anti-Money Laundering and identity verification checks.
These checks are completed to meet our obligations under Anti Money Laundering Regulations (AML) and are a legal requirement.
Value & comps
No previous sales on record.
Returns
Set an offer; the calculator follows it.
We're still gathering serviced-accommodation data for this area.
Archie refurb estimate: a Pro feature
0.0% below asking
This is not financial or investment advice. Prop AI Deals is not authorised by the Financial Conduct Authority (FCA) to provide investment advice.
All investment calculators, property analyses, and AI-generated insights are for informational purposes only. Property investment carries risk and may result in financial loss. All calculations should be independently verified and you should consult with FCA-authorised financial advisers before making any investment decisions.
Past performance does not guarantee future results. Tax implications vary by individual circumstances.
Deal
Properties like this can earn 2–3x BTL yields when converted to HMO, with retrofit costs around £10k/room. Sign in to see the full tier, yield projection, and cost breakdown.
Commercial properties like this can earn 30-50% higher yields when converted to residential under Class MA / Q / P / PA, with prior approval costing ~GBP 96/unit. Sign in to see the recommended route, yield uplift, and cost breakdown.
BRRR-suited properties can recycle 80-100% of investor capital on refi, leaving a high-yielding rental with most of the money out. Sign in to see the refurb cost stack, ARV projection, and refinance maths.
Detached + large garden = sub-division play. Pro tier unlocks the tier badge, plot size, uplift estimate, and regional land benchmark.
Short-lease flats trade at deep discount, but extending under the 1993 Act often costs far less than the discount. Pro tier unlocks the tier badge, premium breakdown, long-lease ARV and arbitrage maths.
See projected short-stay revenue vs a vanilla BTL for this property.
See real sub-let margins (HMO room rates & SA nightly rates) vs the landlord rent.
Area
Agent & docs

FAQ
About The Croft, Arnesby, Leicestershire
Explore nearby