We've tightened what earns a Pursue. A home now needs a published valuation, a strategy that still makes money after real running costs and lender stress tests, and no listing problems that would stop a mortgage. You'll see fewer Pursues, and each one has been checked harder.
See how verdicts work4-bedroom semi-detached house · SN11 8QH
Listing removedReduced £100k (−11.8%) on 14 JulListed 283 days
Opportunity summary
See Archie’s verdict, returns by strategy and what to check before viewing.
About
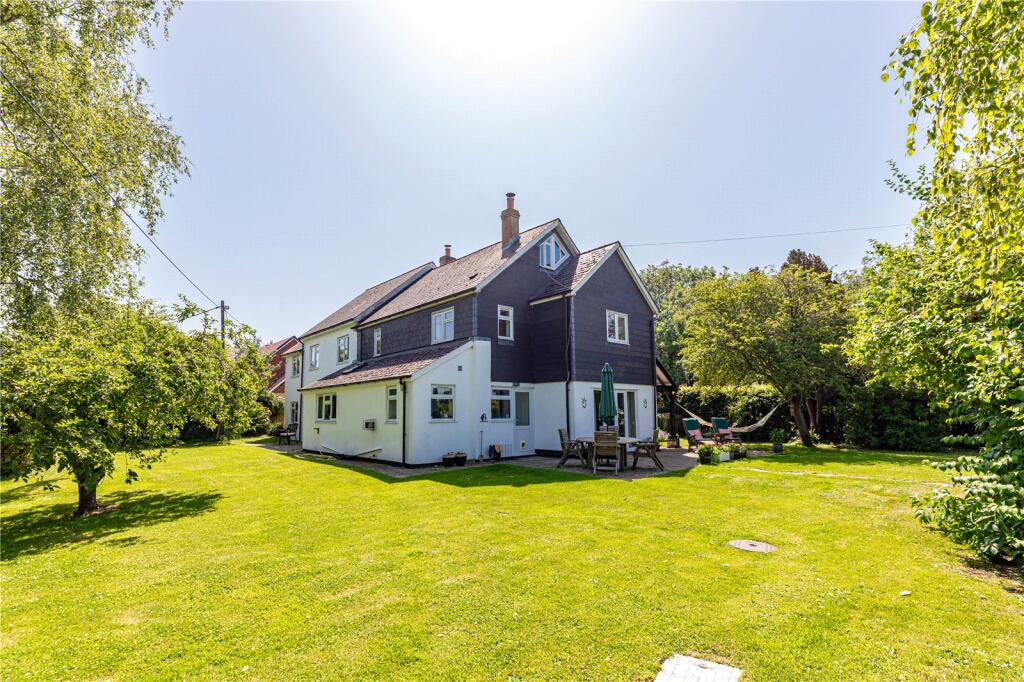
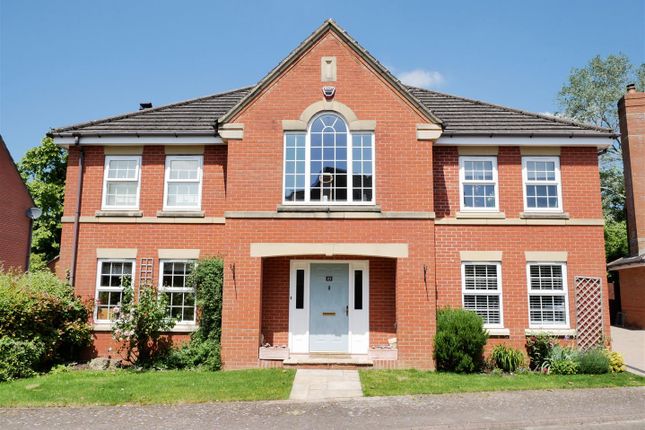
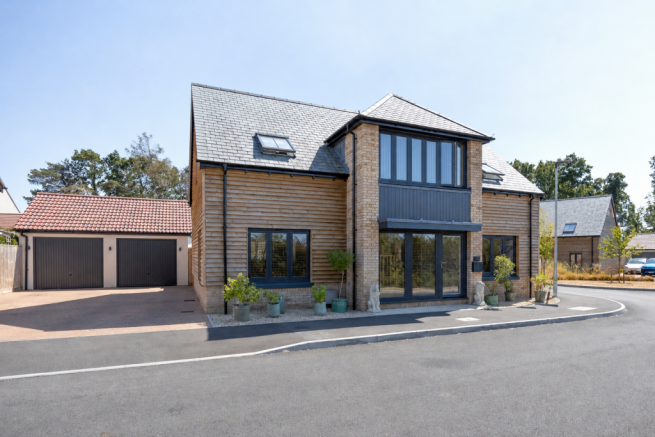
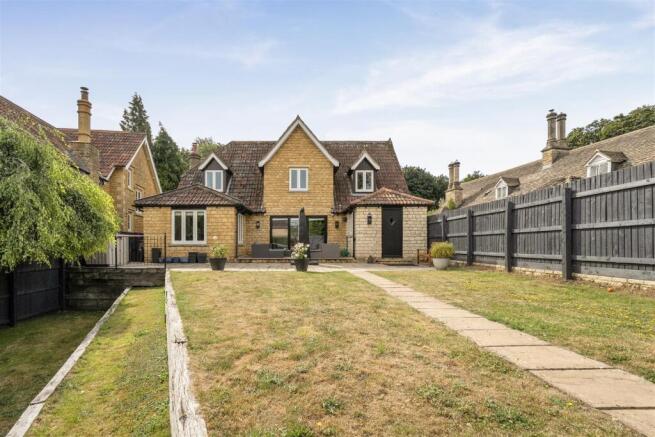
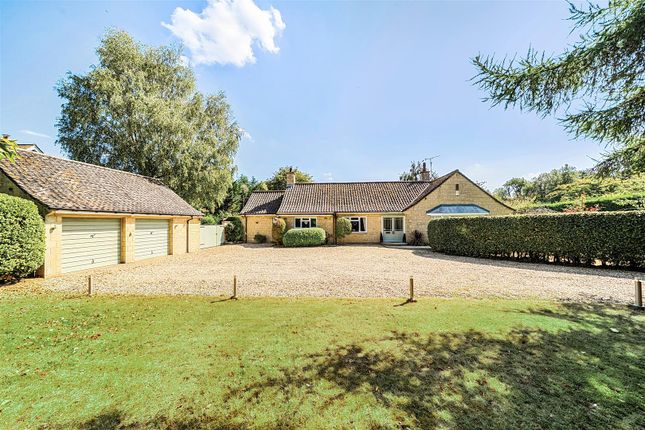
Summer Cottage is a charming and well-proportioned family home that offers generous living space along with two exceptionally large barns and 3.3 acres of land, providing outstanding versatility for various uses.
This property combines traditional character with practical living areas, making it ideal for buyers looking for a home with significant outbuildings and ample storage.
It also has potential for business, hobby, or equestrian-related activities, subject to any necessary approvals.
The main house extends to approximately 1,545 sq ft of accommodation, excluding the outdoor kitchen, and is arranged over two floors.
The entrance hall creates a welcoming first impression, with space for seating, stairs rising to the first floor and useful storage beneath.
From here, doors lead through to the principal living spaces.
The sitting room is warm and inviting, centred around an impressive inglenook fireplace with a wood-burning stove, complemented by bespoke recessed cabinetry and engineered hardwood flooring.
To the rear of the house lies the kitchen and dining space, which forms the heart of the home.
The kitchen is fitted with shaker-style cabinetry in a soft sage tone, wood-effect work surfaces and a porcelain Rangemaster sink with filtered water tap, with stone-effect flooring incorporating wet underfloor heating.
This space opens into a vaulted, dual-aspect dining area that enjoys far-reaching views across open countryside towards Cherhill Downs, creating a light-filled and sociable environment ideal for both family life and entertaining.
A separate dining room provides a more formal setting when required.
A practical boot room and utility area offers additional storage and a secondary sink, alongside a cloakroom and internal access to the integral garage.
The first floor accommodation is well balanced and generously proportioned. The principal bedroom benefits from a vaulted ceiling, fitted heated wardrobes and an en suite shower room.
Three further bedrooms are all attractively presented and are served by a spacious family bathroom, which includes a walk-in rainwater shower, a roll-top bath, WC and electric underfloor heating beneath natural stone flooring.
Calstone is a small and sought-after hamlet set at the foot of the North Wessex Downs, approximately two miles south-east of Calne.
A wide range of amenities can be found in nearby Marlborough, Calne and Devizes, while Chippenham and Swindon offer mainline rail services to London Paddington and the South West, along with convenient access to the M4.
The area is particularly well regarded for its schooling, with Marlborough College, Dauntsey’s, St Mary’s and St Margaret’s, Calne all within easy reach.
The outdoor space has been carefully designed to enhance both the setting and lifestyle on offer.
A generous paved terrace provides the perfect backdrop for entertaining and leads to a particularly impressive outdoor kitchen, fully equipped for al fresco dining and social gatherings.
This superb area includes a built-in barbecue, pizza oven and preparation space, making it ideal for hosting throughout the warmer months and beyond.There is also a very useful hot and cold outside tap.
Beyond the terrace, the garden is attractively enclosed with raised decking and well-stocked borders, before opening out into over 3acres of post-and-rail paddocks.
The grounds enjoy far-reaching views across open countryside towards the Lansdowne Monument and the iconic Cherhill White Horse, set within the North Wessex Downs Area of Outstanding Natural Beauty.
Band E The property benefits from mains water and electricity, oil-fired central heating via a combi boiler, lpg for cooking and smartphone-controlled heating.
Value & comps
No previous sales on record.
Returns
Set an offer; the calculator follows it.
We're still gathering serviced-accommodation data for this area.
Archie refurb estimate: a Pro feature
0.0% below asking
This is not financial or investment advice. Prop AI Deals is not authorised by the Financial Conduct Authority (FCA) to provide investment advice.
All investment calculators, property analyses, and AI-generated insights are for informational purposes only. Property investment carries risk and may result in financial loss. All calculations should be independently verified and you should consult with FCA-authorised financial advisers before making any investment decisions.
Past performance does not guarantee future results. Tax implications vary by individual circumstances.
Deal
Properties like this can earn 2–3x BTL yields when converted to HMO, with retrofit costs around £10k/room. Sign in to see the full tier, yield projection, and cost breakdown.
Commercial properties like this can earn 30-50% higher yields when converted to residential under Class MA / Q / P / PA, with prior approval costing ~GBP 96/unit. Sign in to see the recommended route, yield uplift, and cost breakdown.
BRRR-suited properties can recycle 80-100% of investor capital on refi, leaving a high-yielding rental with most of the money out. Sign in to see the refurb cost stack, ARV projection, and refinance maths.
Detached + large garden = sub-division play. Pro tier unlocks the tier badge, plot size, uplift estimate, and regional land benchmark.
Short-lease flats trade at deep discount, but extending under the 1993 Act often costs far less than the discount. Pro tier unlocks the tier badge, premium breakdown, long-lease ARV and arbitrage maths.
See projected short-stay revenue vs a vanilla BTL for this property.
See real sub-let margins (HMO room rates & SA nightly rates) vs the landlord rent.
Area
Agent & docs

FAQ
About Summer Cottage, 35, The Hayle, Calne
Explore nearby