We've tightened what earns a Pursue. A home now needs a published valuation, a strategy that still makes money after real running costs and lender stress tests, and no listing problems that would stop a mortgage. You'll see fewer Pursues, and each one has been checked harder.
See how verdicts work4-bedroom detached house · PE23 4AA
Sold STCReduced £25k (−4%) on 26 OctListed 242 days
Opportunity summary
See Archie’s verdict, returns by strategy and what to check before viewing.
About
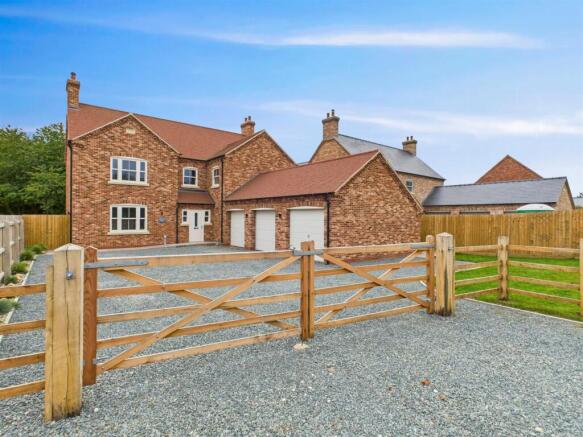
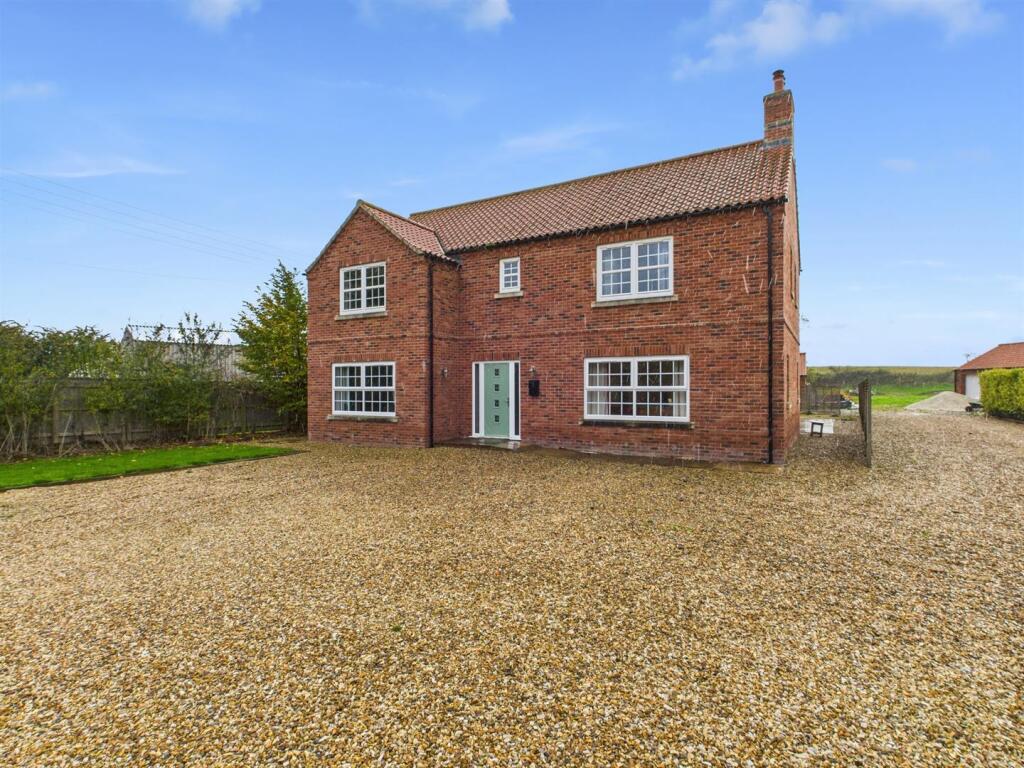
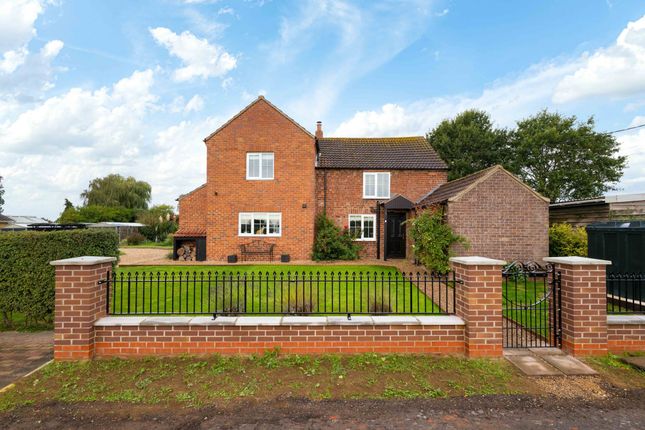
No.1 Meridian Close presents a rare opportunity to acquire a brand-new, A-rated home, carefully designed in the style of a traditional barn conversion.
Perkins Installations have constructed in Hampton rural red brick beneath a classic slate roof, ensuring it sits harmoniously within its rural surroundings as though it has always belonged.
Contemporary enhancements have been carefully integrated, including matt black aluminium acoustic-glazed windows to enhance privacy without sacrificing natural light.
The detached garage, clad in striking black charred timber, echoes the appearance of a heritage outbuilding, while solar panels and a twin air source heat pump system provides an efficient, environmentally responsible heating solution designed for year-round performance.
Internally, the light-filled accommodation is both generous and beautifully appointed.
In addition to two separate reception rooms, a spacious open-plan living kitchen forms the heart of the home and opens onto the south-facing rear garden and patio.
The bespoke 'living kitchen' features fully integrated appliances and elegant quartz worktops, with a separate utility room off providing practical support.
Reeded glass doors, natural oak and porcelain add character, warmth and texture.
Four well-proportioned double bedrooms include two with stylishly appointed en-suite bathrooms, and all enjoy open views to the rear.
The first of just three individual energy-efficient homes, this distinctive property offers the privilege of living beside open, biodynamically farmed countryside, free from pesticides and intensive farming, while remaining superbly connected.
With direct access out onto the A158, journeys to Lincoln, the East Coast, and the nearby market towns of Horncastle, Alford and Louth are both simple and convenient-ideal for modern family life.
The village itself is in the heart of the Lincolnshire Wolds - much of which is designated as an 'area of outstanding natural beauty'.
It offers everyday essentials close at hand, including reputable schools, medical facilities, a popular pub, cafés and a traditional butcher.
Reception Hall -With intercom for the gate, porcelain floor tiles with underfloor heating which run throughout the whole of the ground floor.
There is a combination of LED spotlights and wall lights and a bespoke oak staircase rising to the first-floor accommodation with under-stairs cupboard beneath.
Cloakroom - Open-Plan Living Kitchen 22'11 x 30'5 (narr to 16'11 in kitchen area) 6.99m x 9.27m (narr to 5.15m) - Has a continuation of the porcelain floor tiles with large picture window and sliding doors opening out onto the patio and garden areas, ensuring this room is filled with natural daylight all year round.
The kitchen comprises a range of quartz work surfaces which extend into a central island unit with overhang for breakfast bar stools and acoustic wooden panelling, adding warmth and texture.
A three-branch pendant light fitting with smoked glass hangs above the central island unit which includes deep pan drawers, dishwasher and an induction hob with integrated extractor fan.
Full height, space saving units extend across the rear wall, with soft close carousels, pull out larder units and integrated appliances to include a Neff double electric fan oven and coordinating combination microwave oven with warming drawer and full height refrigerator and freezers.
A black quartz sink has a Quooker boiling tap over and a Water2 under-sink water filtration system.
Bespoke folding doors create a streamlined and flush finish, whilst also folding back to reveal the door through to the utility room.
There is ample space for cooking dining and seating in this fantastic kitchen which also benefits from a media wall with realistic British Fires living flame log effect fire beneath.
Barn style sliding doors with reeded glass open through to the Sitting Room 4.02m x 4.24m (13'2 x 13'11) which has sliding doors opening out to the patio and garden, a window to the side aspect and a continuation of the porcelain floor tiles.
Utility / Prep- Room 3.23m x 3.18m (10'7 x 10'5) - Has both a door and window to the side aspect, porcelain floor tiles and quartz work surfaces with modern cupboard units both base and eye level.
Integrated appliances include a second dishwasher, stainless steel sink with mixer tap over and space and plumbing for mid height, washing machine and tumble dryer.
An integrated door opens through to the double garage. Study/Reception Room 2.95m x 4.23m(9'8 x 13'11) - Has porcelain floor tiles, LED spotlights to the ceiling and a window to the front aspect.
Bedroom One 13'11 x 11'2 (4.23m x 3.41m) -Having a window and French doors opening onto a Juliette style balcony overlooking views to the rear, radiator and dressing / study area 13'11 x 5'6 (4.23m x 1.68m).
En-Suite - Fully tiled with a marble effect porcelain tile and a towel rail and having a three piece suite to comprise window to the side and a modern suite to comprise a tiled shower enclosure with rain fitting and hand held hose, low flush WC with concealed cistern, floating wash basin with mixer tap over and panelled bath with wall mounted mixer taps.
Bedroom Two 17'3 x 9'2 (5.25m x 2.79m) -Having windows to the side and rear and a radiator.
En-suite - Fully tiled with a marble style porcelain tile, window to the front, towel rail and a four piece suite as before. Bedroom Three 13'5 x 10'4 (4.08m x 3.14m) - Window to the rear, radiator.
Bedroom Four 13'5 x 10'3 (4.08m x 3.13m) - Two windows to the rear and a radiator.
Bathroom - Beautifully tiled as before with window to the front, a towel rail and a four piece suite to include panel bath and shower enclosure, fitted low flush WC and wash basin with mixer tap.
Outside - Meridian Close will benefit from an electric remote control sliding gate, offering both privacy and security for all the residents of Meridian Close, whilst also complementing the clean lines and contemporary feel of the entrance.
A private block paved driveway will further add to the finish and first impressions of this exclusive gated development.
An attached Double Garage 6.39m x 5.54m (21'0 x 18'2) - Has a matt black standing seam roof and has been clad with black, charred timber cladding.
It has electrically operated door, lights and power points, a water softener and an integrated door through to the utility room in the main house.
An attractive rear garden has already been laid to lawn with a combination of fencing and established hedging to the boundaries.
Generous sandstone paved patios and paths with a superb larch-framed pergola allow the buyer to manage the heat of the south facing sunshine with ample space for dining furniture and entertaining outdoors.
Location -Positioned on the edge of land belonging to Shire Farm, one of the UK's largest biodynamic farms -this exceptional residence enjoys an idyllic setting where the surrounding land is nurtured using time-honoured, chemical-free methods that promote wildlife, soil vitality and overall wellbeing.
An established frontage with mature hedging and tree planting creates a welcoming sense of seclusion, complemented by the security and convenience of an electric sliding gate that will serve the three Meridian Close luxury homes.
The attractive grounds enjoy breathtaking views across rolling countryside, extending towards Snipe Dales Country Park and Nature Reserve, an ever-changing natural backdrop that perfectly complements this remarkable rural retreat.
All measurements are approximate and should be used as a guide only.
None of the services connected, fixtures or fittings have been verified or tested by the Agent and as such cannot be relied upon without further investigation by the buyer.
All properties are offered subject to contract.
Fairweather Estate Agents Limited, for themselves and for Sellers of this property whose Agent they are, give notice that:- 1) These particulars, whilst believed to be accurate, are set out as a general outline only for guidance and do not constitute any part of any offer or contract; 2) All descriptions, dimensions, reference to condition and necessary permissions for use and occupation, and other details are given without responsibility and any intending Buyers should not rely on them as statements or representations of fact but must satisfy themselves by inspection or otherwise as to their accuracy; 3) No person in this employment of Fairweather Estate Agents Limited has any authority to make or give any representation or warranty whatsoever in relation to this property.
Value & comps
No previous sales on record.
Returns
Set an offer; the calculator follows it.
We're still gathering serviced-accommodation data for this area.
Archie refurb estimate: a Pro feature
0.0% below asking
This is not financial or investment advice. Prop AI Deals is not authorised by the Financial Conduct Authority (FCA) to provide investment advice.
All investment calculators, property analyses, and AI-generated insights are for informational purposes only. Property investment carries risk and may result in financial loss. All calculations should be independently verified and you should consult with FCA-authorised financial advisers before making any investment decisions.
Past performance does not guarantee future results. Tax implications vary by individual circumstances.
Deal
Properties like this can earn 2–3x BTL yields when converted to HMO, with retrofit costs around £10k/room. Sign in to see the full tier, yield projection, and cost breakdown.
Commercial properties like this can earn 30-50% higher yields when converted to residential under Class MA / Q / P / PA, with prior approval costing ~GBP 96/unit. Sign in to see the recommended route, yield uplift, and cost breakdown.
BRRR-suited properties can recycle 80-100% of investor capital on refi, leaving a high-yielding rental with most of the money out. Sign in to see the refurb cost stack, ARV projection, and refinance maths.
Detached + large garden = sub-division play. Pro tier unlocks the tier badge, plot size, uplift estimate, and regional land benchmark.
Short-lease flats trade at deep discount, but extending under the 1993 Act often costs far less than the discount. Pro tier unlocks the tier badge, premium breakdown, long-lease ARV and arbitrage maths.
See projected short-stay revenue vs a vanilla BTL for this property.
See real sub-let margins (HMO room rates & SA nightly rates) vs the landlord rent.
Area
Agent & docs

FAQ
About 1, Meridian Close, Hagworthingham,Spilsby,PE23 4AA
Explore nearby