We've tightened what earns a Pursue. A home now needs a published valuation, a strategy that still makes money after real running costs and lender stress tests, and no listing problems that would stop a mortgage. You'll see fewer Pursues, and each one has been checked harder.
See how verdicts work6-bedroom detached house · CB9 7AA
For saleListed 24 days
Opportunity summary
See Archie’s verdict, returns by strategy and what to check before viewing.
About
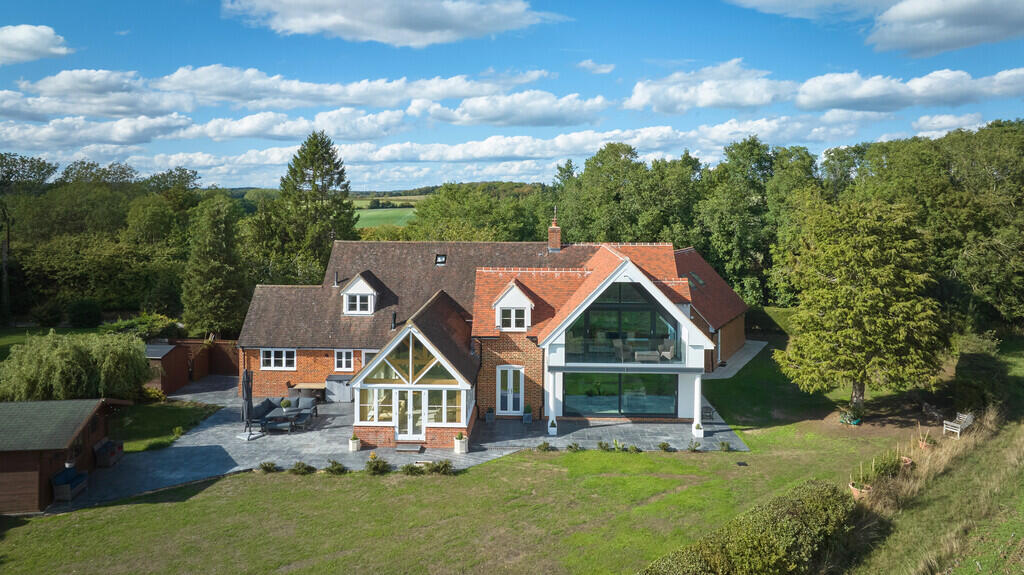
Warren barn is a magnificent barn conversion offering substantial and versatile accommodation, an attached self-contained annexe and beautifully established grounds extending to approximately 2 acres.
Combining the architectural character of its agricultural origins with the practicality of a spacious family home, the property offers an impressive arrangement of reception rooms, 6 bedrooms in total and extensive ancillary accommodation.
Approached along a private road serving just 3 properties, Warren Barn enjoys a wonderful sense of arrival.
The driveway opens into an extensive gravelled courtyard, framed by attractive brick and timber elevations, with a further gated courtyard providing access to the detached double garage.
The welcoming entrance hall provides an immediate introduction to the character and proportions of the property, with useful built-in storage, a cloakroom and a staircase rising to the first floor.
Undoubtedly the centrepiece of the home is the spectacular vaulted sitting room.
Soaring ceilings, substantial exposed structural timbers and a magnificent brick chimney breast with an inset wood-burning stove create an exceptional living environment, whilst the galleried landing above adds to the remarkable sense of height and space.
The room also incorporates a private bar entertaining area. The formal dining room is equally impressive with original exposed beams and low-level brickwork.
The generously proportioned country-style kitchen/breakfast room offers an extensive range of fitted cabinets, a central island with additional storage, built-in wine rack and space for a Range-style cooker.
There is ample room for informal dining making this a practical space for everyday family life.
An adjoining utility room provides further storage, worktop space, sink and space and plumbing for washing machine and other appliances. A cloakroom and store room complete this part of the property.
The attached annexe benefits from both independent access, along with an internal connection from the main residence.
The accommodation comprises a generous open-plan living/kitchen/dining area with wood burning stove.
The kitchen itself incorporates a range of fitted units, space for a cooker, pantry and an enclosed storage/utility area.
From the hallway, doors lead to the 2 double bedrooms; the principal bedroom having an en suite shower and separate WC.
This area offers excellent flexibility for multi-generational living/guest accommodation, or could be incorporated into the main residence if desired (advice/permission maybe needed from local authority).
The property is on gas for heating and hot water.
On the first floor, the impressive galleried landing overlooks the principal sitting room below and enjoys attractive views towards the rear gardens and grounds and countryside beyond.
Because of its generous size, this area provides an additional seating area from which to appreciate to architectural features of the barn.
There are 4 double bedrooms; the master bedroom being of particular note enjoying a triple aspect, exposed timbers, dressing room and en suite bathroom.
Bedroom 2 also benefits from its own en suite bath/shower room. In addition, there is a family bath/shower room serving the other 2 bedrooms.
Outside, to the front, the extensive gravelled courtyard offers ample parking, while a further gated courtyard provides access to the detached double garage and its additional first- floor space.
A substantial paved terrace spans the rear of the property, creating an excellent space for outdoor dining and entertaining while enjoying the outlook across the gardens.
A particularly attractive feature is the pond, which extends along the southern boundary of the grounds.
Raised waterside decking provides a peaceful seating area overlooking the water and surrounding landscape.
The gardens are predominantly laid to lawn, with established trees and mature planting creating an attractive sense of enclosure.
A summerhouse and useful garden storage shed provide additional facilities. Agent's note: The driveway, water/sewage maintenance and supply is shared with the neighbouring property - Rezzek Barn.
Haverhill is an industrial market town in the county of Suffolk, situated next to the borders of Essex and Cambridgeshire. It lies approximately 18 miles southeast of Cambridge.
It is a modern and young town, having numerous shops, schools for all ages, public houses and also good road links to other major towns including the historical town of Bury St Edmunds.
Value & comps
No previous sales on record.
Returns
Set an offer; the calculator follows it.
We're still gathering serviced-accommodation data for this area.
Archie refurb estimate: a Pro feature
0.0% below asking
This is not financial or investment advice. Prop AI Deals is not authorised by the Financial Conduct Authority (FCA) to provide investment advice.
All investment calculators, property analyses, and AI-generated insights are for informational purposes only. Property investment carries risk and may result in financial loss. All calculations should be independently verified and you should consult with FCA-authorised financial advisers before making any investment decisions.
Past performance does not guarantee future results. Tax implications vary by individual circumstances.
Deal
Properties like this can earn 2–3x BTL yields when converted to HMO, with retrofit costs around £10k/room. Sign in to see the full tier, yield projection, and cost breakdown.
Commercial properties like this can earn 30-50% higher yields when converted to residential under Class MA / Q / P / PA, with prior approval costing ~GBP 96/unit. Sign in to see the recommended route, yield uplift, and cost breakdown.
BRRR-suited properties can recycle 80-100% of investor capital on refi, leaving a high-yielding rental with most of the money out. Sign in to see the refurb cost stack, ARV projection, and refinance maths.
Detached + large garden = sub-division play. Pro tier unlocks the tier badge, plot size, uplift estimate, and regional land benchmark.
Short-lease flats trade at deep discount, but extending under the 1993 Act often costs far less than the discount. Pro tier unlocks the tier badge, premium breakdown, long-lease ARV and arbitrage maths.
See projected short-stay revenue vs a vanilla BTL for this property.
See real sub-let margins (HMO room rates & SA nightly rates) vs the landlord rent.
Area
Agent & docs
FAQ
About Warren Barn, Haverhill
Explore nearby