We've tightened what earns a Pursue. A home now needs a published valuation, a strategy that still makes money after real running costs and lender stress tests, and no listing problems that would stop a mortgage. You'll see fewer Pursues, and each one has been checked harder.
See how verdicts work4-bedroom bungalow · SY5 0YL
Sold STCReduced £25k (−4.8%) on 27 OctListed 154 days
Opportunity summary
See Archie’s verdict, returns by strategy and what to check before viewing.
About
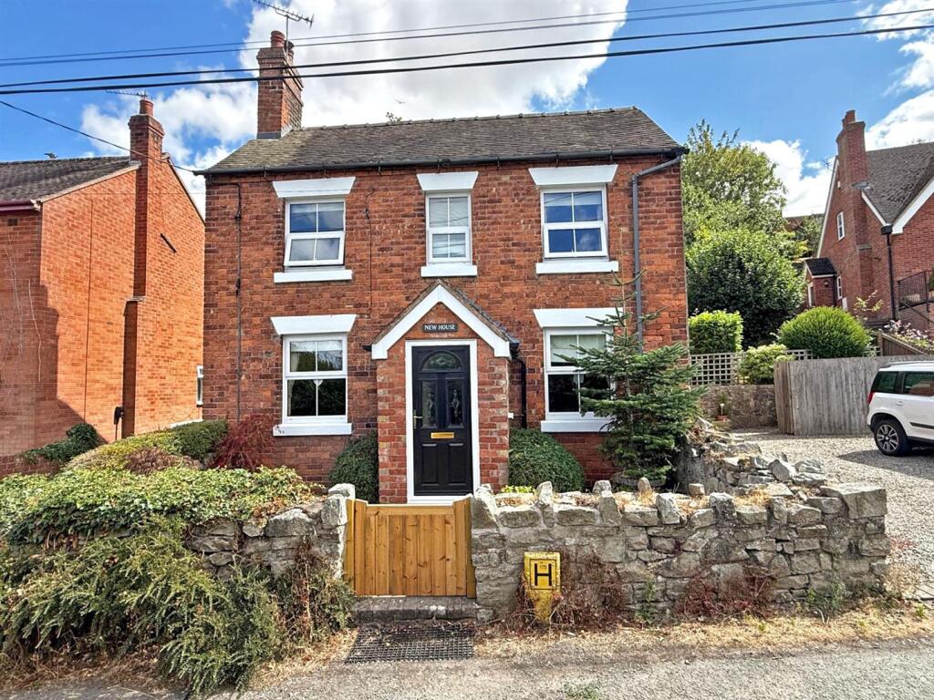
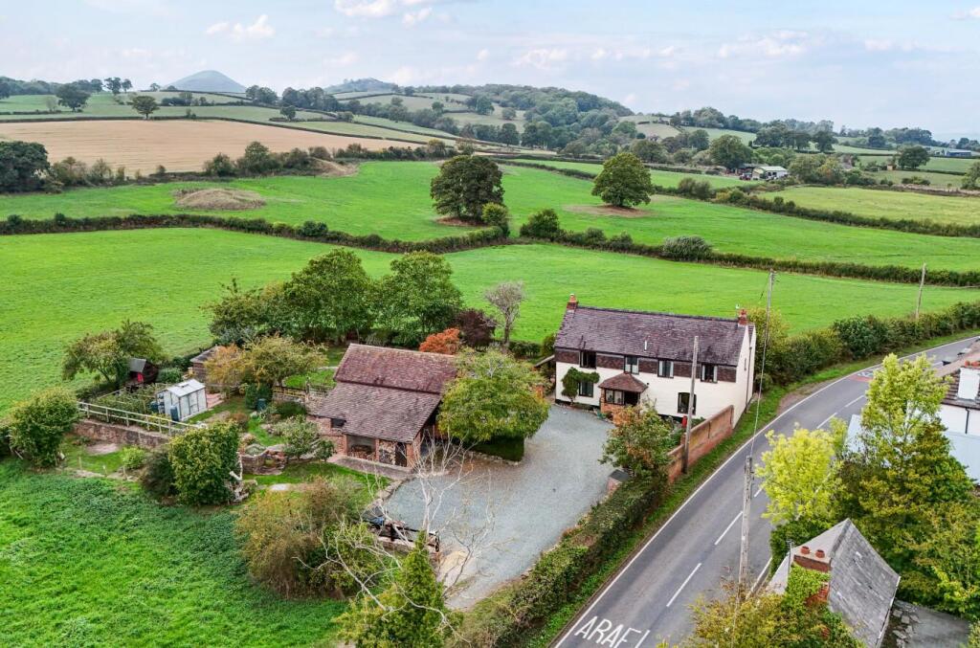
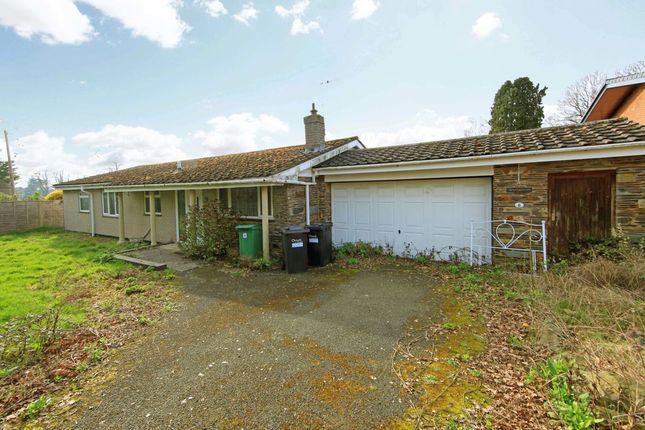
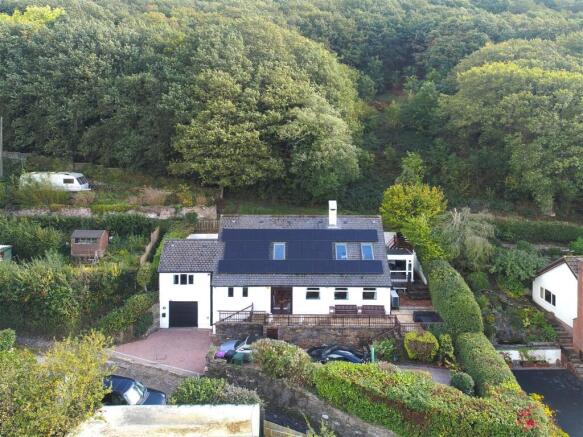
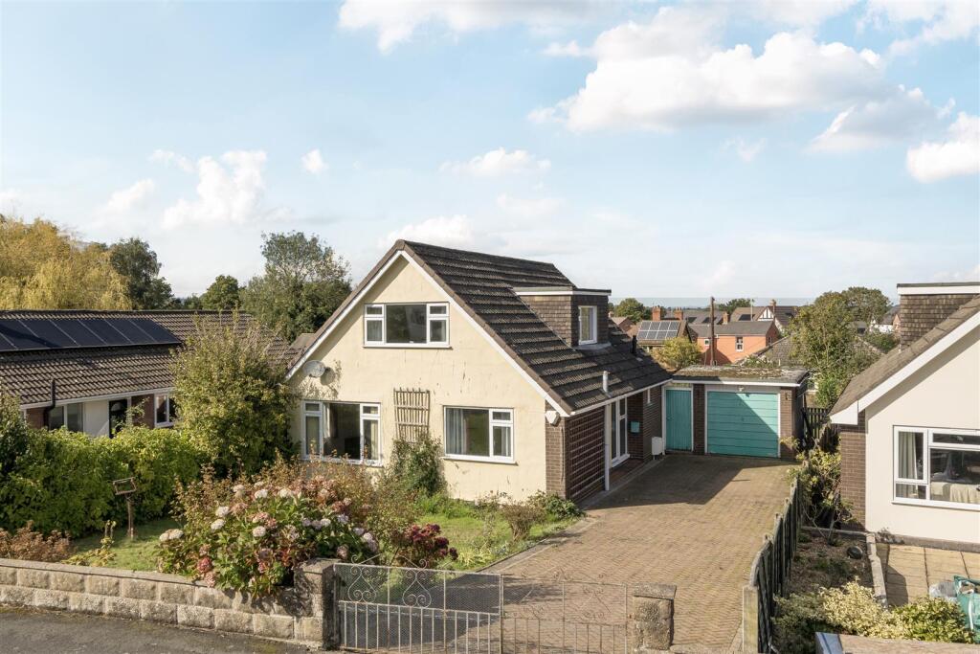
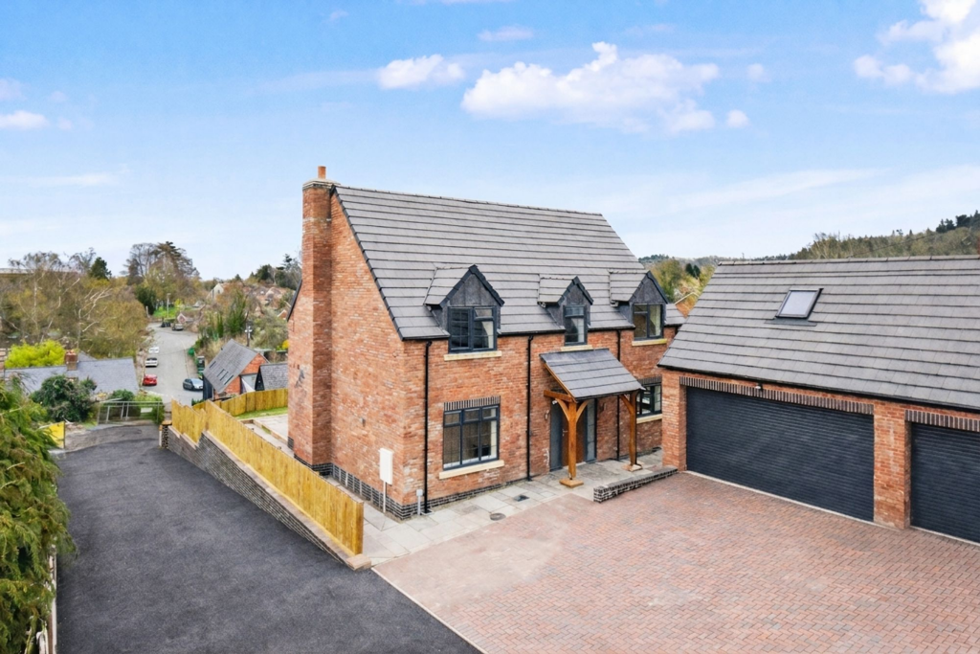
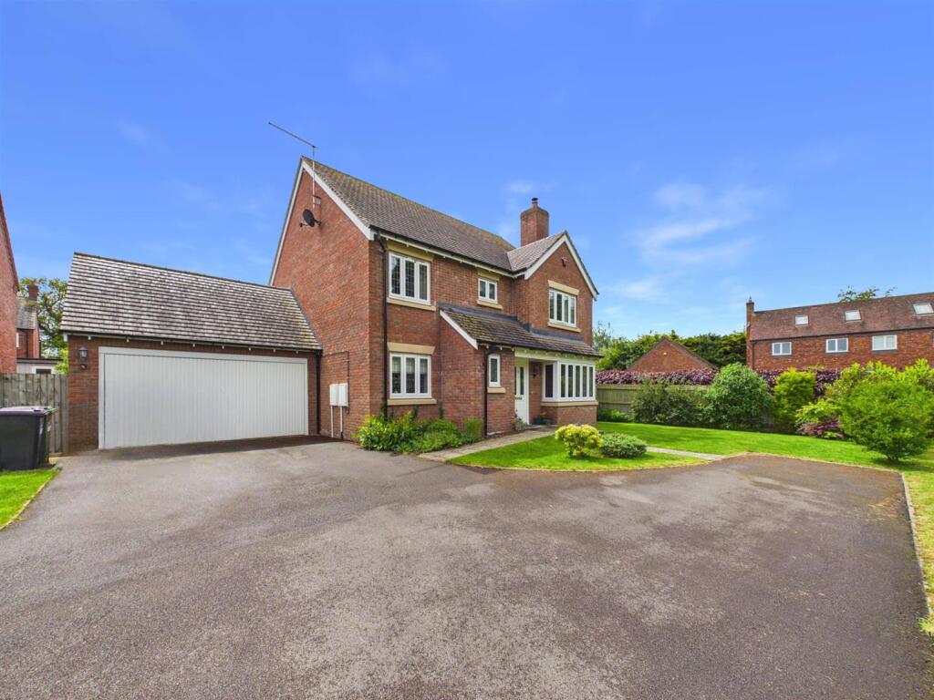
A much improved, 3/4 bedroom detached bungalow with annex occupying a glorious, elevated position commanding spectacular views over the surrounding countryside.
Accommodation briefly comprises entrance hall, reception hall, sitting room with log burner, fabulous open plan refitted kitchen/diner, conservatory, refitted shower room, two bedrooms with fitted wardrobes.
From the side hall access leads to a self contained annex which includes kitchenette, living and bedroom with shower room.
The property has the benefit of gas central heating, double glazing with good off road parking suitable for a caravan or motorhome and large detached brick built garage.
The wrap around gardens sit to all sides of the property, mainly laid to lawned area's with summer house and decked patio.
The outside of the property takes full advantage of the glorious views with several different outside seating areas.
Its lovely location on Pontesbury Hill offers panoramic views over surrounding countryside and is within reasonable walking distance of the village of Pontesbury, which has the benefit of a wide selection of amenities including a church, good schools, butchers, local supermarket, GP surgery, and three pubs.
A regular bus service assists with access into the nearby Town of Shrewsbury, which has direct train links to London and major road links including the A5 and M54.
Entrance Porch - 1.80 x 2.39 (5'10" x 7'10") - With Upvc double glazed windows to the front aspect, tiled flooring and entrance door into Reception Hall - 3.01 x 3.75 (9'10" x 12'3") - With tiled flooring with electric underfloor heating, airing cupboard and deep storage cupboard.
Living Room - 3.98 x 6.36 (13'0" x 20'10") - Slate fire hearth with log burner, TV point, windows to three elevations.
Bedroom Four - 2.41 x 3.61 (7'10" x 11'10") - Range of built-in wardrobes, window to side.
Bedroom One - 4.06 x 4.17 (13'3" x 13'8") - Built-in double door wardrobes, recess with wash basin, dressing surface, cupboard space under, TV point, windows to two elevations.
Shower Room - 1.79 x 3.35 (5'10" x 10'11") - Attractively fitted with low flush WC, wash hand basin set into vanity with a tiled splashback, shower unit with a splash board surround, electric under floor heating and radiator.
Kitchen Diner - 4.65 x 7.28 (15'3" x 23'10") - A well appointed room, perfect for those who love to entertain and featuring sliding patio doors opening into the Conservatory and window to rear.
The kitchen is beautifully fitted with range of units incorporating one and half bowl sink with mixer taps set into worksurface.
Further range of matching base units comprising cupboards and drawers with integrated Bosch dishwasher with matching facia panels.
Bosch Induction hob with extractor hood over, built in Zanussi single oven. Space and plumbing for washing machine and tumble dryer, space for fridge freezer. Range of eye level wall units.
Tiled flooring throughout with electric underfloor heating.
Conservatory - 3.42 x 2.58 (11'2" x 8'5") - Adjoins the rear garden, constructed of brick with timber frame and double glazed windows, tiled flooring, double door access to patio.
From the side hall access leads to a self contained annex which includes kitchenette, living and bedroom with shower room.
Hallway - 4.71 x 0.91 (15'5" x 2'11") - Part glazed door to front, further doors connecting to kitchen and two bedrooms.
Bedroom Two - 4.59 x 4.01 (15'0" x 13'1") - TV point, windows to two elevations. Fitted with range of units incorporating single sink with mixer taps set into worksurface.
Further range of matching base units. En-Suite Shower Room - 2.74 x 0.80 (8'11" x 2'7") - Comprising glazed and tiled shower cubicle, wash basin, WC, tiled walls, window to side.
Bedroom Three - 4.72 x 3.14 (15'5" x 10'3") - With views to front.
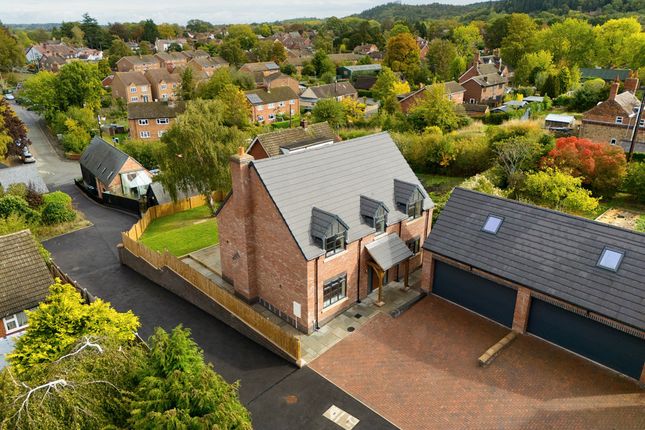
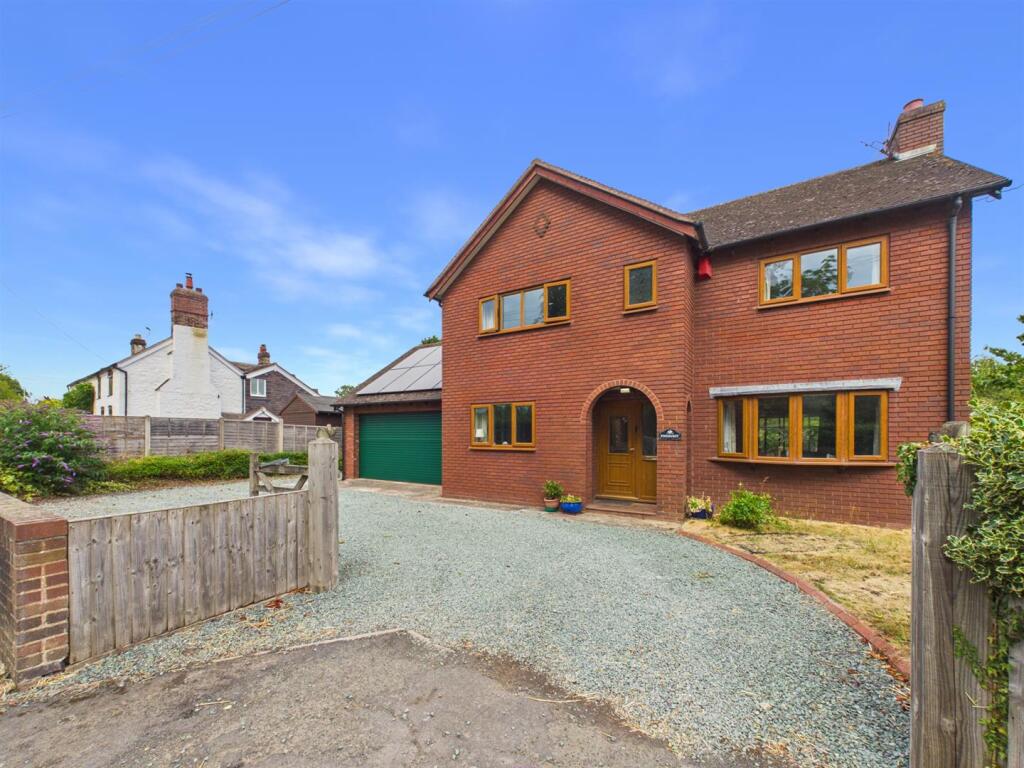
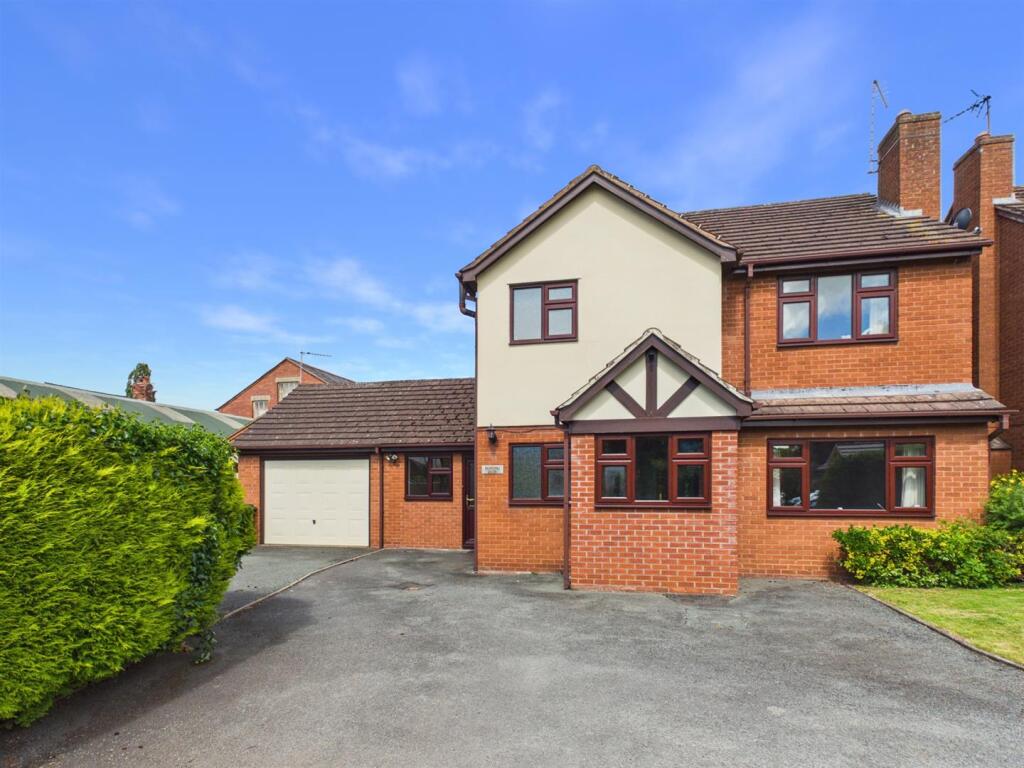
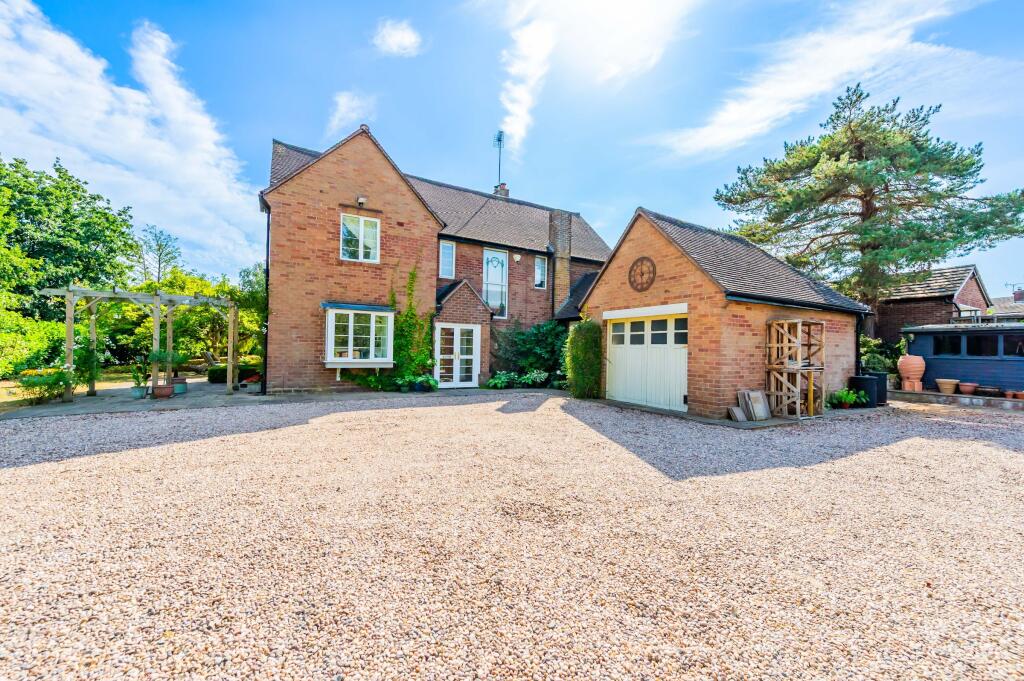
Outside - To the front of the property there is a driveway which provides parking and gated access leading into the established front garden with greenhouse.
There is a secondary driveway to the side of the property which provides extensive parking for several cars or a caravan/ motorhome and access to garaging.
Garage - Constructed of brick, pitched tiled roof, electric roller shutter door, light and power.
To the rear of the property, large south facing gardens wrap around, partly sloping, which includes an orchard of apple, pear and plum trees, there are three vegetable plots partly backing onto woodland.
There is a paved patio with hot tub and decked sun terrace leading onto the lawned garden.
There are plenty of seating areas with views to the surrounding countryside, great for entertaining family and guests or just sit and relax in the peace and quiet.
Poles Coppice is just a short walk away, offering miles of scenic walking routes within an Area of Outstanding Natural Beauty. Agent Note - TENURE We understand the tenure is Freehold.
We would recommend this is verified during pre-contract enquiries. SERVICES We are advised that mains gas, electric, water and drainage services are connected.
We understand the Broadband Download Speed is: Standard 27 Mbps. Mobile Service: Good Outdoor. We understand the Flood risk is: Very Low.
We would recommend this is verified during pre-contract enquiries. COUNCIL TAX BANDING We understand the council tax band is E. We would recommend this is confirmed during pre-contact enquires.
SURVEYS Roger Parry and Partners offer residential surveys via their surveying department. Please telephone and speak to one of our surveying team, to find out more.
REFERRAL SERVICES: Roger Parry and Partners routinely refers vendors and purchasers to providers of conveyancing and financial services.
MONEY LAUNDERING REGULATIONS: When submitting an offer to purchase a property, you will be required to provide sufficient identification to verify your identity in compliance with the Money Laundering Regulations.
Please note that a small fee of £24 (inclusive of VAT) per person will be charged to conduct the necessary money laundering checks.
This fee is payable at the time of verification and is non-refundable.
Value & comps
No previous sales on record.
Returns
Set an offer; the calculator follows it.
We're still gathering serviced-accommodation data for this area.
Archie refurb estimate: a Pro feature
0.0% below asking
This is not financial or investment advice. Prop AI Deals is not authorised by the Financial Conduct Authority (FCA) to provide investment advice.
All investment calculators, property analyses, and AI-generated insights are for informational purposes only. Property investment carries risk and may result in financial loss. All calculations should be independently verified and you should consult with FCA-authorised financial advisers before making any investment decisions.
Past performance does not guarantee future results. Tax implications vary by individual circumstances.
Deal
Properties like this can earn 2–3x BTL yields when converted to HMO, with retrofit costs around £10k/room. Sign in to see the full tier, yield projection, and cost breakdown.
Commercial properties like this can earn 30-50% higher yields when converted to residential under Class MA / Q / P / PA, with prior approval costing ~GBP 96/unit. Sign in to see the recommended route, yield uplift, and cost breakdown.
BRRR-suited properties can recycle 80-100% of investor capital on refi, leaving a high-yielding rental with most of the money out. Sign in to see the refurb cost stack, ARV projection, and refinance maths.
Detached + large garden = sub-division play. Pro tier unlocks the tier badge, plot size, uplift estimate, and regional land benchmark.
Short-lease flats trade at deep discount, but extending under the 1993 Act often costs far less than the discount. Pro tier unlocks the tier badge, premium breakdown, long-lease ARV and arbitrage maths.
See projected short-stay revenue vs a vanilla BTL for this property.
See real sub-let margins (HMO room rates & SA nightly rates) vs the landlord rent.
Area
Agent & docs

FAQ
About Pontesbury Hill, Pontesbury, Shrewsbury
Explore nearby