2-bedroom property · CW12 4SL
For saleReduced £10k (−3.8%) on 30 SepListed 557 days
Opportunity summary
See Archie’s verdict, returns by strategy and what to check before viewing.
About
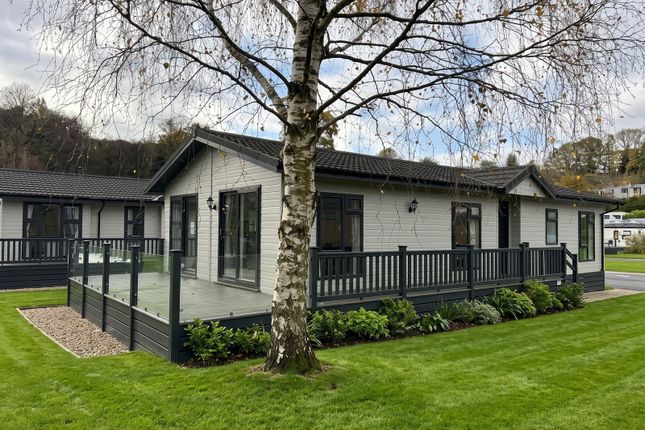
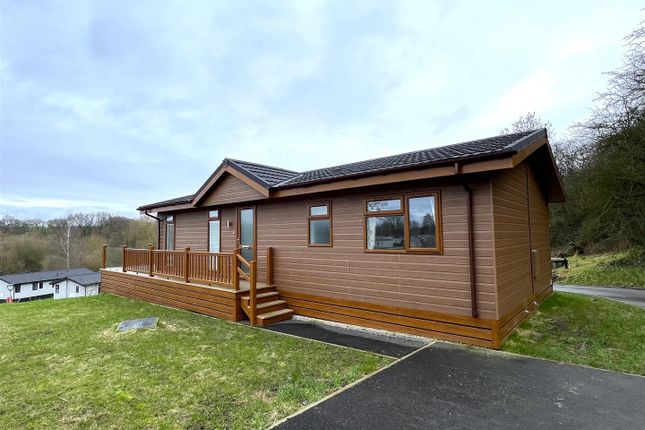
We are offering an extremely rare opportunity to purchase a residential lodge situated upon a freehold plot, located within a picturesque location of Somerford.
This attractive lodge offers residential occupancy all year around which consists of approximately 30 plots on this desirable development.
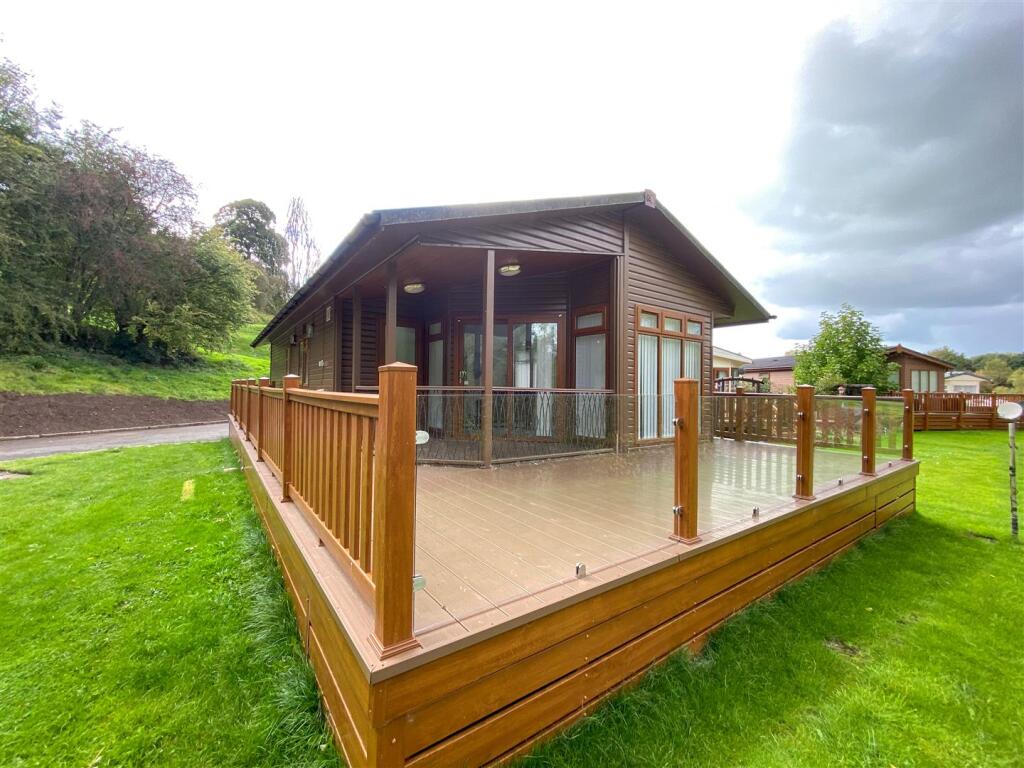
This spectacular two bedroomed lodge occupies a prime position within this privileged location having uninterrupted views from the extensive wrap around decked terrace overlooking the adjoining countryside and river Dane.
There is a spacious lounge benefitting from a cozy log burner which is a perfect enhancement during the winter months, the open plan dining kitchen is equipped with a superb breakfast island.
The two bedrooms with the master having a walk in wardrobe and en suite in addition to the main shower room.
For peace of mind and extra security there is secure gated entry system as well as fantastic communal facilities including an orchard and allotments.
There is so much more we could tell you about this fantastic opportunity as well as the benefits of communal living. A freehold opportunity like this is extremely rare.
We strongly recommend a viewing of this delightful lodge and it's picturesque semi rural location which is only minutes drive away from local amenities.
Open Plan Lounge (19' 5'' x 13' 11'' (5.92m x 4.23m)) Having UPVC double glazed windows to the rear and side & French patio doors with access to the wrap around decking area with views of the Riverdane- Wood effect flooring.
Modern style wood burning stove. Coving to ceiling and vaulted ceiling.
- Size : - 19' 5'' x 13' 11'' (5.92m x 4.23m) Breakfast Kitchen (13' 1'' x 19' 4'' (3.98m x 5.89m)) Open plan dining kitchen having a range of wall mounted cupboard and base units with fitted work surface over, space for a double range style cooker with fitted rangemaster double width black chimney style extractor fan over, plumbing for dishwasher, built-in electric wine cooler, space for American style freezer, pelmet lighting, UPVC double glazed window to the side aspect overlooking the River Dane, defined open plan living and dining space, radiator, wood effect flooring, UPVC double glazed patio doors give access onto the wraparound decked patio, radiator, built-in Walk-in storage cupboard with fitted shelving.
Recessed LED lighting, coving and speakers to ceiling. - Size : - 13' 1'' x 19' 4'' (3.98m x 5.89m) Inner Hallway Having access to loft space, recess lighting, coving to ceiling, radiator.
- Size : - Bedroom One (10' 3'' x 10' 2'' (3.13m x 3.11m)) Having a UPVC double glazed window to the rear aspect overlooking the decking with views over the River Dane.
Radiator, Coving, recessed lighting and speakers to ceiling. Built-in media unit.
- Size : - 10' 3'' x 10' 2'' (3.13m x 3.11m) Walkin Wardrobe (6' 8'' x 5' 7'' (2.03m x 1.70m)) Having fixed hanging rail wardrobes and shelving, lighting and covering to ceiling - Size : - 6' 8'' x 5' 7'' (2.03m x 1.70m) En-Suite (6' 8'' x 5' 4'' (2.03m x 1.63m)) Having a UPVC double glazed obscured window to side aspect, white heated towel radiator, extractor fan, speakers, coving and recess lighting to ceiling, corner set fully enclosed shower cubicle with thermostatically controlled shower, low level WC, wash hand basin set in vanity storage unit, fixed shelving.
- Size : - 6' 8'' x 5' 4'' (2.03m x 1.63m) Bedroom Two Having a UPVC double glazed window to the side access with views of the River Dane.
- Size : - Family Bathroom (5' 7'' x 8' 3'' (1.70m x 2.52m)) Having a P shaped panelled bath with over bath shower and central mixer tap, WC, vanity wash hand basin set in vanity storage unit with mirrored shelving and fixed mirror.
Upvc Double glazed obscured window to side aspect, extractor fan, coving to ceiling and recessed lighting, shaver point, white heated towel radiator.
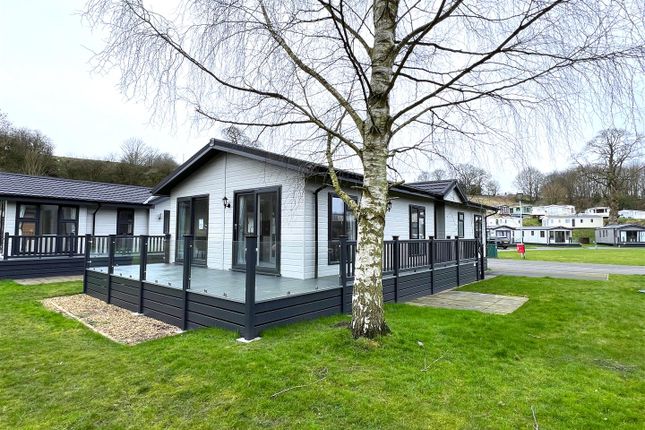
- Size : - 5' 7'' x 8' 3'' (1.70m x 2.52m) Externally Having a raised wrap around decked terrace adjoining the front of the lodge & extending to the side allowing a further BBQ/ patio area & side access.
Fantastic uninterrupted views to the rear aspect. Adjoining lawned garden which leads down to the river Dane. Allocated parking for vehicles. Private electric gates giving access to the development.
- Size : -
Value & comps
No previous sales on record.
Returns
Set an offer; the calculator follows it.
We're still gathering serviced-accommodation data for this area.
Archie refurb estimate: a Pro feature
0.0% below asking
This is not financial or investment advice. Prop AI Deals is not authorised by the Financial Conduct Authority (FCA) to provide investment advice.
All investment calculators, property analyses, and AI-generated insights are for informational purposes only. Property investment carries risk and may result in financial loss. All calculations should be independently verified and you should consult with FCA-authorised financial advisers before making any investment decisions.
Past performance does not guarantee future results. Tax implications vary by individual circumstances.
Deal
Properties like this can earn 2–3x BTL yields when converted to HMO, with retrofit costs around £10k/room. Sign in to see the full tier, yield projection, and cost breakdown.
Commercial properties like this can earn 30-50% higher yields when converted to residential under Class MA / Q / P / PA, with prior approval costing ~GBP 96/unit. Sign in to see the recommended route, yield uplift, and cost breakdown.
BRRR-suited properties can recycle 80-100% of investor capital on refi, leaving a high-yielding rental with most of the money out. Sign in to see the refurb cost stack, ARV projection, and refinance maths.
Detached + large garden = sub-division play. Pro tier unlocks the tier badge, plot size, uplift estimate, and regional land benchmark.
Short-lease flats trade at deep discount, but extending under the 1993 Act often costs far less than the discount. Pro tier unlocks the tier badge, premium breakdown, long-lease ARV and arbitrage maths.
See projected short-stay revenue vs a vanilla BTL for this property.
See real sub-let margins (HMO room rates & SA nightly rates) vs the landlord rent.
Area
Agent & docs
FAQ
About 7, Hunters Pointe, Congleton
Explore nearby