We've tightened what earns a Pursue. A home now needs a published valuation, a strategy that still makes money after real running costs and lender stress tests, and no listing problems that would stop a mortgage. You'll see fewer Pursues, and each one has been checked harder.
See how verdicts work4-bedroom house · LA23 3ER
For saleListed 137 days
Opportunity summary
See Archie’s verdict, returns by strategy and what to check before viewing.
About
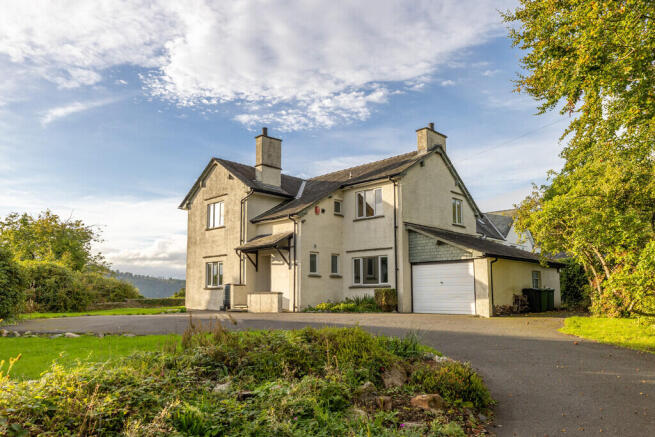
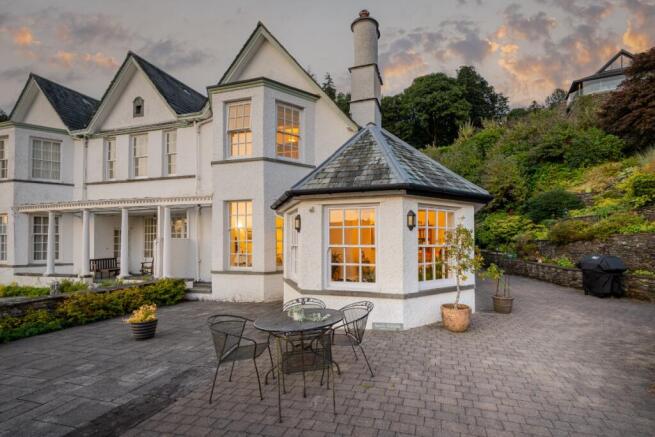
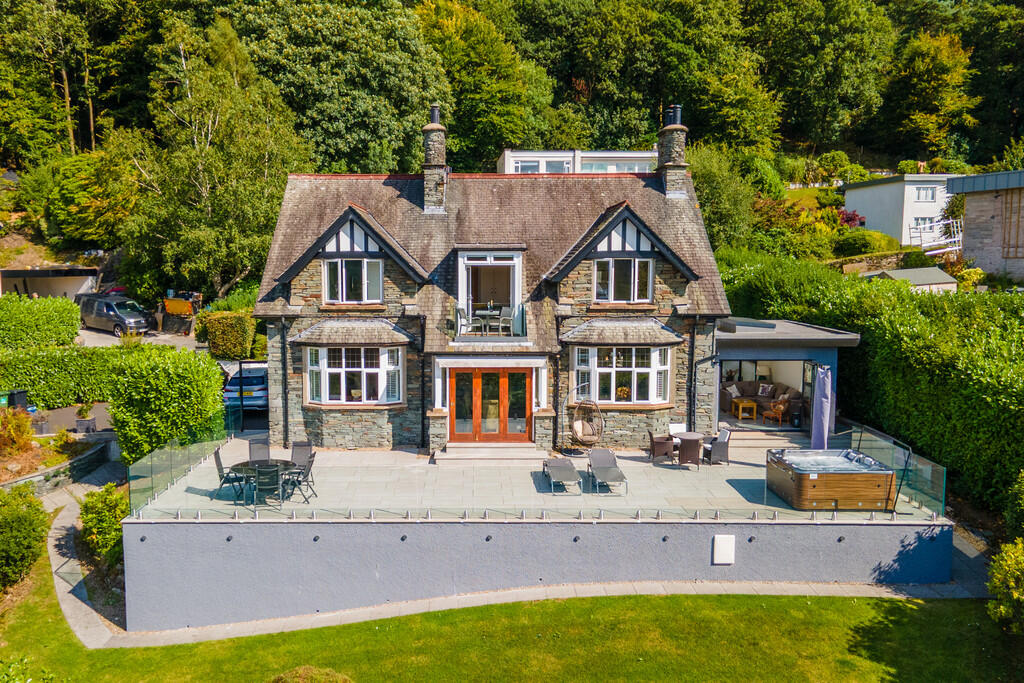
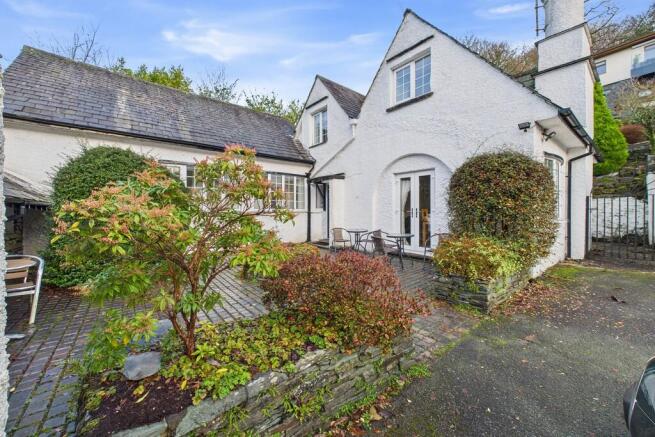
Home: * Elevated home with far-reaching views across Lake Windermere * Rich in original character and period features throughout * Four generous bedrooms * Elegant drawing room with moulded plaster ceiling, wood panelling and lake views * Characterful kitchen with bright red gas-fired Aga and separate pantry * Flexible accommodation ideal for family living, guests or home working * Spacious landing areas suitable for study or reading spaces * Opportunity to personalise and modernise whilst retaining historic charm Services: * Mains electricity, water and drainage connected * Gas-fired Aga * Double garage supplied with mains electricity and water Grounds and Location: * Elevated position overlooking Lake Windermere and surrounding fells * Landscaped gardens designed by renowned landscape architect Thomas Mawson * Impressive Lakeland stone staircase and terraced gardens * Patios and seating areas for entertaining and relaxation * Detached garage and separate wood store * Double garage with electric door and greenhouse * Mature lawns, colourful shrubs and established planting * Long shared driveway approach * Walking distance to Bowness-on-Windermere amenities * Close to boutique shops, cafés and restaurants * Easy access to sailing, boating, golf and scenic Lakeland walks * Private setting combining seclusion with convenience Originally built in the early 1900s by the renowned Pattinson family of local builders, formally a large gentleman's residence and later divided into three homes in the 1950's.
Fellside Close has been carefully maintained and retains much of its original character, offering a rare opportunity to live in a home steeped in tradition yet ready to be personalised.
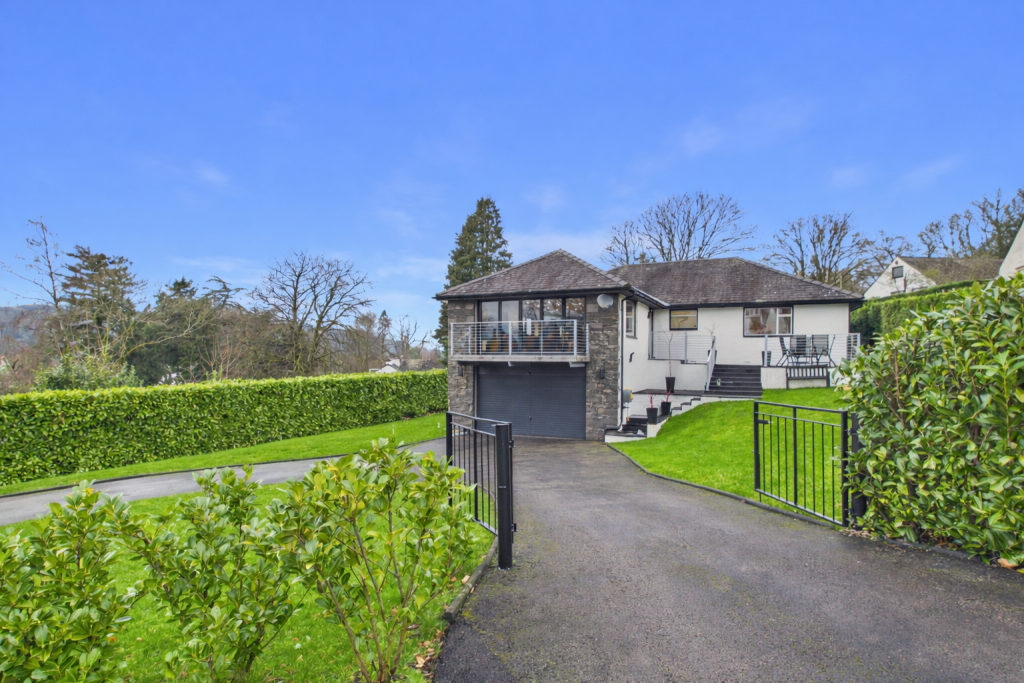
A long shared driveway welcomes you, lined with mature shrubs and meticulously tended lawns.
The eye is drawn upward by the impressive Thomas Mawson Lakeland stone staircase, a signature feature that guides visitors through landscaped terraces towards the main entrance.
This thoughtful approach hints at the elegance within and frames views across the surrounding gardens. Upon entering the home, a sense of warmth and refinement immediately presents itself.
The entrance hall leads seamlessly into the heart of the house, connecting the kitchen, drawing room, and dining spaces.
The kitchen is a statement of timeless design, featuring a striking bright red gas-fired Aga and an adjacent pantry, combining practicality with character.
The drawing room is the jewel of the home, offering an inspiring combination of space and elegance. A moulded plaster ceiling is a one-of-a-kind, highlighting fruits and flowers which crowns the room.
Original wood panelling frames a gas fireplace, and the sash windows flood the space with daylight while framing captivating views over the lake and garden.
This is a room that encourages relaxation or social gatherings, where historic features and comfortable proportions coexist effortlessly.
Adjacent, the dining room continues the narrative of understated elegance, with built-in bookcases and original wood-framed patio doors opening onto the terrace.
Here, open views of the landscaped gardens provide a seamless connection between indoor and outdoor living.
A downstairs cupboard perfect for storing away coats and boots, and separate WC, complete the ground floor ensuring practical convenience without compromising style.
Ascending the main staircase, the first floor presents two of the four bedrooms, each generous in size and offering panoramic vistas across Lake Windermere towards Claife Heights and the fells beyond.
Both rooms retain original curved ceilings, a subtle reminder of the property's heritage, and are complemented by a spacious landing that could serve as a study or quiet sitting area.
The first-floor bathroom features a separate bath and walk-in shower, while directly opposite, a second shower room adds extra flexibility for family living and visiting guests.
On the second floor, a further two bedrooms provide additional space and flexibility, ideal for children, guests, or a home office.
The accommodation throughout the home has been arranged to maximise light and views, ensuring that the natural beauty of the Lake District forms a constant backdrop to daily life.
Outside, the gardens reveal the true extent of Thomas Mawson's influence, with stone walls, colourful shrubs, and carefully considered patios that provide both privacy and a sense of occasion.
Steps lead from one terrace to another, creating a series of outdoor spaces that are perfect for entertaining or simply enjoying the tranquil surroundings.
Opposite the main front door, a detached garage and wood store offers additional storage.
Down the driveway, a double garage with electric door and separate greenhouse provide further practicality, both connected to the mains electric and water supplies, creating a versatile space for hobbies, workshop use or secure storage.
Fellside Close lies within easy walking distance of the most sought-after areas of Bowness, offering both seclusion and accessibility.
The surrounding area provides a wealth of amenities, including boutique shops, cafes, and dining options.
Opportunities for outdoor pursuits abound, with scenic walks, sailing, and boating on Lake Windermere, as well as nearby golf and leisure facilities.
The combination of natural beauty, historic charm, and flexible accommodation makes Fellside Close an exceptional home for those seeking a life in the Lake District.
This is a property that invites its owners to enjoy both quiet reflection and lively family life, all within a setting that has been carefully designed to enhance the landscape and maximise its spectacular views.
Fellside Close represents a rare opportunity to acquire a home of distinction, offering heritage, comfort, and the freedom to adapt, ensuring it will remain a cherished family home for generations to come.
** For more photos and information, download the brochure on desktop.
For your own hard copy brochure, or to book a viewing please call the team ** As prescribed by the Money Laundering Regulations 2017, we are by law required to conduct anti-money laundering checks on all potential buyers, and we take this responsibility very seriously.
In line with HMRC guidelines, our trusted partner, Coadjute, will securely manage these checks on our behalf.
A non-refundable fee of £47 + VAT per person (£120 + VAT if purchasing via a registered company) will apply for these checks, and Coadjute will handle the payment for this service.
These anti-money laundering checks must be completed before we can send the memorandum of sale. Please contact the office if you have any questions in relation to this. Tenure: Freehold
Value & comps
No previous sales on record.
Returns
Set an offer; the calculator follows it.
We're still gathering serviced-accommodation data for this area.
Archie refurb estimate: a Pro feature
0.0% below asking
This is not financial or investment advice. Prop AI Deals is not authorised by the Financial Conduct Authority (FCA) to provide investment advice.
All investment calculators, property analyses, and AI-generated insights are for informational purposes only. Property investment carries risk and may result in financial loss. All calculations should be independently verified and you should consult with FCA-authorised financial advisers before making any investment decisions.
Past performance does not guarantee future results. Tax implications vary by individual circumstances.
Deal
Properties like this can earn 2–3x BTL yields when converted to HMO, with retrofit costs around £10k/room. Sign in to see the full tier, yield projection, and cost breakdown.
Commercial properties like this can earn 30-50% higher yields when converted to residential under Class MA / Q / P / PA, with prior approval costing ~GBP 96/unit. Sign in to see the recommended route, yield uplift, and cost breakdown.
BRRR-suited properties can recycle 80-100% of investor capital on refi, leaving a high-yielding rental with most of the money out. Sign in to see the refurb cost stack, ARV projection, and refinance maths.
Detached + large garden = sub-division play. Pro tier unlocks the tier badge, plot size, uplift estimate, and regional land benchmark.
Short-lease flats trade at deep discount, but extending under the 1993 Act often costs far less than the discount. Pro tier unlocks the tier badge, premium breakdown, long-lease ARV and arbitrage maths.
See projected short-stay revenue vs a vanilla BTL for this property.
See real sub-let margins (HMO room rates & SA nightly rates) vs the landlord rent.
Area
Agent & docs

FAQ
About Fellside Close, Kendal Road, Windermere
Explore nearby