We've tightened what earns a Pursue. A home now needs a published valuation, a strategy that still makes money after real running costs and lender stress tests, and no listing problems that would stop a mortgage. You'll see fewer Pursues, and each one has been checked harder.
See how verdicts work3-bedroom house · CO5 8TR
Listing removedListed 102 days
Opportunity summary
See Archie’s verdict, returns by strategy and what to check before viewing.
About
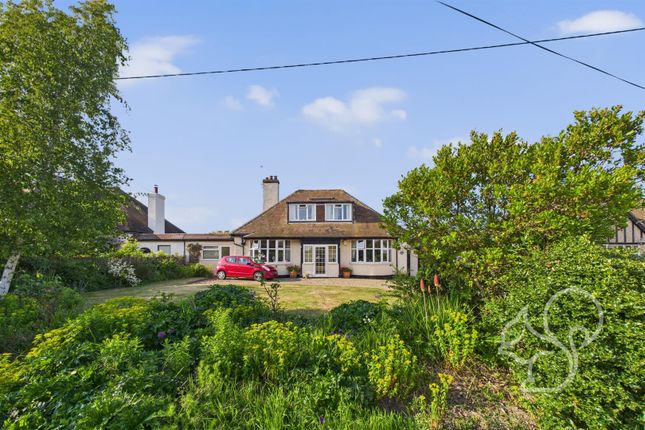
A Charming 300-Year-Old Thatched Cottage in an Idyllic East Mersea Setting Tucked away along a peaceful country lane in the heart of East Mersea, this enchanting thatched cottage offers a rare opportunity to acquire a home steeped in history, with parts dating back over 300 years.
Surrounded by mature gardens and enjoying a wonderfully private position, the property is not overlooked, creating a true sense of tranquillity and escape.
From the moment you arrive, the timeless appeal of this quintessential English cottage is unmistakable, with its beautifully maintained thatched roof, traditional façade and picturesque setting.
Inside, the home is rich in character and warmth.
Exposed beams, original timbers and charming architectural details blend effortlessly with comfortable living spaces, creating an inviting and relaxed atmosphere.
The main living area is particularly special, featuring rustic wooden flooring, structural beams and a cosy, lived-in feel that perfectly complements the cottage’s heritage.
The accommodation offers flexible living, ideal for both everyday life and entertaining, while large windows frame views of the surrounding gardens and allow natural light to flood in.
This is a home full of charm, history and character, set in one of East Mersea’s most desirable and idyllic locations.
A rare and special property that embodies everything you would expect from a classic English thatched cottage.
Property additional info Sitting Room: 14' 4" x 21' 4" (4.37m x 6.50m) The sitting room is truly the heart of the home and forms part of the original cottage, believed to date back over 300 years.
Rich in history and character, this exceptional space showcases magnificent exposed beams and an impressive inglenook fireplace with a working log burner, creating a warm and inviting focal point.
Flooded with natural light from windows and French doors to the front, along with additional openings to the side, this is a room that effortlessly balances bright summer living with cosy winter evenings.
Dining Room: 9' 3" x 15' 1" (2.82m x 4.60m) Flowing seamlessly from the sitting room, the dining room is perfectly positioned to the rear of the property, creating an ideal space for entertaining.
Generous in size, it comfortably accommodates a large dining table for gatherings, while French doors open directly onto the garden, allowing for a wonderful connection between indoor and outdoor living.
Its open flow through to the kitchen enhances both practicality and sociability.
Kitchen: 12' 7" x 9' 7" (3.84m x 2.92m) The kitchen is centrally located to the rear of the home, enjoying views over the garden and forming a natural hub of the property.
Fitted with shaker-style cabinetry, solid hardwood worktops and twin inset sinks, it offers a perfect blend of traditional charm and functionality.
An inset gas hob with level self cleaning double / grills complete this well-appointed and inviting space.
Art Room / Studio: 12' 6" x 12' 8" (3.81m x 3.86m) To the front of the property, the art room is a wonderfully versatile and light-filled space, benefiting from windows to three aspects.
Currently used as a studio, it offers excellent flexibility and could easily serve as a second sitting room, home office or snug.
With its own staircase to the first floor and connections to both the kitchen and hallway, it is a highly adaptable and characterful room.
Ground Floor Bathroom / Utility: The ground floor bathroom also serves as a practical utility space, fitted with a bath and shower over, pedestal basin and WC.
A window to the rear aspect ensures the room is naturally bright, while additional storage enhances its everyday usability.
Principal Bedroom: 15' x 17' 3" (4.57m x 5.26m) The principal bedroom is beautifully positioned at the centre of the home and enjoys a triple aspect, including views over the thatched roof itself.
With vaulted, attic-style ceilings and exposed beams, this room is both bright and full of character, offering a calm and inviting retreat.
Bedroom Two: 12' 4" x 9' 7" (3.76m x 2.92m) Bedroom two is equally charming, featuring painted wooden floorboards, built-in storage and views to the front aspect.
The sloping ceilings add to the cottage feel, while the layout provides a comfortable and practical space.
Bedroom Three: 15' x 10' 6" (4.57m x 3.20m) Bedroom three is a particularly unique and flexible room, accessed either via the principal bedroom or its own dedicated staircase.
Currently used as a home office, it enjoys views to both the front and side and offers potential as a guest bedroom or private retreat.
Family Bathroom: The family bathroom is located on the first floor and is both spacious and elegant, with sloping ceilings and views over the rear garden.
A classic freestanding bath takes centre stage, complemented by a pedestal basin, WC and heated towel rail, creating a relaxing and timeless space.
Rear Garden: The rear garden offers a peaceful and private setting, mainly laid to lawn with a patio area, mature shrubs and fruit trees.
It provides an ideal space for relaxing or entertaining, with a wonderful sense of seclusion.
Front Garden: The front garden is south-facing and bathed in sunlight throughout the day, beautifully screened and not overlooked.
Laid predominantly to lawn with mature trees and borders, it offers both privacy and an attractive approach, while remaining hidden from the quiet no through lane.
Double Garage: 18' 2" x 18' 2" (5.54m x 5.54m) The double garage is a substantial addition, and offers excellent storage or workshop potential.
A large loft space above, complete with roof lights, further enhances its practicality. Roof type: Thatched. Flooded in the last 5 years: No. Construction materials used: Timber frame.
Water source: Direct mains water. Electricity source: National Grid. Sewerage arrangements: Septic Tank. Heating Supply: Oil central heating. Parking Availability: Yes.
Value & comps
No previous sales on record.
Returns
Set an offer; the calculator follows it.
We're still gathering serviced-accommodation data for this area.
Archie refurb estimate: a Pro feature
0.0% below asking
This is not financial or investment advice. Prop AI Deals is not authorised by the Financial Conduct Authority (FCA) to provide investment advice.
All investment calculators, property analyses, and AI-generated insights are for informational purposes only. Property investment carries risk and may result in financial loss. All calculations should be independently verified and you should consult with FCA-authorised financial advisers before making any investment decisions.
Past performance does not guarantee future results. Tax implications vary by individual circumstances.
Deal
Properties like this can earn 2–3x BTL yields when converted to HMO, with retrofit costs around £10k/room. Sign in to see the full tier, yield projection, and cost breakdown.
Commercial properties like this can earn 30-50% higher yields when converted to residential under Class MA / Q / P / PA, with prior approval costing ~GBP 96/unit. Sign in to see the recommended route, yield uplift, and cost breakdown.
BRRR-suited properties can recycle 80-100% of investor capital on refi, leaving a high-yielding rental with most of the money out. Sign in to see the refurb cost stack, ARV projection, and refinance maths.
Detached + large garden = sub-division play. Pro tier unlocks the tier badge, plot size, uplift estimate, and regional land benchmark.
Short-lease flats trade at deep discount, but extending under the 1993 Act often costs far less than the discount. Pro tier unlocks the tier badge, premium breakdown, long-lease ARV and arbitrage maths.
See projected short-stay revenue vs a vanilla BTL for this property.
See real sub-let margins (HMO room rates & SA nightly rates) vs the landlord rent.
Area
Agent & docs

FAQ
About Dowsings, Shop Lane, East Mersea
Explore nearby