We've tightened what earns a Pursue. A home now needs a published valuation, a strategy that still makes money after real running costs and lender stress tests, and no listing problems that would stop a mortgage. You'll see fewer Pursues, and each one has been checked harder.
See how verdicts work8-bedroom detached house · SK9 2BJ
For saleListed 22 days
Opportunity summary
See Archie’s verdict, returns by strategy and what to check before viewing.
About
*watch our video tour* An exceptional 6,873 Sq Ft detached residence on one of Wilmslow’s most prestigious roads, offering substantial and versatile accommodation arranged over three floors.
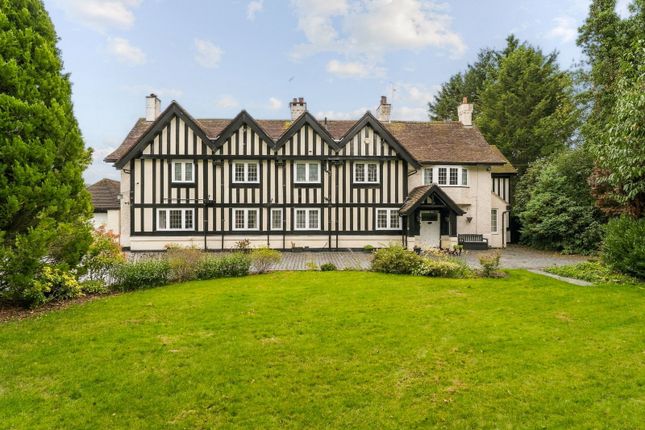
Description Field House is an impressive detached residence with Edwardian origins, extending to approximately 6,873 sq ft including the integral garage.
Comprehensively extended and upgraded for modern family living, with major works completed in 2016 and the garden room added in 2021, the property offers beautifully appointed accommodation across three floors.
Highlights include a striking reception hall, elegant reception rooms, superb kitchen/dining/family room, gym and exceptional garden room.
The first floor provides five en-suite bedrooms, while the second floor offers three further bedrooms currently arranged as a games room, guest bedroom and lounge, together with a bathroom.
Landscaped gardens extending to just over a third of an acre, extensive entertaining terraces, secure gated driveway, garaging and EV charging complete this outstanding family home.
Automated gates open onto a substantial driveway providing extensive parking, EV charging and access to the garage.
A covered entrance porch leads into the impressive reception hall, where the staircase and galleried landing create an immediate sense of scale and character.
The principal reception rooms are arranged around the hall.
The front-facing living room features a natural stone fireplace with gas flame-effect fire and opens via double doors to the kitchen, dining and family space, creating excellent flow between the main living areas.
A separate front-facing sitting room provides a comfortable retreat for everyday use.
At the heart of the home, the kitchen/dining room is centred around a large island, creating generous zones for cooking, dining and socialising.
An extensive range of cabinetry is complemented by quartz worksurfaces and a comprehensive suite of neff appliances, including two ovens, combination oven, induction hob, warming drawer and dishwasher, together with two Franke sinks, full-height fridge and freezer.
A separate pantry provides additional storage.
Adjoining the kitchen, the family room offers an informal living space with a gas log-effect fire and direct access to the terrace and gardens, enhancing the connection between the house and landscaped grounds.
Completed in 2021, the substantial garden room is a standout feature, providing a versatile year-round space for entertaining and relaxation.
Bi-fold doors open onto surrounding terraces and gardens, while an Opus wood burner creates a welcoming atmosphere in cooler months.
The fitted bar incorporates two wine fridges, an under-counter fridge and microwave, making it ideal for entertaining. A nearby WC and outdoor shower further enhance this area.
Together with the kitchen, family space and terraces, the garden room creates a superb indoor-outdoor environment suited to both large gatherings and everyday family life.
A useful utility room provides laundry space, storage and external access, while a separate room is utilised as a gym. A guest bathroom is positioned off the main hallway.
The impressive first-floor landing overlooks the reception hall and gives access to five generous en-suite bedrooms.
The principal suite enjoys a peaceful rear aspect overlooking the garden and incorporates a seating area, dedicated dressing room and luxurious en-suite bathroom with bath, walk-in shower and twin washbasins.
The remaining four bedrooms are all excellent doubles with fitted storage and private en-suite bath or shower rooms.
The adaptable second floor is currently arranged as a games room, lounge and guest bedroom, offering ideal accommodation for older children, guests, home working, media space or multigenerational living.
A bathroom, storerooms and extensive eaves storage are also provided. Planning permission is in place for two additional front dormer windows, offering potential to increase natural light.
Outside, the property occupies a private plot of just over a third of an acre. The rear garden is enclosed by mature trees and planting, creating a secluded setting throughout the seasons.
Designed to maximise enjoyment of the sun, the gardens feature two west-facing patios, multiple terraces with awnings, extensive garden lighting, external power and irrigation to the front planted beds.
Broad flagged terraces extend across the rear of the house towards the garden room, providing excellent space for outdoor seating, dining and entertaining.
Accessible from the kitchen, dining room, family room and garden room, the terraces create a seamless connection between indoor and outdoor living.
Location Field House occupies a highly regarded and convenient position on Adlington Road, within easy reach of Wilmslow town centre (1.2 miles) with the beauty of the surrounding Cheshire countryside on the doorstep.
Wilmslow provides an excellent range of shops, supermarkets, cafés, restaurants and leisure facilities, together with attractive outdoor spaces including The Carrs Park, The Bollin Valley with its riverside walks and countryside walks towards Mottram St.
Andrew, Prestbury, Alderley Edge, Mobberley and Styal.
This rare combination of accessibility and natural surroundings allows the property to feel both private and connected, offering the best of town and country living.
Wilmslow Leisure Centre provides a gym, swimming pools, exercise classes, indoor sports facilities and padel courts, while golfers are well served by The Wilmslow Golf Club (6.5 miles) and other established courses throughout the surrounding Cheshire countryside.
The locality has excellent schools in both the state and independent sectors.
Local options include The Wilmslow Academy (1.5 miles) and Wilmslow High School (1.6 miles), while independent schools in the wider area include Wilmslow Preparatory School, The King’s School in Macclesfield (6.8 miles), Cheadle Hulme School (5.1 miles) and Stockport Grammar School (6.5 miles).
Prospective purchasers should make their own enquiries regarding admissions arrangements and catchment areas.
Wilmslow railway station provides direct services to Manchester Piccadilly and London Euston, with journey times to London from approximately 1 hour 52 minutes, as well as connections to other regional destinations.
The A34 connects with Manchester, the motorway network and the principal commercial centres of the North West, while Manchester Airport is also accessible for domestic and international travel (5 miles).
The nearby centres of Alderley Edge and Prestbury offer a further selection of restaurants, boutiques and leisure amenities, while the surrounding countryside provides numerous opportunities for walking and cycling.
Detached residence extending to approx. 6,873 sq ft. Square Footage: 6,873 sq ft Acreage: 0.37 Acres
Value & comps
No previous sales on record.
Returns
Set an offer; the calculator follows it.
We're still gathering serviced-accommodation data for this area.
Archie refurb estimate: a Pro feature
0.0% below asking
This is not financial or investment advice. Prop AI Deals is not authorised by the Financial Conduct Authority (FCA) to provide investment advice.
All investment calculators, property analyses, and AI-generated insights are for informational purposes only. Property investment carries risk and may result in financial loss. All calculations should be independently verified and you should consult with FCA-authorised financial advisers before making any investment decisions.
Past performance does not guarantee future results. Tax implications vary by individual circumstances.
Deal
Properties like this can earn 2–3x BTL yields when converted to HMO, with retrofit costs around £10k/room. Sign in to see the full tier, yield projection, and cost breakdown.
Commercial properties like this can earn 30-50% higher yields when converted to residential under Class MA / Q / P / PA, with prior approval costing ~GBP 96/unit. Sign in to see the recommended route, yield uplift, and cost breakdown.
BRRR-suited properties can recycle 80-100% of investor capital on refi, leaving a high-yielding rental with most of the money out. Sign in to see the refurb cost stack, ARV projection, and refinance maths.
Detached + large garden = sub-division play. Pro tier unlocks the tier badge, plot size, uplift estimate, and regional land benchmark.
Short-lease flats trade at deep discount, but extending under the 1993 Act often costs far less than the discount. Pro tier unlocks the tier badge, premium breakdown, long-lease ARV and arbitrage maths.
See projected short-stay revenue vs a vanilla BTL for this property.
See real sub-let margins (HMO room rates & SA nightly rates) vs the landlord rent.
Area
Agent & docs
FAQ
About Field House, 29, Adlington Road, Cheshire
Explore nearby