3-bedroom detached house · SK9 2AL
For saleListed 50 days
Opportunity summary
See Archie’s verdict, returns by strategy and what to check before viewing.
About
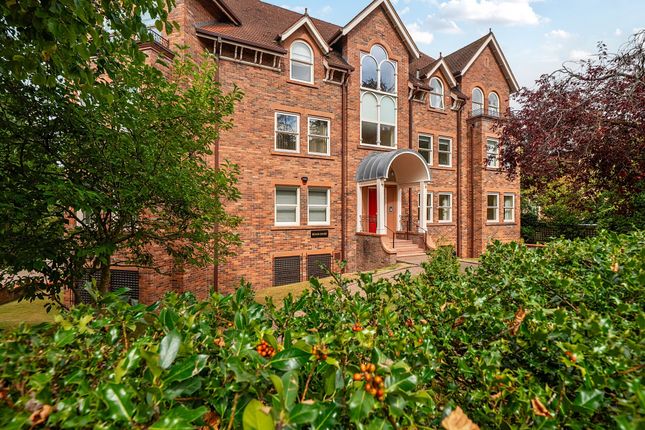
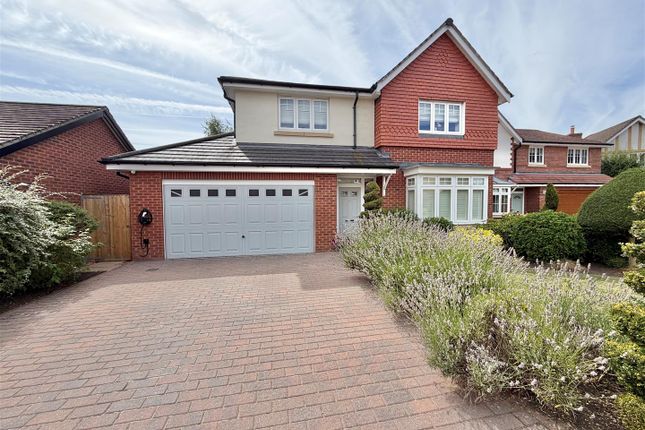
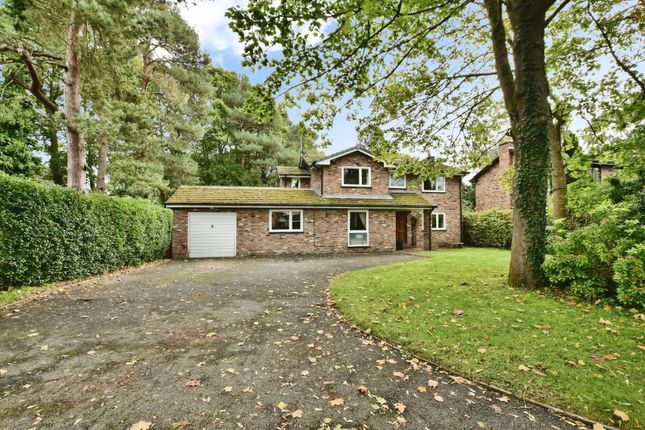
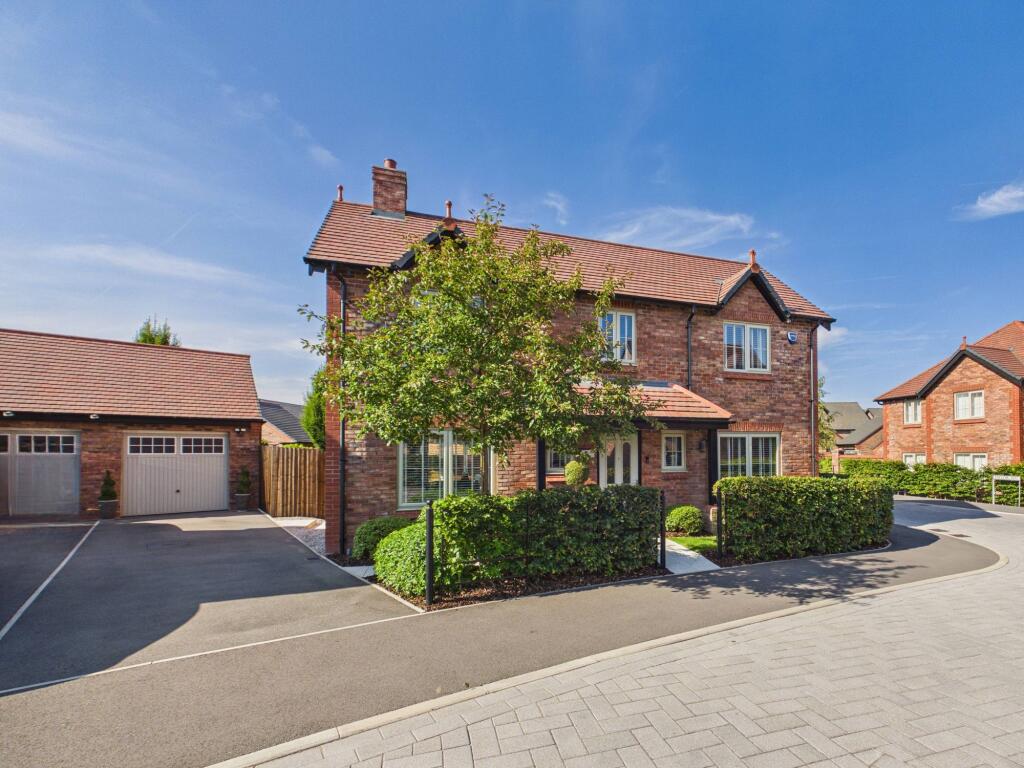
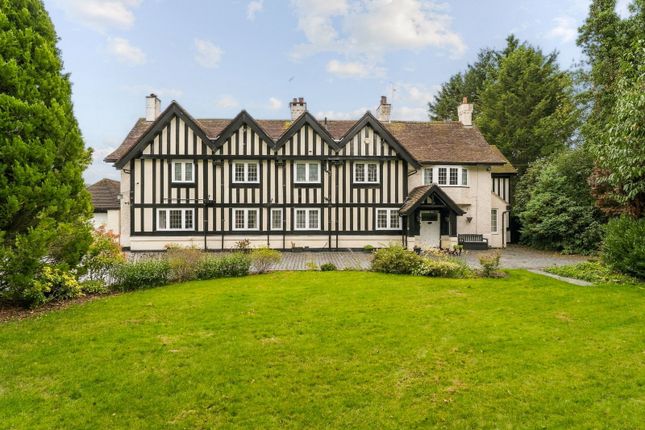
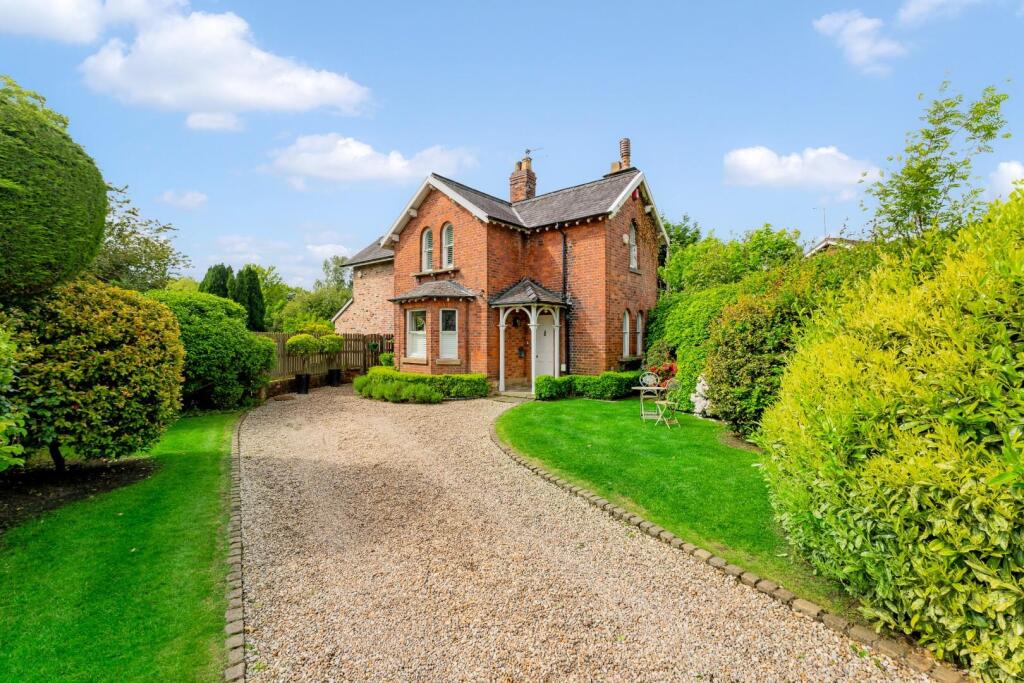
Open House Sat 19th Sept 12:30pm - 2:30pm Occupying a generous and beautifully established plot on the highly sought- after Adlington Road, Morland is an individual three-bedroom detached residence offering character, privacy and an exceptional garden setting within easy reach of Wilmslow town centre.
With its handsome black-and-white Tudor-style elevations, red tiled roof and attractive bay windows, the property has a wonderfully distinctive appearance.
A sweeping gravel driveway provides ample off-road parking and creates an impressive approach, while mature hedging and established planting offer a pleasing sense of seclusion.
Inside, the accommodation is light, welcoming and exceptionally well maintained.
The entrance hall immediately introduces the home’s character, with decorative wrought-iron balustrading and an abundance of natural light.
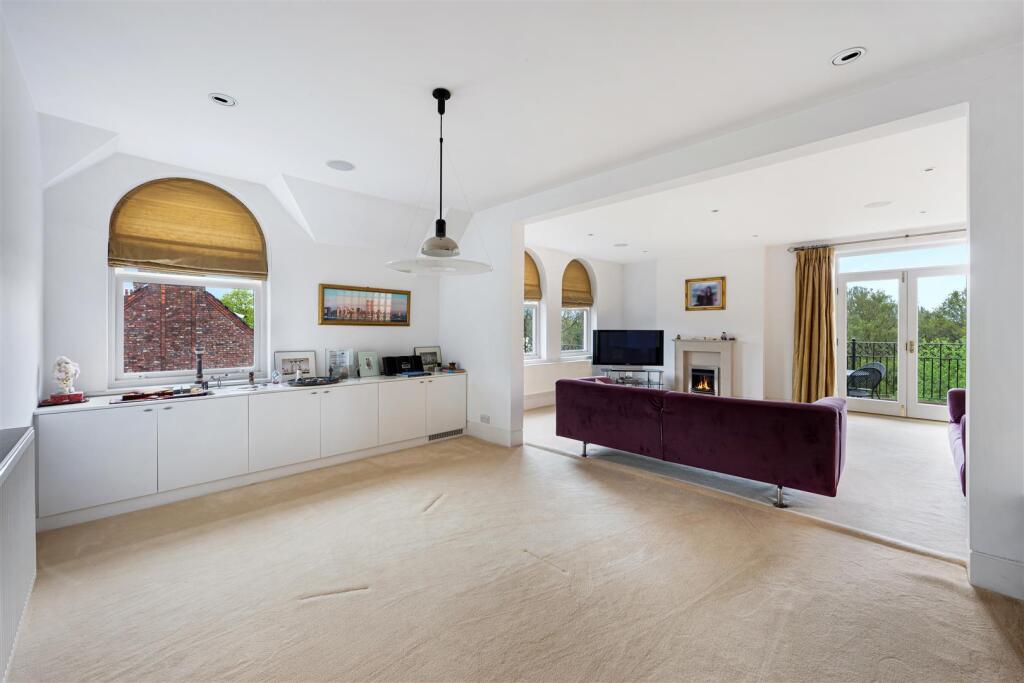
The principal lounge is a particularly inviting reception room, enjoying a dual- aspect outlook across the gardens.
A feature fireplace provides an attractive focal point, while doors open directly onto the outside seating area, creating an effortless connection between the house and its surroundings.
At the heart of the home is a generously proportioned traditional kitchen, fitted with an extensive range of cabinetry, display cupboards and preparation space.
A range-style cooker sits within a decorative surround, complementing the room’s warm and timeless character.
The separate dining room provides a delightful setting for both everyday meals and more formal entertaining.
Its bay window incorporates a fitted window seat and storage, overlooking the greenery beyond.
A further versatile reception room is presently arranged as a home office but would work equally well as a snug, playroom or occasional guest room.
To the first floor are three well-proportioned bedrooms, each presented in a light, neutral style.
The principal bedroom benefits from extensive fitted furniture and access to a separate shower room, while the remaining bedrooms also offer useful built-in storage.
A well-appointed family bathroom, complete with a bath and separate shower fitting, serves the remainder of the accommodation. The gardens are undoubtedly one of Morland’s defining features.
Beautifully landscaped and lovingly maintained, they extend around the property and combine manicured lawns, mature hedging, colourful borders and an array of established trees and shrubs.
Several seating areas provide wonderful places in which to relax or entertain, including a paved terrace and an impressive timber Safari style Breeze House offering a sheltered outdoor retreat.
A greenhouse will appeal to keen gardeners, while the extensive driveway and detached garage provide excellent parking and storage.
Adlington Road is widely regarded as one of Wilmslow’s most desirable residential addresses, characterised by substantial individual homes and mature surroundings.
Despite its peaceful and private setting, the property remains conveniently placed for Wilmslow town centre, with its excellent selection of shops, restaurants, cafés and leisure facilities.
Wilmslow railway station, highly regarded local schools, Manchester Airport and the wider motorway network are also within easy reach.
Morland represents a rare opportunity to acquire a charming and beautifully situated home combining timeless character, versatile accommodation and truly exceptional gardens in one of Wilmslow’s most prestigious locations.
Property additional info Entrance Porch Hallway Living Room: 5.50m x 3.50m (216' 6" x 137' 10" ) Sun Room: 4.00m x 2.40m (157' 6" x 94' 6" ) Dining Room: 4.10m x 3.50m (13' 5" x 11' 6") max Kitchen: 4.10m x 3.50m (161' 5" x 137' 10" ) Utility: 1.90m x 1.20m (6' 3" x 3' 11") Landing Bedroom 1: 3.60m x 2.70m (11' 10" x 8' 10") Ensuite Bedroom 2: 3.50m x 3.20m (11' 6" x 10' 6") Bedroom 3: 2.80m x 2.70m (9' 2" x 8' 10") Bathroom Garage: 2.90m x 4.20m (9' 6" x 13' 9")
Value & comps
No previous sales on record.
Returns
Set an offer; the calculator follows it.
We're still gathering serviced-accommodation data for this area.
Archie refurb estimate: a Pro feature
0.0% below asking
This is not financial or investment advice. Prop AI Deals is not authorised by the Financial Conduct Authority (FCA) to provide investment advice.
All investment calculators, property analyses, and AI-generated insights are for informational purposes only. Property investment carries risk and may result in financial loss. All calculations should be independently verified and you should consult with FCA-authorised financial advisers before making any investment decisions.
Past performance does not guarantee future results. Tax implications vary by individual circumstances.
Deal
Properties like this can earn 2–3x BTL yields when converted to HMO, with retrofit costs around £10k/room. Sign in to see the full tier, yield projection, and cost breakdown.
Commercial properties like this can earn 30-50% higher yields when converted to residential under Class MA / Q / P / PA, with prior approval costing ~GBP 96/unit. Sign in to see the recommended route, yield uplift, and cost breakdown.
BRRR-suited properties can recycle 80-100% of investor capital on refi, leaving a high-yielding rental with most of the money out. Sign in to see the refurb cost stack, ARV projection, and refinance maths.
Detached + large garden = sub-division play. Pro tier unlocks the tier badge, plot size, uplift estimate, and regional land benchmark.
Short-lease flats trade at deep discount, but extending under the 1993 Act often costs far less than the discount. Pro tier unlocks the tier badge, premium breakdown, long-lease ARV and arbitrage maths.
See projected short-stay revenue vs a vanilla BTL for this property.
See real sub-let margins (HMO room rates & SA nightly rates) vs the landlord rent.
Area
Agent & docs
FAQ
About 7 Adlington Road, WILMSLOW
Explore nearby