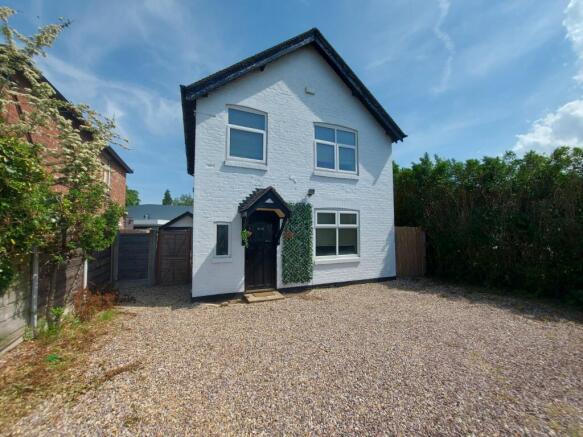
3-bedroom detached house · SK9 2GW
Listing removedListed 477 days
Opportunity summary
See Archie’s verdict, returns by strategy and what to check before viewing.
About
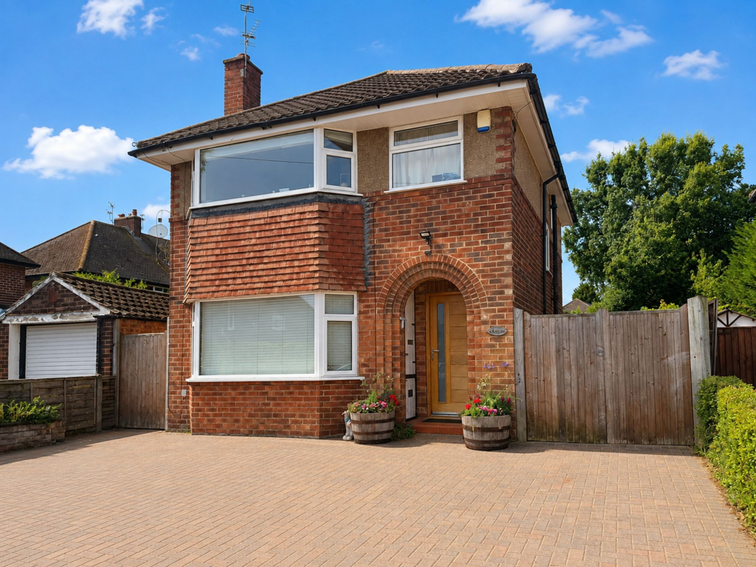
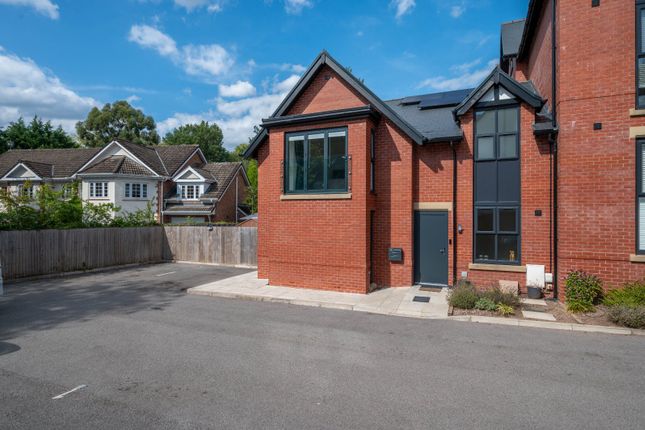
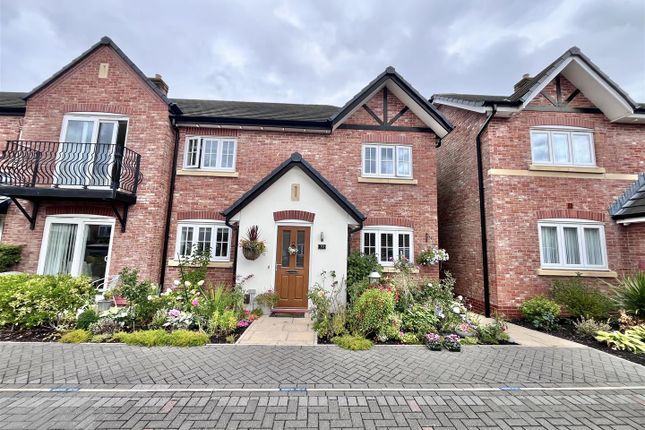
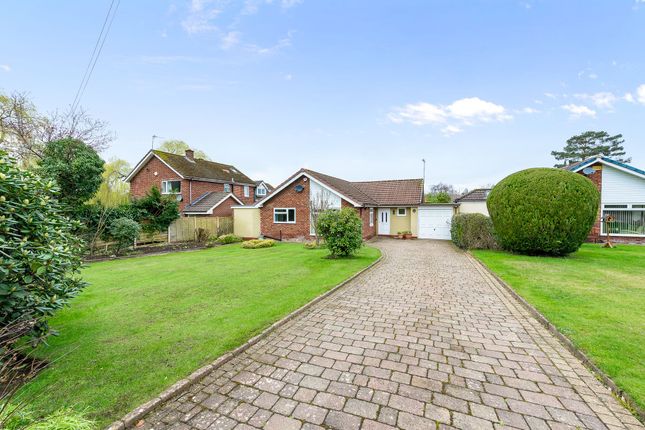
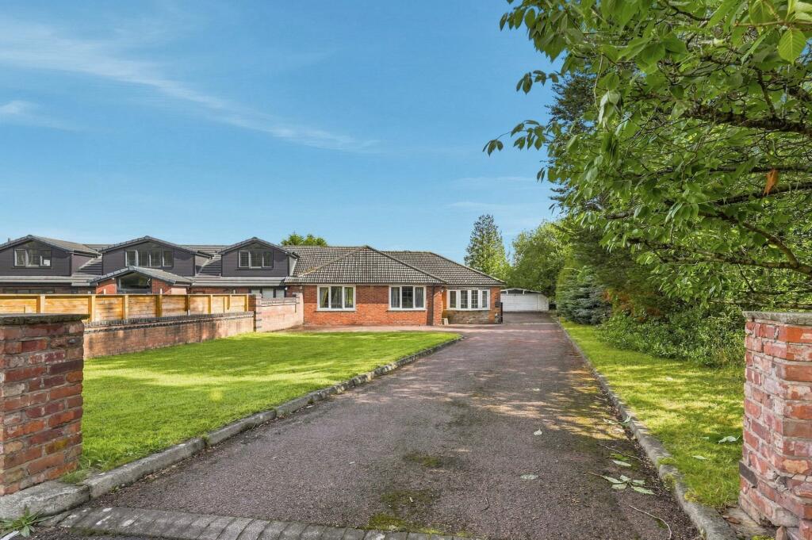
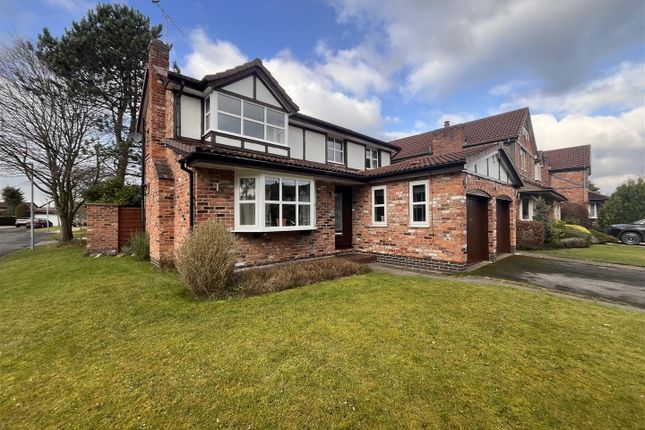
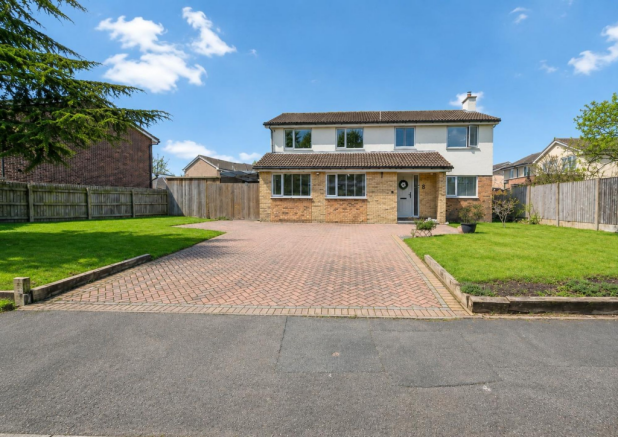
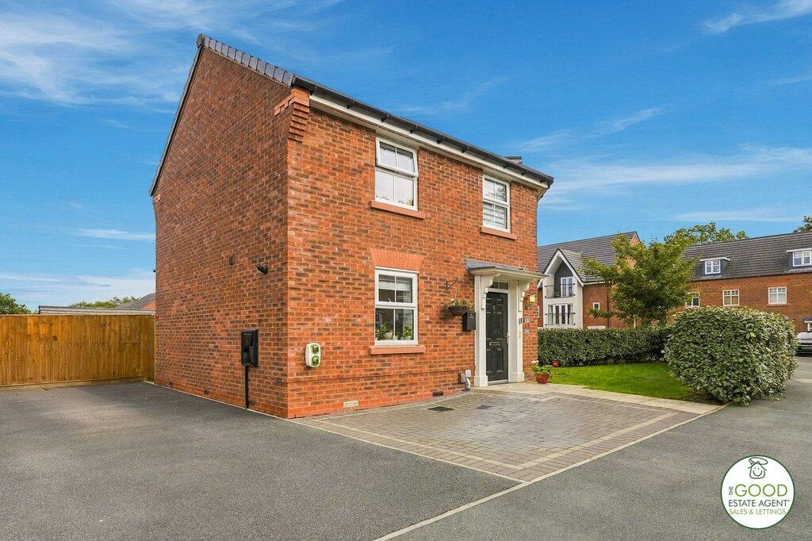
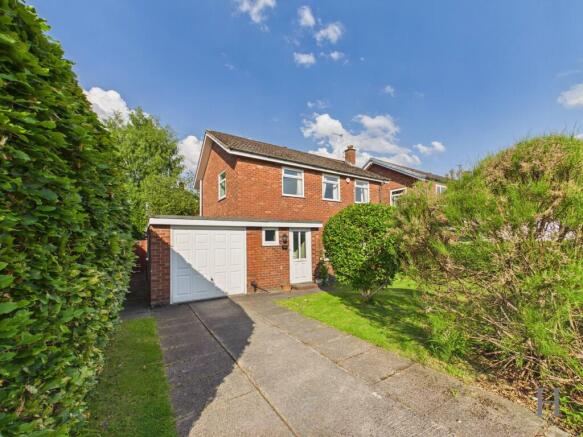
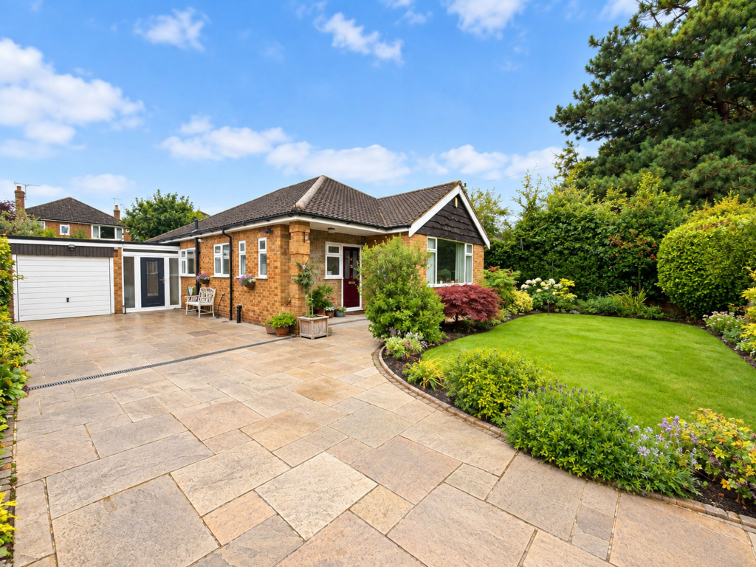
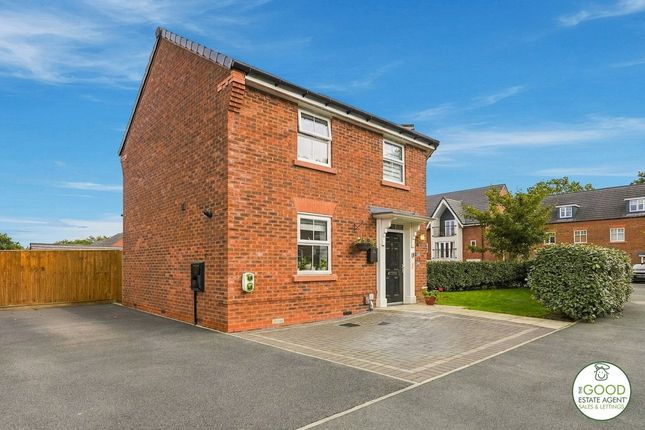
An attractive detached family residence set in a pleasant cul-de-sac on the ever sought after Regents Park development with local shops and within easy reach of the A34 bypass providing access to Handforth Dean, Cheadle Royal, Wilmslow town centre and surrounding areas.
There is also discreet pedestrian access to Wilmslow town centre and train station.
Originally a four bedroom property, the present owners have opened the third bedroom to the fourth bedrooms to create a larger bedroom with dressing room.
(This could easily be reverted back to its original form should the new buyer wish to do so).
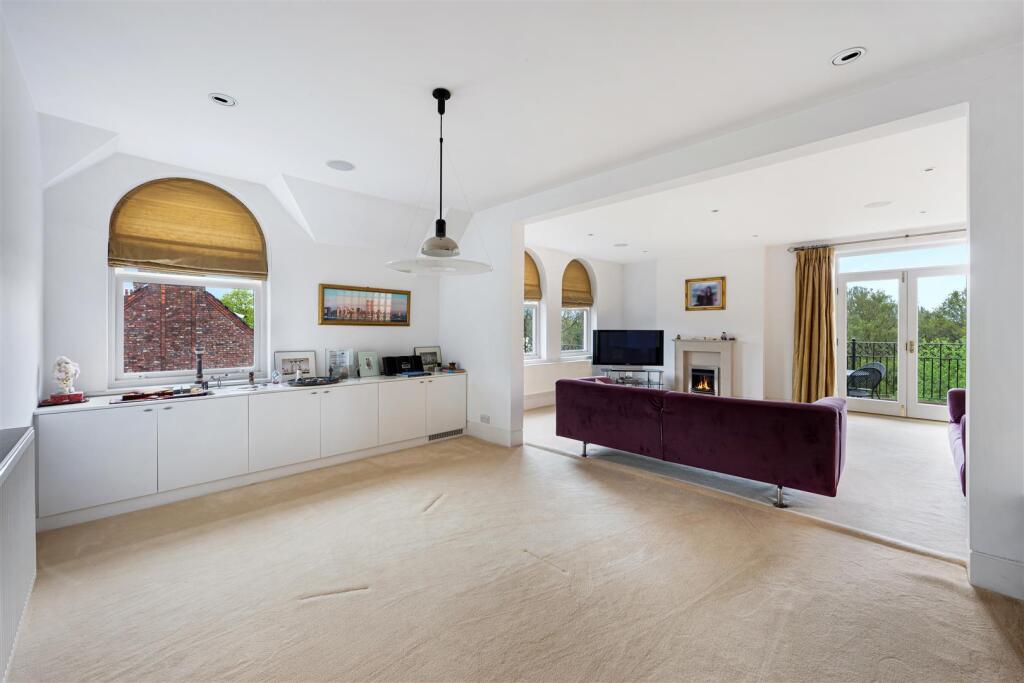
This spacious and well designed property comprises in brief: Reception Hallway, elegant living room with feature fireplace leading through to a dining area.
There is a family area open to the stylish kitchen and also providing access to the conservatory overlooking the rear garden.
Off the Kitchen is a useful utility room and downstairs W.C with further access to the converted part of the garage. The front part of the garage is still accessed from the its front door.
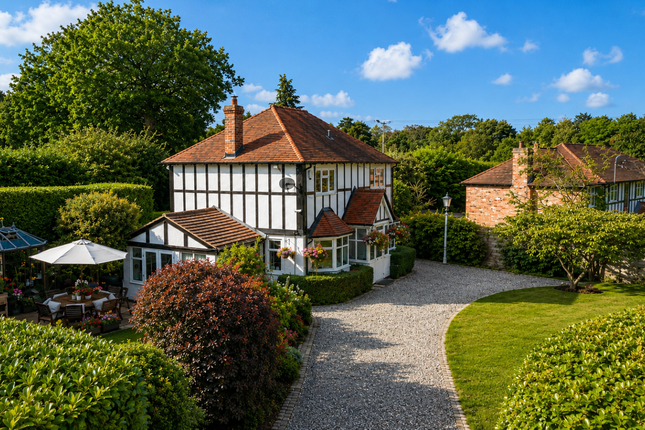
The lawned gardens sweep around from the side aspect to the rear with mature conifer hedging providing a high degree of privacy.
Directions From our office in Wilmslow proceed on a northerly direction along Alderley Road to the first set of traffic lights.
Keep to the right of Barclays Bank, proceed to the next set of traffic lights and continue across into Manchester Road to the Bollin Valley roundabout.
Turn right onto the A538 and proceed to the A34 bypass. Turn left and proceed in a northerly direction and take the first exit on the left hand side signposted Dean Row.
At the mini roundabout turn left into the Regents Park and Queensbury Drive will be found on the left hand side.
At the T Junction turn right where the property will be found at the head of the cul-de-sac.
Open Storm Porch Reception Hallway Tiled floor, radiator and stairs to first floor Bay Fronted Living Room (16'9 into bay x 12'2) UPVC double glazed bay window to front, laminate wood flooring, feature fireplace with living effect fire, ceiling coving and radiator.
Squared archway to the dining room. Dining Room (12'2 x 10'7) UPVC doubled glazed window to rear, laminate wood flooring, radiator and ceiling coving. Door to family room.
Family Room (13'8 x 10'7) A spacious reception room with uPVC double glazed French doors to conservatory and recessed ceiling spotlights. Open to the kitchen.
Conservatory (12'2" x 10'7") UPVC double glazed windows and french door, tiled floor and radiator. Fitted Kitchen (13'8 x 10'7) With breakfast bar separating the family room and the kitchen.
Fitted with a range of base and wall units with granite work surfaces over, one and half bowl ceramic sink unit with mixer tap, five ring gas hob, built in oven and microwave, stainless steel and glass extractor over the hob, uPVC double glazed window to rear, integrated Neff dishwasher with matching cupboard front.
Door to Utility room. Utility Room (9'1 x 4'5) Matching base unit with work surfaces over, tiled floor, stainless steel unit with mixer tap, uPVC double glazed door and window to side, radiator.
Door to half converted garage. Downstairs W.C. Low level wc and courtesy wash hand basin.
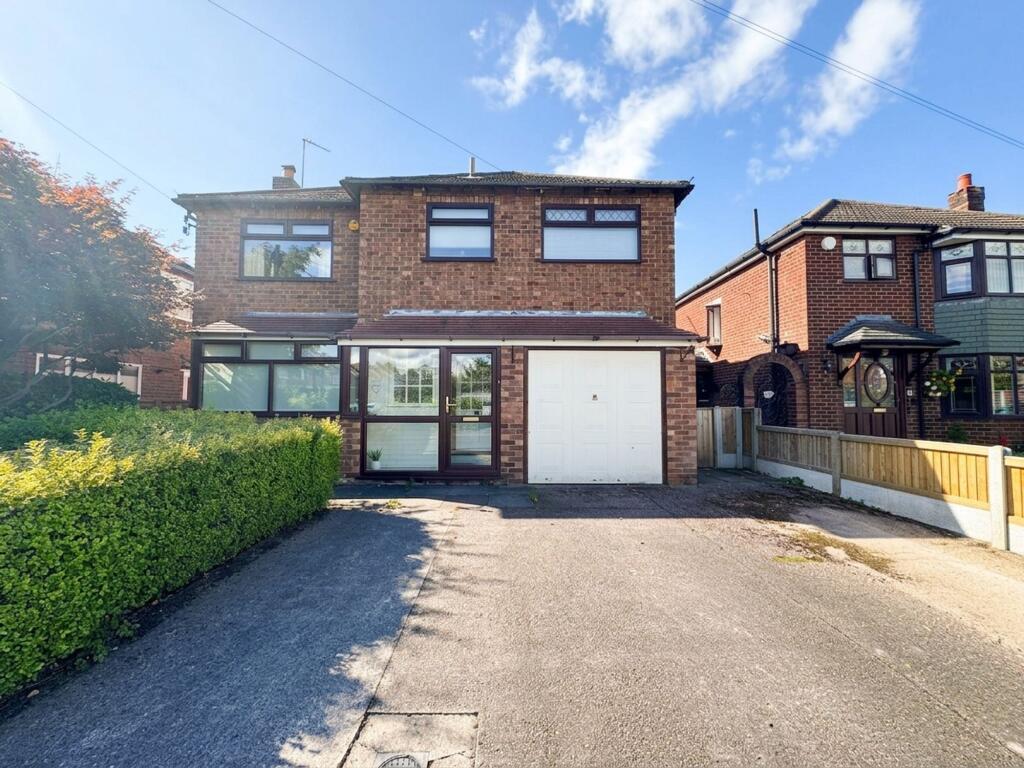
Converted Garage Front part of the garage is a bike store accessed from the driveway and the rear of the original garage is used as a storage room accessed from the main house.
Storage Room (Accessed From Utility) (16'9 x 9'1) Accessed to the main house via the utility room.
With laminate wood flooring, wall mounted boiler, space for washing machine, dryer and fridge/freezer. Electric light and power.
Stairs To First Floor Landing Bedroom One (16'9 x 9'1 to 'robe fronts) A spacious room with uPVC double glazed window to front, range of fitted wardrobes and drawers, radiator and space for king size bed.
En-Suite Walk in shower, wash hand basin with cupboard below, low level wc, uPVC double glazed window to side, tiled floor, recessed ceiling spotlights and tiled walls.
Bedroom Two (12'2 into bay x 10'7) UPVC double glazed bay window to front, space for king size bed, built in cupboard incorporating hot water cylinder over the stairwell.
Bedroom Three (12'2 x 7'6) UPVC window to rear and radiator. Skilfully opened up to the fourth bedroom and offering space for double bed.
Dressing Room (Previously Bed 4) (10'7 max x 7'6) Opened up to Bedroom Three. Fitted with a range of wardrobes and dressing table, uPVC double glazed window to rear, radiator.
The original bedroom door to the landing is still in situ.
Family Bathroom Fitted with a three piece suite comprising panelled bath, low level wc, pedestal wash hand basin, part tiled walls, recessed ceiling spotlights, double glazed window to side.
Driveway To the front of the property the driveway provides off road parking and a lawned area. Bike Store To the front part of the converted garage.
Rear Garden To the rear the garden affords a high degree of privacy with a lawned garden, conifer hedging to boundaries, patio area and path to the side with gated access.
Directive Agents Notes - Hmrc To be able to sell or purchase a property in the United Kingdom all agents have a legal requirement to conduct Identity checks on all customers involved in the transaction to fulfil their obligations under Anti Money Laundering regulations.
We outsource this check to a third party and a charge will apply. Ask the branch for further details.
Value & comps
No previous sales on record.
Returns
Set an offer; the calculator follows it.
We're still gathering serviced-accommodation data for this area.
Archie refurb estimate: a Pro feature
0.0% below asking
This is not financial or investment advice. Prop AI Deals is not authorised by the Financial Conduct Authority (FCA) to provide investment advice.
All investment calculators, property analyses, and AI-generated insights are for informational purposes only. Property investment carries risk and may result in financial loss. All calculations should be independently verified and you should consult with FCA-authorised financial advisors before making any investment decisions.
Past performance does not guarantee future results. Tax implications vary by individual circumstances.
Deal
Properties like this can earn 2–3x BTL yields when converted to HMO, with retrofit costs around £10k/room. Sign in to see the full tier, yield projection, and cost breakdown.
Commercial properties like this can earn 30-50% higher yields when converted to residential under Class MA / Q / P / PA, with prior approval costing ~GBP 96/unit. Sign in to see the recommended route, yield uplift, and cost breakdown.
BRRR-suited properties can recycle 80-100% of investor capital on refi, leaving a high-yielding rental with most of the money out. Sign in to see the refurb cost stack, ARV projection, and refinance maths.
Detached + large garden = sub-division play. Pro tier unlocks the tier badge, plot size, uplift estimate, and regional land benchmark.
Short-lease flats trade at deep discount, but extending under the 1993 Act often costs far less than the discount. Pro tier unlocks the tier badge, premium breakdown, long-lease ARV and arbitrage maths.
See projected short-stay revenue vs a vanilla BTL for this property.
See real sub-let margins (HMO room rates & SA nightly rates) vs the landlord rent.
Area
Agent & docs
FAQ
About 10, Queensbury Close, Wilmslow
Explore nearby