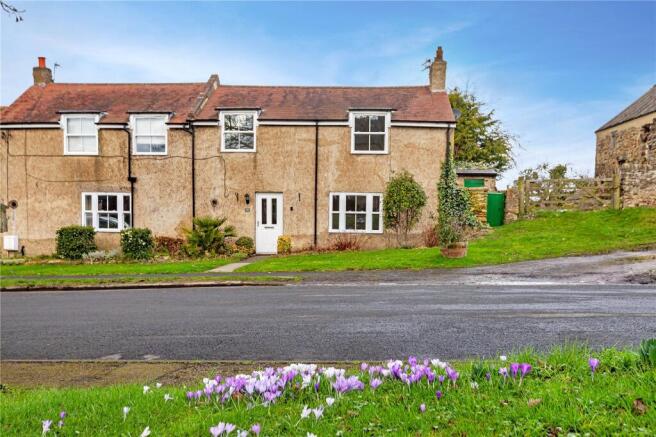
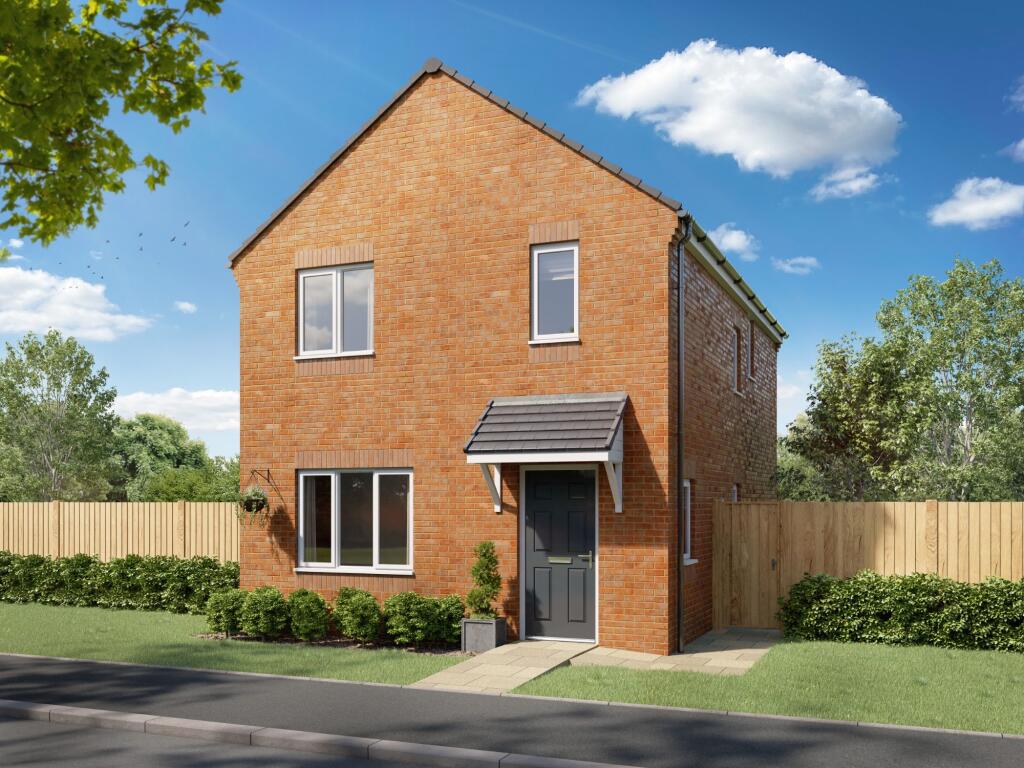
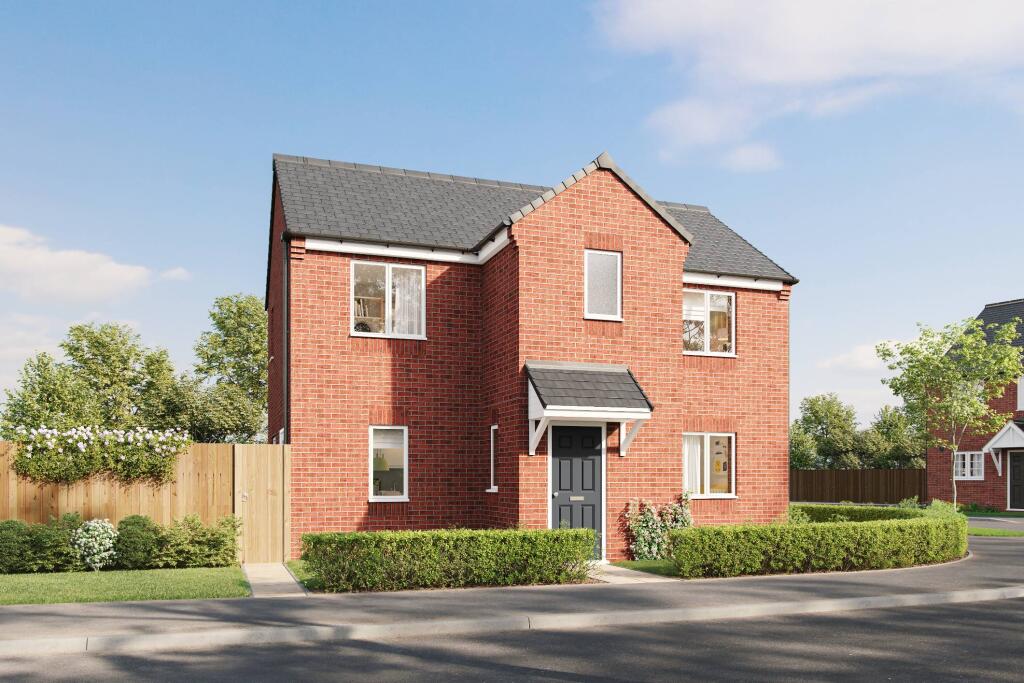
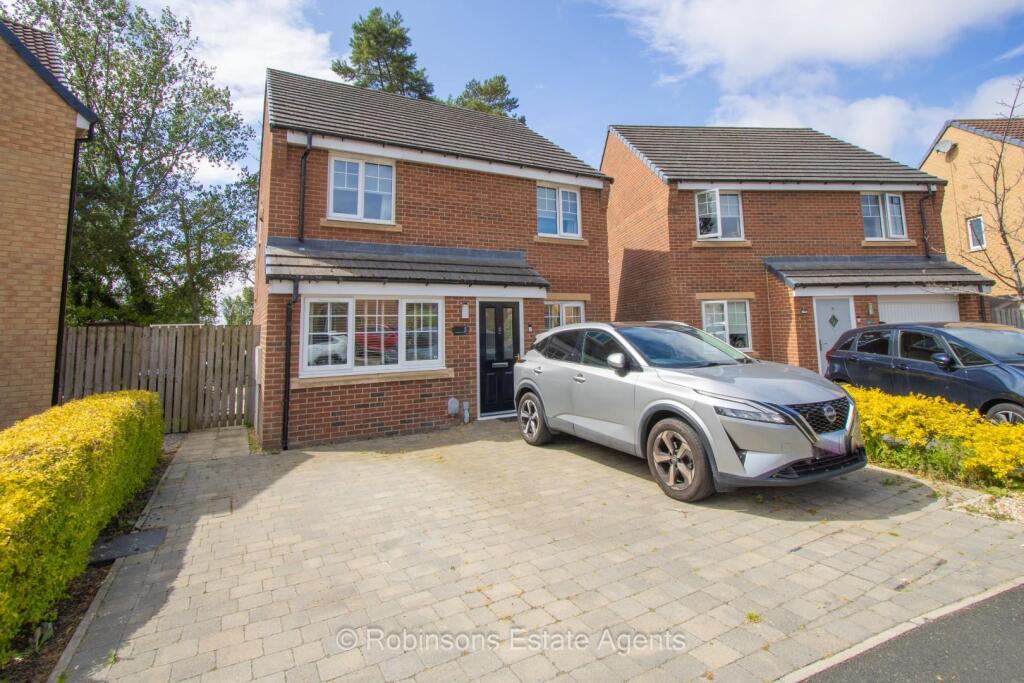
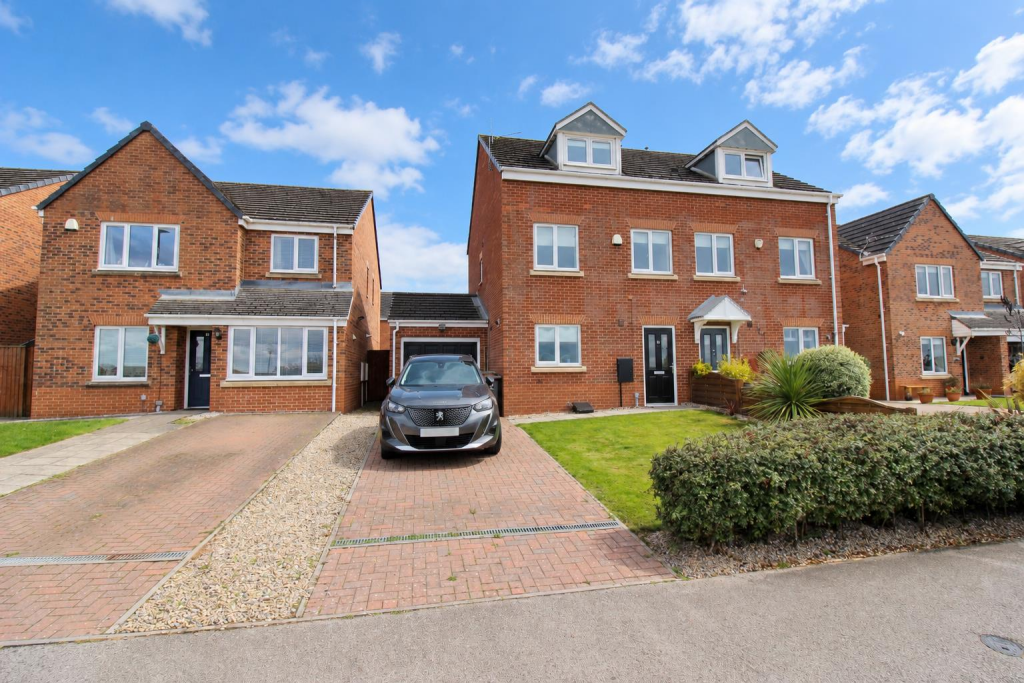
3-bedroom house · DH6 5FU
Listing removedReduced £5k (−2%) on 21 JunListed 208 days
Opportunity summary
See Archie’s verdict, returns by strategy and what to check before viewing.
About
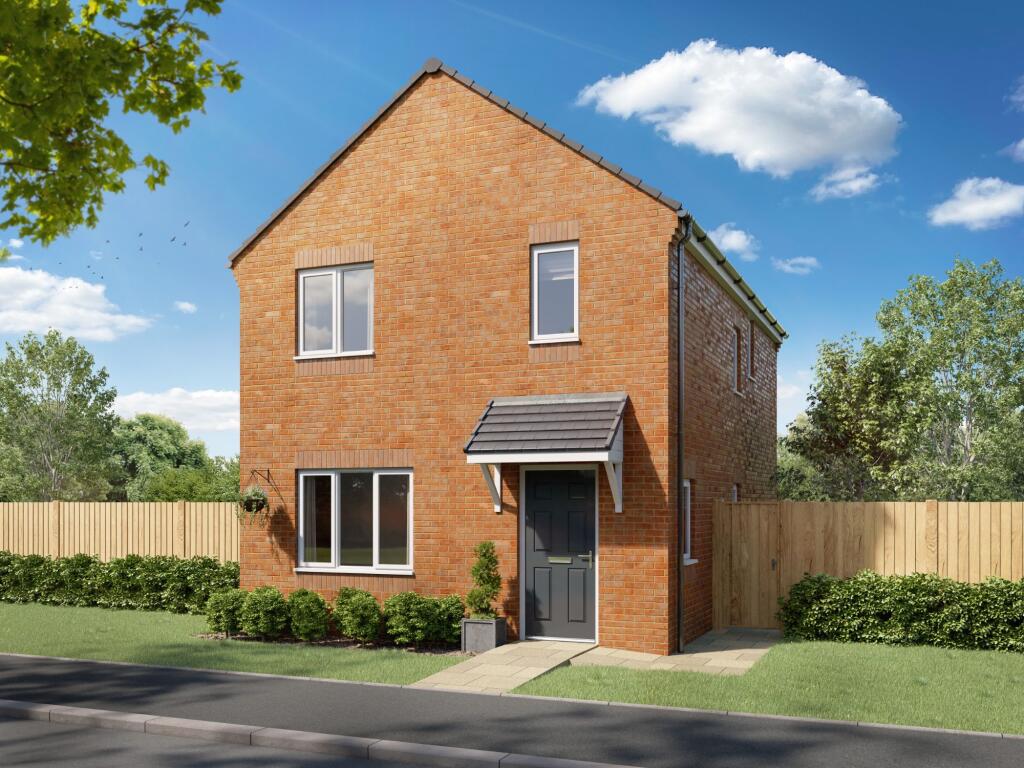
Bridgfords Estate Agents are delighted to present to the market this immaculate, chain free, family home which combines a contemporary home with comfortable family living and benefits from ample parking, remaining NHBC warranty and upgraded fixtures and appliances.
Upon entry into this attractive property, you are welcomed by an airy hallway with downstairs W.C off, stairs rising to the first floor and doors into both the living room and kitchen.
The living room is a comfortable space with a window to the front aspect and radiator, providing a cosy aesthetic to relax in the evenings.
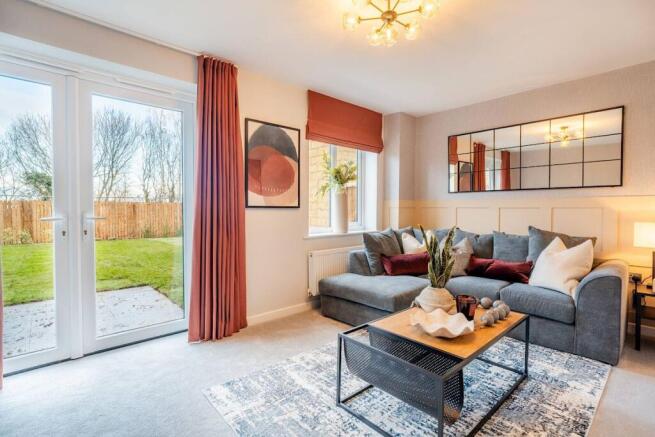
To the rear, and opening onto the garden, is the focal point of the home; a stunning, open plan kitchen/dining/lounge.
Bathed in natural light from the French doors and window overlooking the garden, this fantastic space boasts a modern kitchen with raised double oven, integral fridge freezer and dishwasher and under-cabinet lighting along with built-in storage cupboards and a separate utility room, hosting integrated washing machine.
To the first floor you will find three generous bedrooms to include a master with en-suite shower room, a comfortable second bedroom and a third bedroom currently utilised and a walk-in-wardrobe.
There is also an attractive family bathroom which, along with the en-suite, benefits from upgraded fixtures and fittings.
The property benefits from an extended loft hatch, leading to fully boarded 188 sq ft additional storage loft area, which has lighting and is accessed via attached folding wooden ladder.
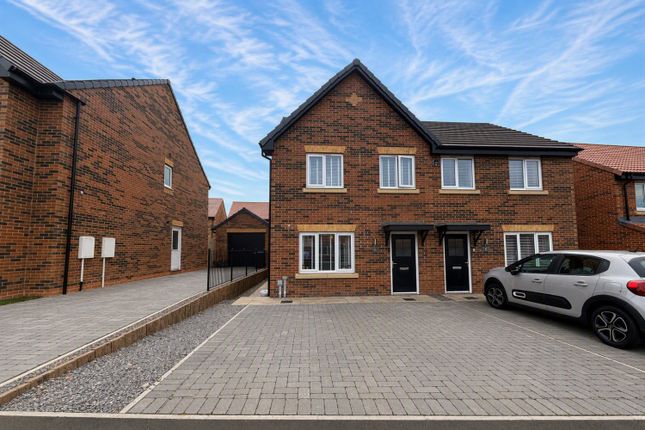
To the exterior this fantastic home enjoys an enclosed, private rear garden mainly laid to lawn with the addition of a paved patio seating area and a double width driveway to the front with EV charging point.
The property further benefits from uPVC double glazing throughout, mains water, drainage and gas with a gas fired central heating boiler. Council Tax Band: D -- EPC Rating: B.
Wheatley Close is a recently constructed, pleasantly estate situated within the popular village of Bowburn, offering a quiet and family-friendly residential setting.
The village benefits from a strong sense of community while remaining highly convenient for everyday amenities.
Bowburn itself provides a range of local shops, schools, and services, making it well-suited to both families and professionals alike.
The property enjoys excellent transport links, with easy access to the A1(M) and A690, allowing for straightforward commuting to Durham City Centre, which lies just a few miles away, as well as further afield to Sunderland and Newcastle.
Regular public transport services also operate through the village, enhancing connectivity.
For those who enjoy the outdoors, there are a number of nearby green spaces and walking routes, offering a great balance between village living and access to nature.
Overall, Wheatley Close presents an ideal location for buyers seeking a well-connected yet peaceful place to call home.
Living Room (3.7m x 3.43m) Kitchen/Dining/Family Room (6.05m x 5.64m) (Maximum measurements) Bedroom One (3.68m x 3.43m) Bedroom Two (4.1m x 2.82m) (Maximum measurements) Bedroom Three (2.74m x 2.74m)
Value & comps
No previous sales on record.
Returns
Set an offer; the calculator follows it.
We're still gathering serviced-accommodation data for this area.
Archie refurb estimate: a Pro feature
0.0% below asking
This is not financial or investment advice. Prop AI Deals is not authorised by the Financial Conduct Authority (FCA) to provide investment advice.
All investment calculators, property analyses, and AI-generated insights are for informational purposes only. Property investment carries risk and may result in financial loss. All calculations should be independently verified and you should consult with FCA-authorised financial advisors before making any investment decisions.
Past performance does not guarantee future results. Tax implications vary by individual circumstances.
Deal
Properties like this can earn 2–3x BTL yields when converted to HMO, with retrofit costs around £10k/room. Sign in to see the full tier, yield projection, and cost breakdown.
Commercial properties like this can earn 30-50% higher yields when converted to residential under Class MA / Q / P / PA, with prior approval costing ~GBP 96/unit. Sign in to see the recommended route, yield uplift, and cost breakdown.
BRRR-suited properties can recycle 80-100% of investor capital on refi, leaving a high-yielding rental with most of the money out. Sign in to see the refurb cost stack, ARV projection, and refinance maths.
Detached + large garden = sub-division play. Pro tier unlocks the tier badge, plot size, uplift estimate, and regional land benchmark.
Short-lease flats trade at deep discount, but extending under the 1993 Act often costs far less than the discount. Pro tier unlocks the tier badge, premium breakdown, long-lease ARV and arbitrage maths.
See projected short-stay revenue vs a vanilla BTL for this property.
See real sub-let margins (HMO room rates & SA nightly rates) vs the landlord rent.
Area
Agent & docs
FAQ
About 85, Wheatley Close, Durham
Explore nearby