4-bedroom house · EX16 9DP
For saleListed 42 days
Opportunity summary
See Archie’s verdict, returns by strategy and what to check before viewing.
About
A stylish and contemporary barn conversion, set within three acres of paddocks and grounds with stables, sand school and further outbuildings.
A private and convenient country location, just 0.6 miles from Bampton. 4 Bedrooms. 3 Bathrooms. Kitchen/Breakfast Room. Beautifully Presented. Privacy and Views. In All 3 Acres. Council Tax Band G.
EPC Band B. Freehold.
Situation The property is idyllically placed just 0.6 miles from Bampton, with the enjoyable benefit of being set in open countryside with no immediate neighbors, whilst being just a short walk from the wide range of facilities Bampton provides.
These include a range of shops, pubs, cafes, primary school and doctor's surgery.
The market town of Tiverton lies 7 miles to the south and provides a full range of facilities, including hospital, health centres, banks/ building society, supermarkets, retail shops catering for a variety of needs as well as both state and private schooling.
The renowned independent Blundell’s school offers discounts to local students. Within approximately 10 miles, access to the M5 Junction 27 and Tiverton Parkway can be gained.
The train station provides fast trains to London in under two hours.
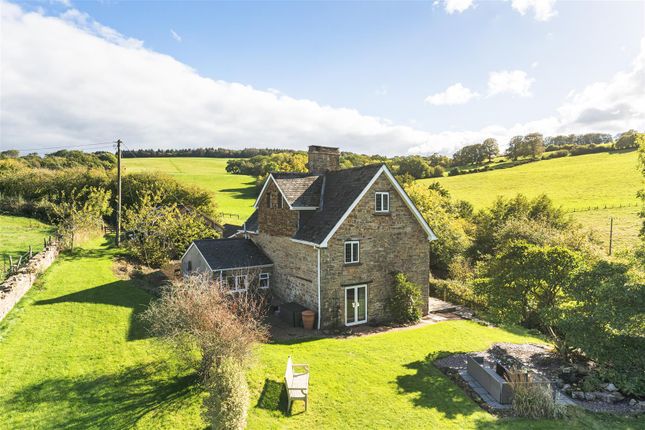
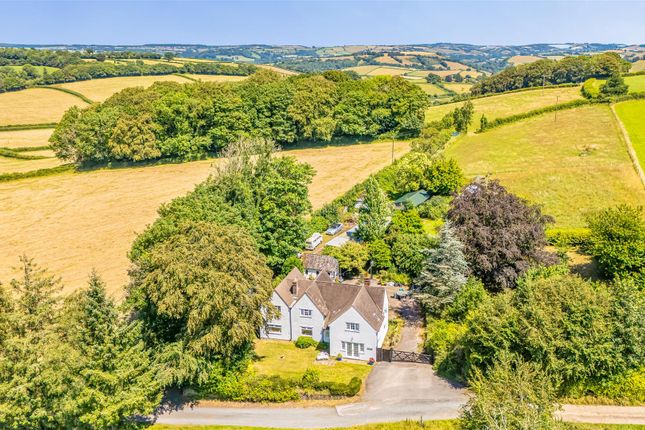
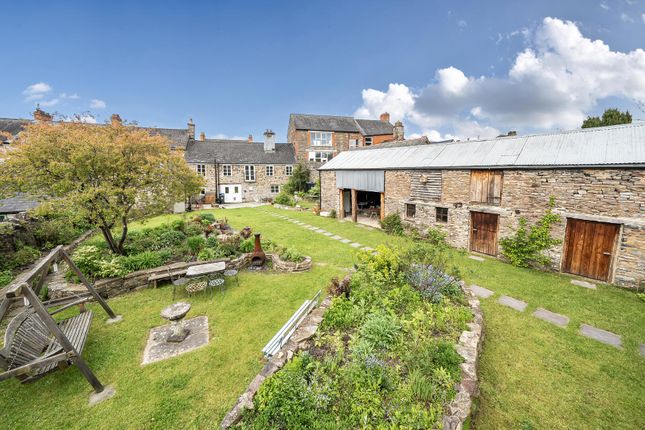
Description The property is a sympathetically converted and beautifully presented detached barn, providing a spacious light filled home with lots of character detail offering outstanding views across the adjoining countryside and hills beyond, with the property enclosed by ring fence and totaling three acres.
There is a range of stables and outbuildings providing further scope for a multitude of uses. Most of all, Kersdown Barn offers a quiet country home with privacy and convenience of access.
Accommodation Upon entering the property you are welcomed into the bright kitchen with exposed beams and natural slate flooring.
The kitchen benefits from wall and base units with granite worktops, integrated range with extractor over, Bulter’s sink and space for further appliances.
A central island offers further under-counter storage and informal seating.
Beyond, a spacious dual-aspect, open-plan sitting/dining room with hardwood flooring and large inglenook fireplace with inset wood burner, lies centrally within the property.
To the northern end, the spacious master bedroom offers a luxurious space with ensuite shower room and doors out to the patio and garden beyond.
Tucked away centrally, off the sitting/dining room, is a useful office space. Stairs rise to the first-floor landing giving access to a further three bedrooms.
Bedroom two and three both feature built-in storage with the former benefitting from an en-suite shower room. A family bathroom comprises a bath with shower over, wash basin and WC.
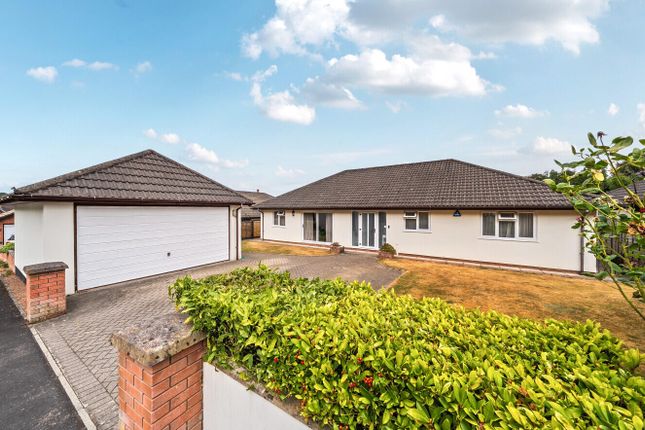
Outside The property is entered via electric double gates, leading through onto a large driveway providing ample parking for numerous vehicles, whilst giving access to the carport and workshop providing flexible spaces for storage, garaging or other uses.
Subject to necessary planning consents, the workshop also provides potential to make further accommodation or annexe conversion.
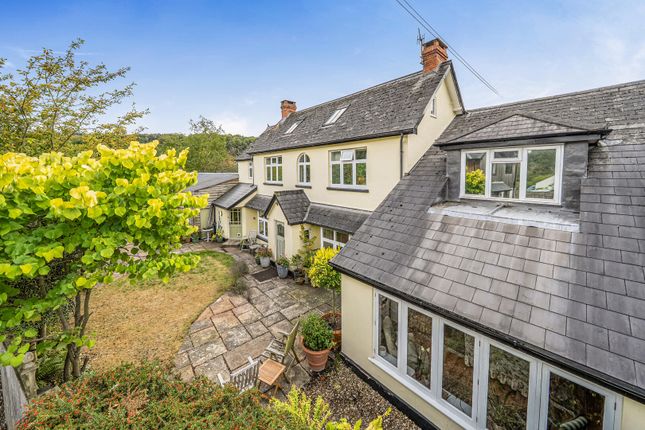
A pathway leads down to the house and large paved patio providing a large seating/ entertaining area with open views across the lawned garden and paddocks beyond.
The garden is majority laid lawn and spreads out from the front, providing level lawns with mature trees and shrubs.
To the north of the property, facing south is an array of solar panels, owned by the existing vendors.
To the rear of the property is a further raised patio, providing the perfect spot with outstanding views down the valley across Bampton and hills beyond.
Beyond the garden, to the front of the property, are two good sized paddocks enclosed with post and rail fencing within which lies the arena with sand and rubber surface.
Adjacent, and accessible from the driveway is a gated grassed area home to the block of timber stables offering two stables, tack room and a further foaling box/store.
There is existing planning permission to extend the stable block.
Overall, the outside provides a versatile space for equestrian use but is also suited as a small holding with stock-proof enclosures as well as a range of outbuildings.
Services Mains electricity and water. Private drainage.
Heating via Air Source Heat Pump, pv Panels Ofcom predicted broadband services - Standard & Superfast Ofcom predicted mobile coverage for voice and data: External – EE, Three, O2 and Vodafone.
Local Authority: Mid Devon District Council Viewings Strictly through the agents, Stags Tiverton. Directions From M5 Junction 27, travel west along the A361.
At Bolham roundabout, take the third exit signposted Bampton A396/ Dulverton/ Wilveliscombe.
Remain on the A396 passing through the village of Cove and upon reaching the roundabout at the Exeter Inn, take the second exit signposted Bampton/ B3227.
Continue along this road into Bampton and at the Quarrymans Rest turn right into Old Tiverton Road. Follow this for approximately 1⁄2 mile and the property can be found on the left.
Value & comps
No previous sales on record.
Returns
Set an offer; the calculator follows it.
We're still gathering serviced-accommodation data for this area.
Archie refurb estimate: a Pro feature
0.0% below asking
This is not financial or investment advice. Prop AI Deals is not authorised by the Financial Conduct Authority (FCA) to provide investment advice.
All investment calculators, property analyses, and AI-generated insights are for informational purposes only. Property investment carries risk and may result in financial loss. All calculations should be independently verified and you should consult with FCA-authorised financial advisors before making any investment decisions.
Past performance does not guarantee future results. Tax implications vary by individual circumstances.
Deal
Properties like this can earn 2–3x BTL yields when converted to HMO, with retrofit costs around £10k/room. Sign in to see the full tier, yield projection, and cost breakdown.
Commercial properties like this can earn 30-50% higher yields when converted to residential under Class MA / Q / P / PA, with prior approval costing ~GBP 96/unit. Sign in to see the recommended route, yield uplift, and cost breakdown.
BRRR-suited properties can recycle 80-100% of investor capital on refi, leaving a high-yielding rental with most of the money out. Sign in to see the refurb cost stack, ARV projection, and refinance maths.
Detached + large garden = sub-division play. Pro tier unlocks the tier badge, plot size, uplift estimate, and regional land benchmark.
Short-lease flats trade at deep discount, but extending under the 1993 Act often costs far less than the discount. Pro tier unlocks the tier badge, premium breakdown, long-lease ARV and arbitrage maths.
See projected short-stay revenue vs a vanilla BTL for this property.
See real sub-let margins (HMO room rates & SA nightly rates) vs the landlord rent.
Area
Agent & docs
FAQ
About Kersdown Barn, Old Tiverton Road, Bampton
Explore nearby