We've tightened what earns a Pursue. A home now needs a published valuation, a strategy that still makes money after real running costs and lender stress tests, and no listing problems that would stop a mortgage. You'll see fewer Pursues, and each one has been checked harder.
See how verdicts work4-bedroom detached house · EX16 9DR
For saleListed 10 days
Opportunity summary
See Archie’s verdict, returns by strategy and what to check before viewing.
About
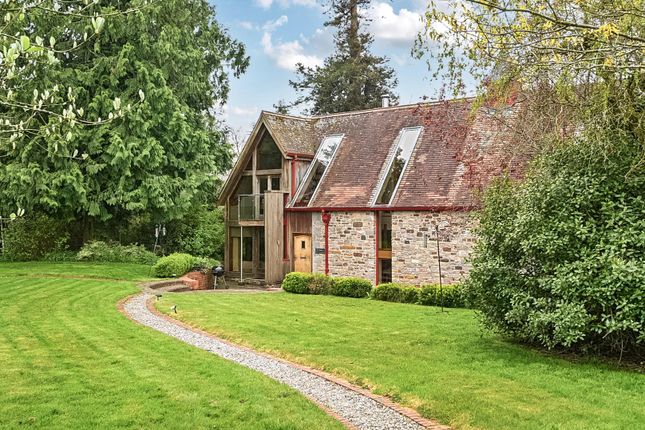
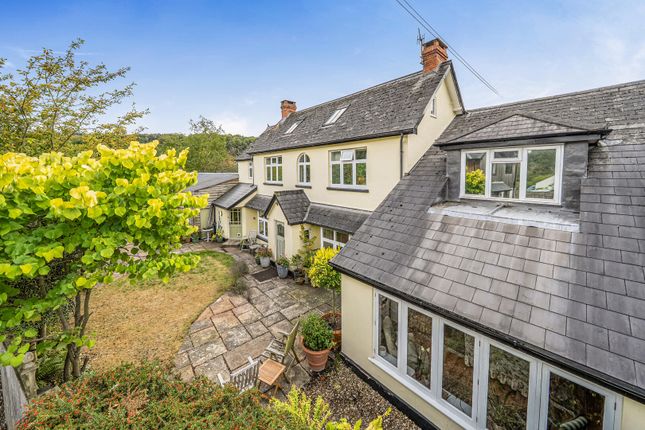
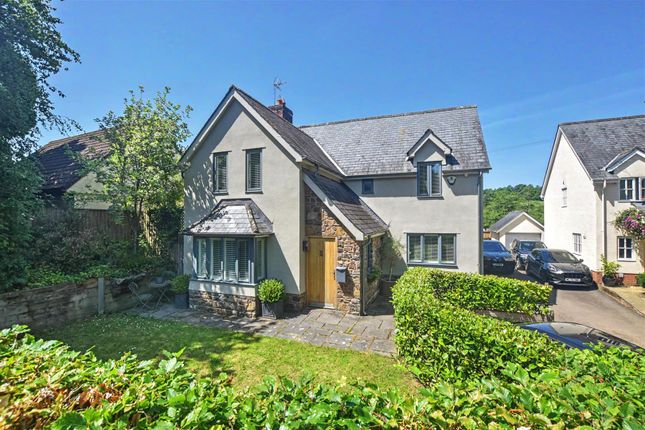
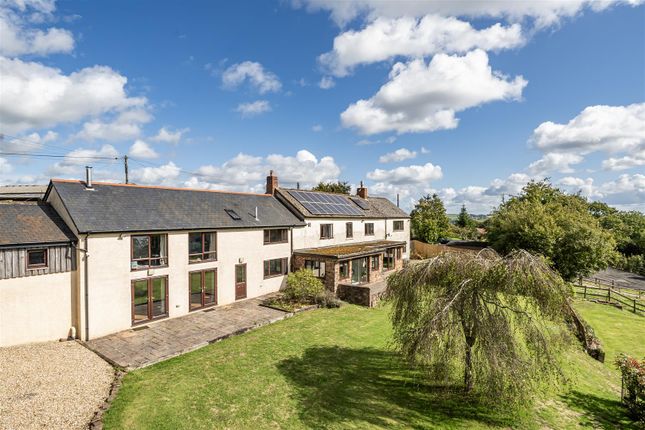
A spacious period country house with paddocks, outbuildings and no immediate neighbours with open country and views, just 1.25 miles from Bampton. Council Tax Band: F. EPC Band: E. Freehold.
Situation The historic town of Bampton is just over a mile to the west, offering a thriving, friendly community and a range of everyday amenities, including an independent butcher, other shops, cafés, pubs, doctor's surgery, pharmacy and primary school.
The larger market town of Tiverton lies approximately 7 miles to the south, with easy access to the M5 motorway via the A361 North Devon Link Road at junction 27.
Tiverton Parkway railway station offers regular direct services to London Paddington, with journey times of around two hours.
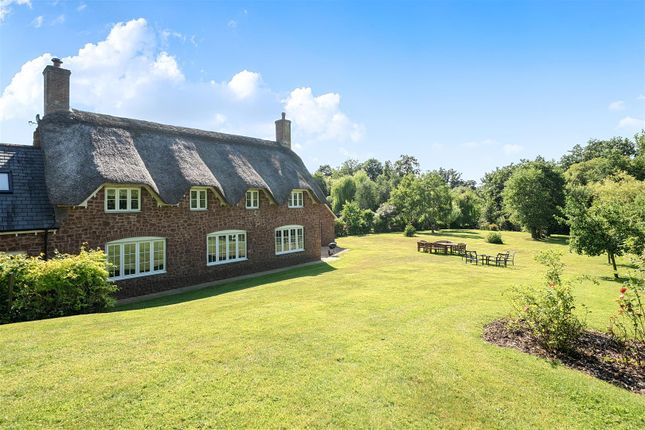
Description This delightful and distinctive period country home is constructed from attractive local Bampton stone.
The property has been extended and improved over time to create a spacious family home arranged over three floors.
Throughout the house, original features abound, including exposed beams, stonework, deep window seats and inglenook fireplaces with traditional bread ovens.
Gardens and open fields surround the property and country views can be taken from most windows.
The setting is a real feature of the property as well as the facilities providing flexible use to include equestrian, workshop and storage, and would also suit a general smallholding for livestock and growing.
Accommodation The entrance hall provides plenty of storage for boots and coats. It opens into the semi-open-plan dining room, complete with inglenook fireplace housing a wood-burning stove.
The dual-aspect sitting room also features a substantial inglenook fireplace with wood-burning stove and French doors opening directly onto the garden.
The large, triple-aspect kitchen/breakfast room is equipped with a double oven, hob, washing machine, dishwasher, fridge and freezer.
An inner hallway with external access leads to a handy utility room with sink, room for appliances, shower cubicle and WC. There is also a further WC.
On the first floor are three well-proportioned bedrooms, also featuring exposed beams and stonework, together with a good-sized family bathroom.
A further staircase leads to a second floor room, ideal for a study, family room, storage or use as a snug enjoying views across the stables and paddocks.
A spacious bedroom four with fitted cupboards also has views of the garden and valley beyond.
Outside The property is approached via a shared private lane with the paddocks and barn the opposite side of the entrance.
Gardens surround the house and provide a lovely setting with trees, lawns and established planting.
It is enclosed by an old stone wall running alongside the neighbouring field before continuing beside woodland, eventually dropping down to a traditional ha-ha.
A south-west-facing patio, attractive stone steps, tiered levels and a secluded sunken seating area offer plenty of opportunities for outdoor relaxation and entertaining.
Two contrasting ponds provide a variety of habitats for wildlife.
A detached garage and workshop stands beside the driveway, benefiting from an up-and-over door, side access, windows and numerous power sockets.
This building may have conversion potential to an annex subject to the necessary consents and approvals.
Behind the garage is the stable block comprising three large loose boxes and a tack room with sink and power points.
An internal passageway runs behind the stables, with access via a side door or through each stable. It ends in a store room with hayloft above.
There is also scope to extend the stable yard beside the garage. Across the lane is an agricultural barn with a generous parking area.
A five-bar gate opens onto three paddocks enclosed by post-and-rail fencing, each benefiting from a spring-fed water supply to troughs.
Agents Note We understand that shooting rights over the land are retained by the Huntsham Estate. Services Mains electricity. Water via private borehole. Drainage via 2 septic tanks.
Oil fired central heating. Ofcom predicted broadband services: Standard & Ultrafast broadband is available. Ofcom predicted mobile coverage: External – EE, Three, O2 and Vodafone.
Internal - EE (variable) & Three. Local Authority: Mid Devon Council. Directions What3words: ///height.prowl.fence google drop pin:
Value & comps
No previous sales on record.
Returns
Set an offer; the calculator follows it.
We're still gathering serviced-accommodation data for this area.
Archie refurb estimate: a Pro feature
0.0% below asking
This is not financial or investment advice. Prop AI Deals is not authorised by the Financial Conduct Authority (FCA) to provide investment advice.
All investment calculators, property analyses, and AI-generated insights are for informational purposes only. Property investment carries risk and may result in financial loss. All calculations should be independently verified and you should consult with FCA-authorised financial advisers before making any investment decisions.
Past performance does not guarantee future results. Tax implications vary by individual circumstances.
Deal
Properties like this can earn 2–3x BTL yields when converted to HMO, with retrofit costs around £10k/room. Sign in to see the full tier, yield projection, and cost breakdown.
Commercial properties like this can earn 30-50% higher yields when converted to residential under Class MA / Q / P / PA, with prior approval costing ~GBP 96/unit. Sign in to see the recommended route, yield uplift, and cost breakdown.
BRRR-suited properties can recycle 80-100% of investor capital on refi, leaving a high-yielding rental with most of the money out. Sign in to see the refurb cost stack, ARV projection, and refinance maths.
Detached + large garden = sub-division play. Pro tier unlocks the tier badge, plot size, uplift estimate, and regional land benchmark.
Short-lease flats trade at deep discount, but extending under the 1993 Act often costs far less than the discount. Pro tier unlocks the tier badge, premium breakdown, long-lease ARV and arbitrage maths.
See projected short-stay revenue vs a vanilla BTL for this property.
See real sub-let margins (HMO room rates & SA nightly rates) vs the landlord rent.
Area
Agent & docs

FAQ
About Tiverton
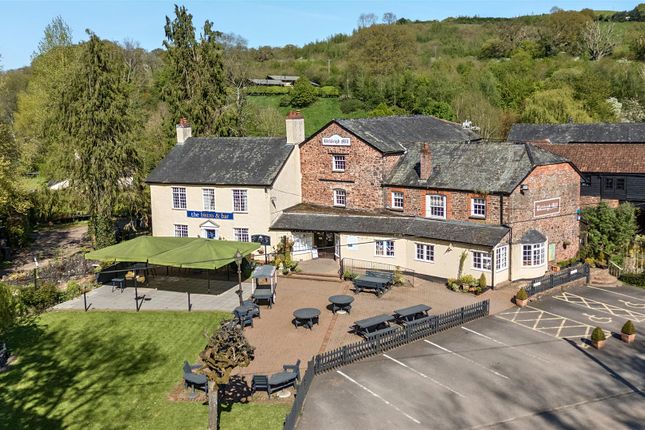
Explore nearby