5-bedroom flat · W8 5BG
For saleReduced £1000k (−10%) on 6 OctListed 142 days
Opportunity summary
See Archie’s verdict, returns by strategy and what to check before viewing.
About
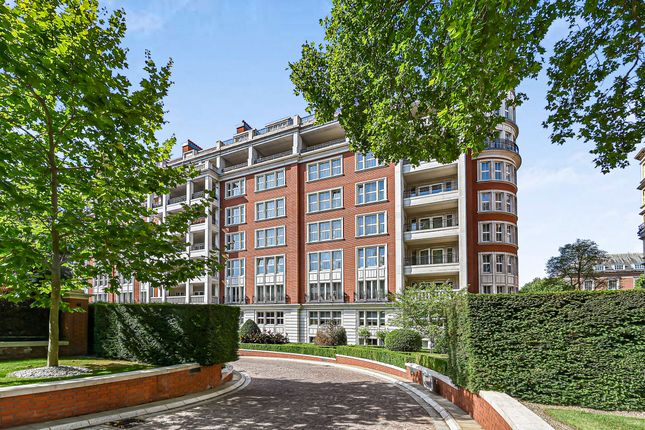
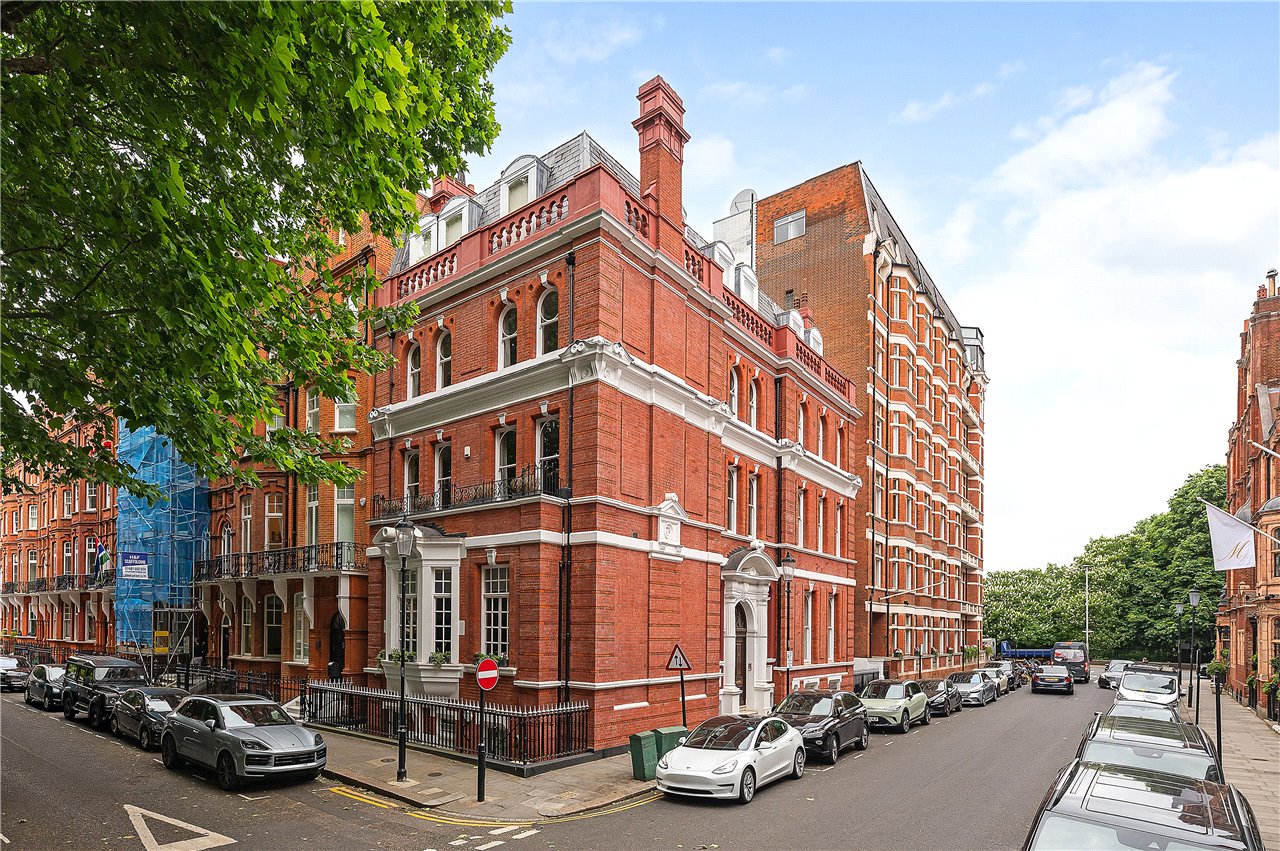
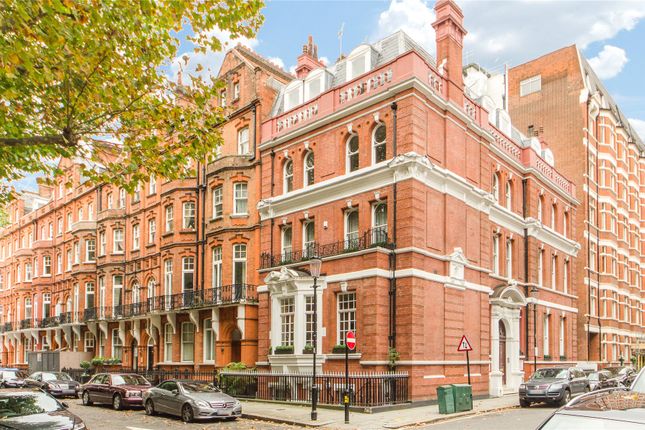
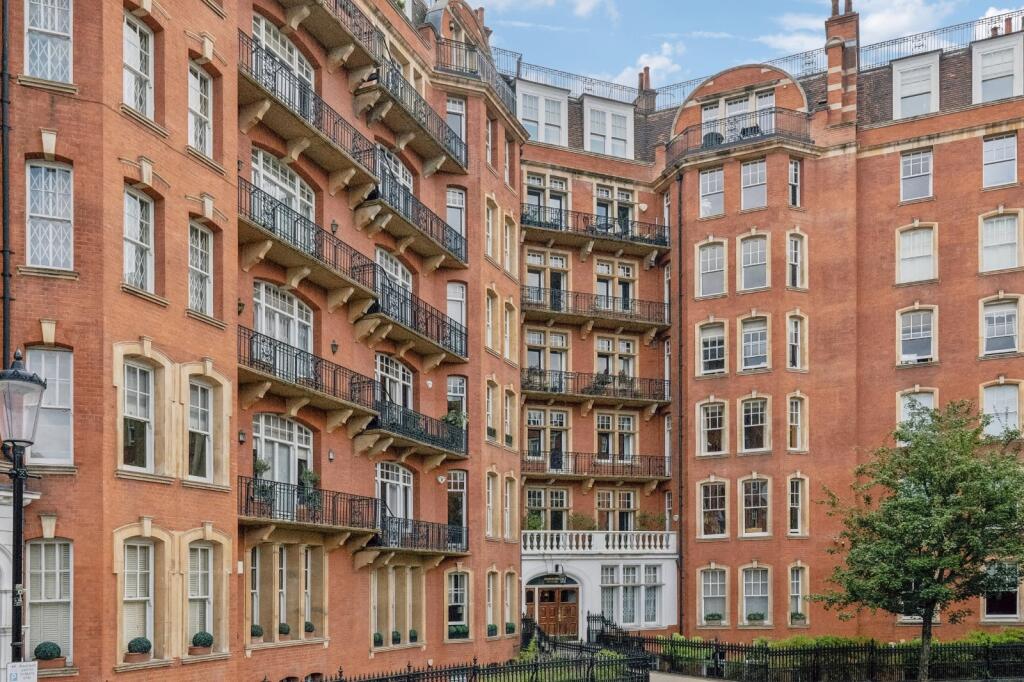
Description Occupying the entire first floor of one of Kensington’s most distinguished Edwardian mansion blocks, this remarkable six-bedroom apartment unfolds across 3,724 sq ft, spanning the full width of Cornwall Mansions behind its handsome red-brick façade.
Created from the combination of two original apartments, it offers a scale that is seldom found in central London, with beautifully proportioned rooms, soaring ceiling heights and a thoughtful contemporary renovation throughout.
The apartment is entered via a generous central hallway that immediately establishes a sense of volume and calm.
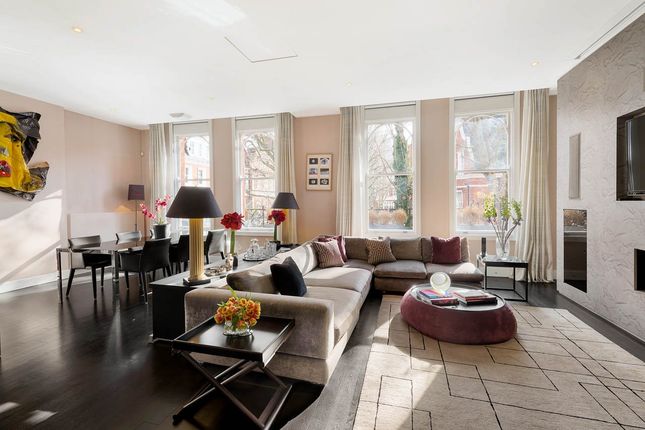
To the south-facing side of the plan, a sequence of elegant reception spaces has been designed for both entertaining and everyday family life.
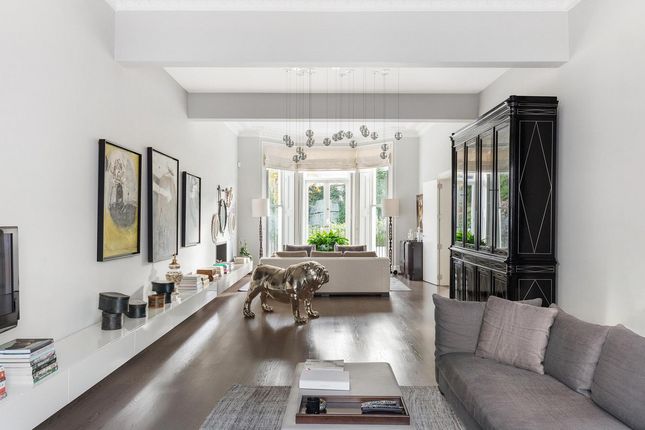
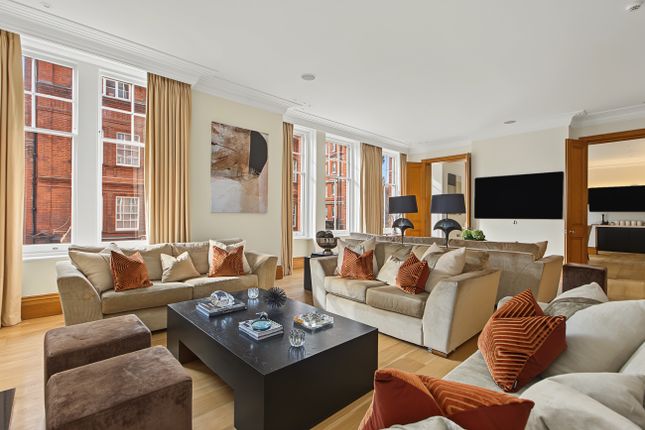
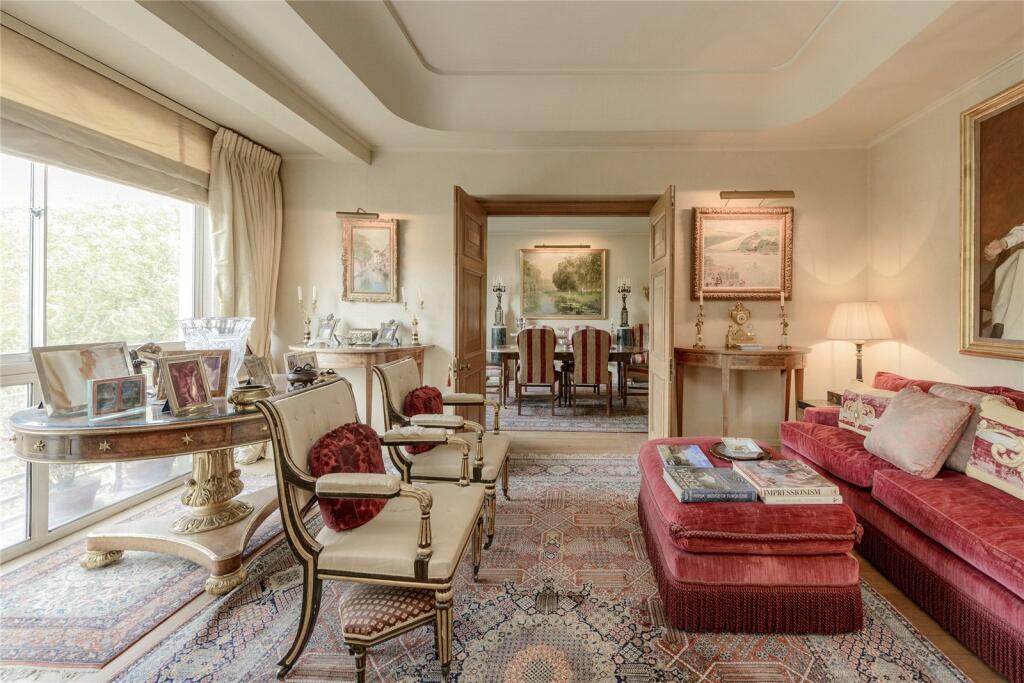
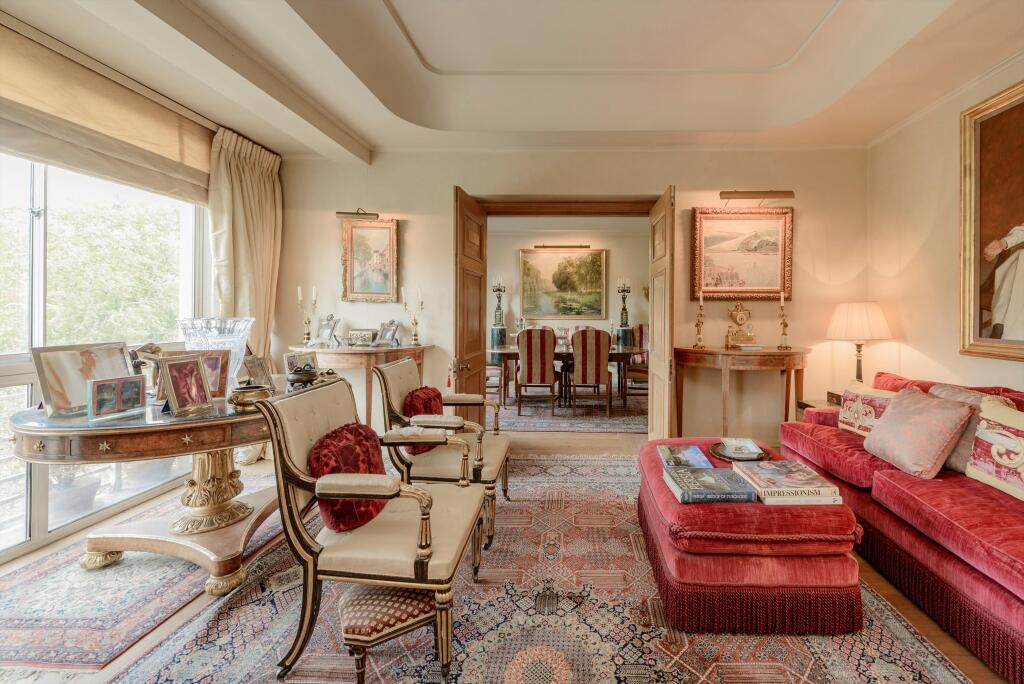
The principal reception room is particularly impressive, extending to almost 28 ft in length and centred around a broad bay window overlooking Kensington Court.
High ceilings, bespoke joinery and refined finishes create a sophisticated backdrop, while carefully considered seating areas lend warmth and intimacy to the room.
Double doors connect the reception room to a formal dining room, creating a natural progression between spaces.
Beyond, the kitchen has been designed with a substantial central island and streamlined cabinetry, balancing functionality with understated elegance.
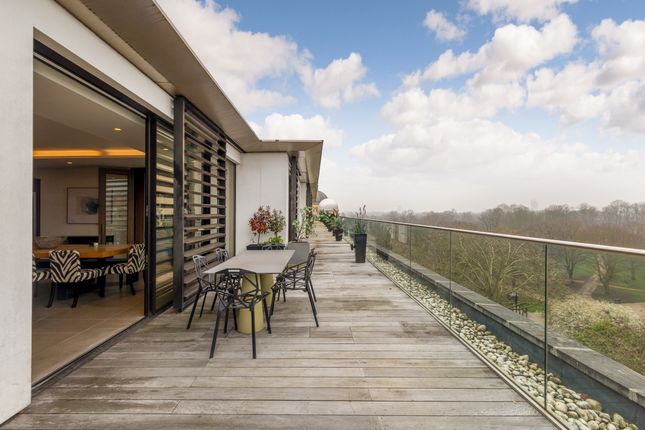
French doors open onto one of two private balconies, offering a pleasant spot for morning coffee or an evening drink above the streetscape below.
Together, these interconnected rooms provide an exceptional setting for entertaining on both a grand and informal scale. The private accommodation occupies the quieter northern side of the apartment.
The principal suite is arranged as a luxurious retreat, comprising a generous bedroom, a dedicated dressing room lined with bespoke wardrobes and an en-suite bathroom.
Two further bedrooms benefit from ensuite bathrooms, while three additional bedrooms are served by two family bathrooms.
The layout is exceptionally well suited to family living, with flexibility for guests, live-in staff or growing children.
Additional accommodation includes a study, media room, utility room, guest cloakroom and extensive built-in storage throughout.
Every room has been carefully considered, resulting in an apartment that combines practical day-to-day living with the sense of permanence and grandeur associated with Kensington’s finest mansion blocks.
Completed in 1905, Cornwall Mansions was the final building to be constructed on the historic Kensington Court Estate.
The estate played an important role in London's residential development during the late nineteenth century and was among the earliest to champion the mansion block format.
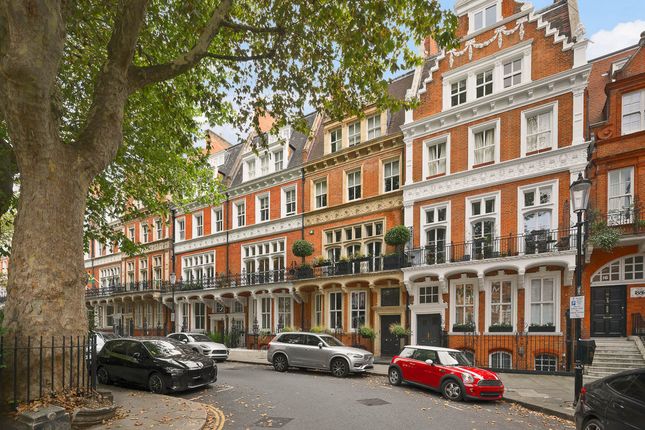
Today, it remains one of Kensington's most established and sought-after addresses, admired for its handsome architecture, generous proportions and enduring appeal.
Moments from Kensington High Street, the apartment enjoys immediate access to some of west London's most celebrated amenities.
Independent cafés, acclaimed restaurants and designer boutiques sit alongside everyday conveniences, while Kensington Gardens and Hyde Park are both within easy walking distance.
Excellent transport links connect the area with the City, the West End and beyond, making this an exceptional London home for both families and international buyers seeking a substantial lateral residence in one of the capital's most prestigious neighbourhoods.
Value & comps
No previous sales on record.
Returns
Set an offer; the calculator follows it.
We're still gathering serviced-accommodation data for this area.
Archie refurb estimate: a Pro feature
0.0% below asking
This is not financial or investment advice. Prop AI Deals is not authorised by the Financial Conduct Authority (FCA) to provide investment advice.
All investment calculators, property analyses, and AI-generated insights are for informational purposes only. Property investment carries risk and may result in financial loss. All calculations should be independently verified and you should consult with FCA-authorised financial advisors before making any investment decisions.
Past performance does not guarantee future results. Tax implications vary by individual circumstances.
Deal
Properties like this can earn 2–3x BTL yields when converted to HMO, with retrofit costs around £10k/room. Sign in to see the full tier, yield projection, and cost breakdown.
Commercial properties like this can earn 30-50% higher yields when converted to residential under Class MA / Q / P / PA, with prior approval costing ~GBP 96/unit. Sign in to see the recommended route, yield uplift, and cost breakdown.
BRRR-suited properties can recycle 80-100% of investor capital on refi, leaving a high-yielding rental with most of the money out. Sign in to see the refurb cost stack, ARV projection, and refinance maths.
Detached + large garden = sub-division play. Pro tier unlocks the tier badge, plot size, uplift estimate, and regional land benchmark.
Short-lease flats trade at deep discount, but extending under the 1993 Act often costs far less than the discount. Pro tier unlocks the tier badge, premium breakdown, long-lease ARV and arbitrage maths.
See projected short-stay revenue vs a vanilla BTL for this property.
See real sub-let margins (HMO room rates & SA nightly rates) vs the landlord rent.
Area
Agent & docs
FAQ
About 33, 33 Kensington Court, London
Explore nearby