3-bedroom bungalow · IP6 0BD
Listing removedListed 257 days
Opportunity summary
See Archie’s verdict, returns by strategy and what to check before viewing.
About
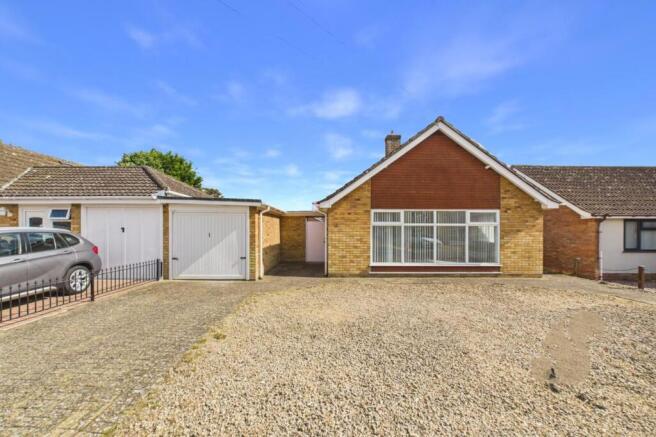
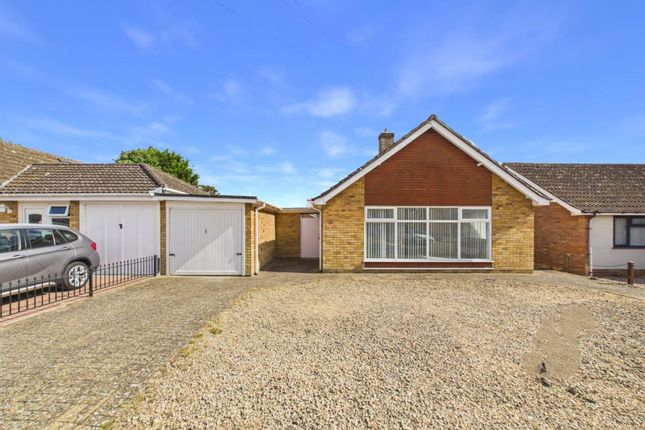
Positioned within the HIGHLY DESIRABLE VILLAGE OF BARHAM, this THREE-BEDROOM DETACHED BUNGALOW occupies a GENEROUS PLOT and presents an EXCEPTIONAL OPPORTUNITY FOR EXTENSION, MODERNISATION OR DEVELOPMENT, subject to the relevant permissions.
The property has been RECENTLY REDECORATED THROUGHOUT, with RE-PAINTED AND SKIMMED CEILINGS, NEW CARPETING TO THE LIVING SPACE, and NEW FLOORING TO THE KITCHEN, offering a clean and well-presented starting point for a buyer looking to add value.
A spacious LOUNGE/DINER provides excellent flexibility for modern living, while the kitchen offers direct access to the rear/side.
Internally, the layout offers three bedrooms, including a generous primary bedroom with fitted wardrobes, alongside a family bathroom and practical storage throughout.
Externally, the property truly shines with a SUBSTANTIAL REAR GARDEN, ideal for extension or landscaping, as well as a DETACHED GARAGE AND ADDITIONAL STORAGE.
With PLANNING PERMISSION PREVIOUSLY GRANTED FOR A LOFT CONVERSION AND REAR EXTENSION, a NO ONWARD CHAIN POSITION, and a BACK BOILER SYSTEM READY FOR MODERN UPGRADING, this home represents a RARE CHANCE TO CREATE A LONG-TERM FAMILY HOME OR INVESTMENT PROJECT IN A SOUGHT-AFTER LOCATION.
LOUNGE / DINER A GENEROUSLY PROPORTIONED LOUNGE/DINER flooded with natural light via the large double glazed front-facing window, creating an excellent space for both relaxing and entertaining.
Recently re-carpeted and redecorated, the room offers immediate comfort while also presenting EXCELLENT POTENTIAL TO BE RECONFIGURED INTO A CONTEMPORARY OPEN-PLAN LIVING SPACE, subject to preference.
The central feature wall and proportions lend themselves well to zoning for seating and dining, or future connection to a rear extension.
The fireplace with back boiler can be removed/updated to a more modern heating system and providing additional space within the room.
KITCHEN The kitchen is well-positioned to the side of the property.
Recently fitted with NEW FLOORING, the space is functional as-is while offering CLEAR SCOPE FOR MODERNISATION OR EXTENSION, whether through reconfiguration, open-plan integration, or a full rear extension as previously approved.
An ideal footprint for a future KITCHEN / FAMILY ROOM overlooking the garden. Two built-in storage cupboards for pantry use if desired. Double glazed window to the side aspect.
Access to the side of the property and garden. BEDROOM ONE A SPACIOUS DOUBLE BEDROOM providing a quiet and private retreat.
The room benefits from generous proportions and currently has fitted wardrobes.
There is clear potential to enhance this space further through RECONFIGURATION OR CONNECTION TO A REAR EXTENSION, creating a larger primary suite if desired. Double glazed window to side aspect.
BEDROOM TWO Another well-proportioned bedroom, ideal as a SECOND DOUBLE OR GUEST ROOM, with flexibility for use as a home office or hobby space.
The room currently has fitted wardrobes and could easily adapt to changing lifestyle needs. Double glazed window to the rear offering views of the rear garden.
BEDROOM THREE Bedroom three offers excellent versatility and is ideal as a CHILD’S BEDROOM, NURSERY, STUDY OR DRESSING ROOM.
Its position within the layout allows it to work seamlessly as part of a family arrangement or as an ancillary space to the primary bedroom, depending on requirements.
Double glazed window to the side aspect. BATHROOM The family bathroom is centrally located and fitted with a bath with overhead shower, wash basin and WC.
While fully functional, it presents CLEAR OPPORTUNITY FOR UPDATING TO A MODERN SUITE, or potential reconfiguration to include a separate shower or enhanced storage, adding further value.
Double glazed frosted window to the side aspect.
REAR GARDEN A SUBSTANTIAL REAR GARDEN that truly underpins the property’s appeal, offering outstanding potential for extension, landscaping or redevelopment.
The generous plot provides ample space for outdoor entertaining, family use, or future building works in line with the previously granted permissions.
GARAGE & STORAGE The property benefits from a DETACHED GARAGE WITH ADDITIONAL STORAGE, offering excellent practicality.
This space could suit secure parking, a workshop, or conversion (subject to permissions) into further accommodation or a home office, enhancing the home’s long-term flexibility.
The garage door will need to be replaced/fixed.
LOCATION Eddowes Road is a well-regarded residential road within the sought-after village of Barham, offering a peaceful semi-rural setting while remaining exceptionally well connected.
The village itself provides a strong sense of community, with local amenities including a primary school, village hall, church and public house, making it particularly attractive to families and those seeking village living.
Barham is ideally positioned for easy access to Ipswich, with excellent road links via the A14 and surrounding routes, allowing convenient travel to the town centre, mainline rail services and a wider range of shopping, dining and leisure facilities.
The area is also well placed for access to Felixstowe, Bury St Edmunds and Cambridge, appealing to commuters and professionals alike.
Surrounded by open countryside and scenic walking routes, the location offers an appealing balance of rural tranquillity and modern convenience. This combination, alongside the property’s ...
Important information Tenure – Freehold. Services – We understand that mains gas, electricity, water and drainage are connected to the property.
Council tax band - D EPC rating - D Disclaimer In accordance with Consumer Protection from Unfair Trading Regulations, Marks and Mann Estate Agents have prepared these sales particulars as a general guide only.
Reasonable endeavours have been made to ensure that the information given in these particulars is materially correct but any intending purchaser should satisfy themselves by inspection, searches, enquiries and survey as to the correctness of each statement.
No statement in these particulars is to be relied upon as a statement or representation of fact. Any areas, measurements or distances are only approximate.
Anti Money Laundering Regulations Intending purchasers will be asked to produce identification documentation at a later stage and we would ask for your co-operation in order that there will be no delay in agreeing the sale.
Value & comps
No previous sales on record.
Returns
Set an offer; the calculator follows it.
We're still gathering serviced-accommodation data for this area.
Archie refurb estimate: a Pro feature
0.0% below asking
This is not financial or investment advice. Prop AI Deals is not authorised by the Financial Conduct Authority (FCA) to provide investment advice.
All investment calculators, property analyses, and AI-generated insights are for informational purposes only. Property investment carries risk and may result in financial loss. All calculations should be independently verified and you should consult with FCA-authorised financial advisers before making any investment decisions.
Past performance does not guarantee future results. Tax implications vary by individual circumstances.
Deal
Properties like this can earn 2–3x BTL yields when converted to HMO, with retrofit costs around £10k/room. Sign in to see the full tier, yield projection, and cost breakdown.
Commercial properties like this can earn 30-50% higher yields when converted to residential under Class MA / Q / P / PA, with prior approval costing ~GBP 96/unit. Sign in to see the recommended route, yield uplift, and cost breakdown.
BRRR-suited properties can recycle 80-100% of investor capital on refi, leaving a high-yielding rental with most of the money out. Sign in to see the refurb cost stack, ARV projection, and refinance maths.
Detached + large garden = sub-division play. Pro tier unlocks the tier badge, plot size, uplift estimate, and regional land benchmark.
Short-lease flats trade at deep discount, but extending under the 1993 Act often costs far less than the discount. Pro tier unlocks the tier badge, premium breakdown, long-lease ARV and arbitrage maths.
See projected short-stay revenue vs a vanilla BTL for this property.
See real sub-let margins (HMO room rates & SA nightly rates) vs the landlord rent.
Area
Agent & docs

FAQ
About Eddowes Road, Barham, Ipswich, IP6
Explore nearby