We've tightened what earns a Pursue. A home now needs a published valuation, a strategy that still makes money after real running costs and lender stress tests, and no listing problems that would stop a mortgage. You'll see fewer Pursues, and each one has been checked harder.
See how verdicts work4-bedroom house · BB1 9EE
Listing removedListed 165 days
Opportunity summary
See Archie’s verdict, returns by strategy and what to check before viewing.
About
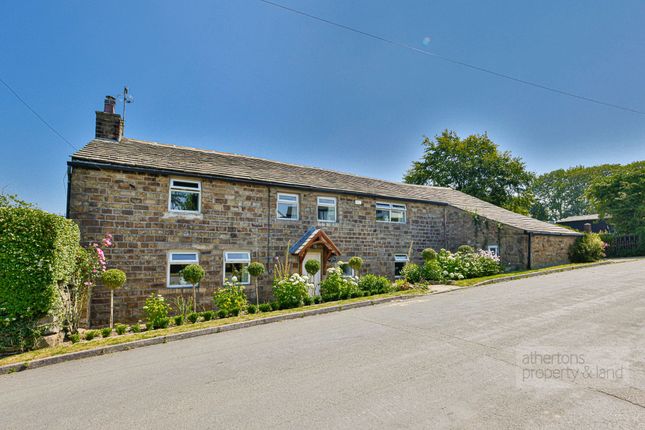
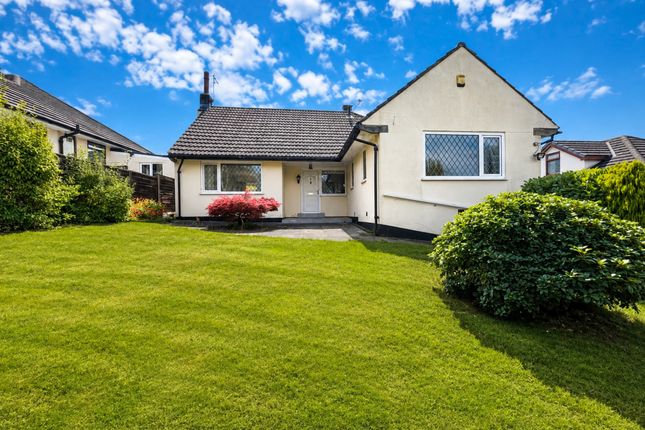
*luxurious detached home in the ribble valley on A one acre plot* This exceptional residence, set on an approximately one acre plot represents the pinnacle of premium living in the Ribble Valley, with sweeping countryside.
The property is presented in unrivalled condition throughout following a full renovation, reflecting meticulous attention to detail and a commitment to quality at every turn..
Upon entering through the grand front door, you are greeted by a large entrance hall featuring a gallery landing, a striking chandelier, and a vast window that frames the front lawn and the rolling Mellor landscape beyond.
The ground floor offers versatile accommodation, including a magnificent lounge with an enormous vaulted ceiling adorned with exposed beams and a welcoming gas fire, a second lounge currently used as a cosy snug with a wood burner, a dedicated office, and a versatile studio or second office.
Practicality is seamlessly integrated with luxury, as evidenced by a substantial utility room (the size of a large kitchen), a separate boiler room, and a stylish downstairs WC.
At the heart of the home lies the kitchen living dining area, where a designer kitchen is fitted with solid oak cupboards, a Corian work surface, a central island with breakfast bar, and a relaxed seating area positioned beside a picture window that perfectly captures the front aspect.
The upper floor is accessed via the impressive gallery landing, which also features a seating area overlooking the entrance hall.
Four generously sized double bedrooms are complemented by two luxurious family bathrooms, each fully tiled and fitted with high quality suites - one offering a four piece arrangement with shower, bath, WC, and sink in a bespoke vanity unit, and the other a three piece shower room with similar specification.
The sensational master suite is a true retreat, offering a fully tiled wet room and a remarkable two storey dressing room, providing ample space and elegance.
Additional features include a detached double garage with power, lighting, and outside water taps, as well as an immaculate timber frame outbuilding equipped with power, lighting, heating, hot water, a kitchenette, and a shower room, making it ideal for use as a gym, bar, studio, or workshop.
The property is further enhanced by a large front lawn famed by manicured beds framed by mature shrubs, trees and flower beds.
A brand new resin driveway that provides parking for several cars, beautifully complemented by Yorkshire stone patios, ideal for outdoor entertaining and family life.
EPC Rating: C Entrance Porch With flagged flooring and mat insert, storage cupboard, panel radiator, double glazed aluminium window and front door Hallway Stone flooring, stairs to first floor leading to gallery landing, cast iron radiator Lounge With vaulted ceiling and wooden beams, air conditioning, carpet flooring, brick fireplace with gas fire, and arched storage cupboards, carpet flooring, panel radiator, four double glazed aluminium windows and French doors to front patio area Open Plan Lounge Kitchen Diner Moss Hall Kitchen complete with a range of fitted wall and base shaker style units with contrasting Corian worksurfaces, integrated triple Neff ovens with warming drawer, integral dishwasher and two integral fridges.
Kitchen island housing integral induction hob, wine fridge and breakfast bar.
Tiled flooring with designer radiator, air conditioning, three double glazed aluminium windows, and French doors to front patio area Snug Carpet flooring, stone fireplace with multi fuel stove, panel radiator, double glazed aluminium window Dining Room Carpet flooring, panel radiator, double glazed.aluminium French doors to rear garden Play Room/Studio Vinyl flooring, fitted storage units, panel radiator, double glazed aluminium window and French doors to garden Office Carpet flooring, panel radiator, double glazed aluminium window Utility Range of fitted wall and base units with contrasting worksurfaces, sink and drainer, plumbed for washing machine and tumble dryer, space for American fridge freezer, tiled flooring, panel radiator, two double glazed aluminium windows WC Two piece suite with wc and vanity unit housing sink, radiator, double glazed aluminium frosted window Boiler Room Housing two boilers with cylinders and pressured cold water tank, tiled flooring.
Ideal for drying coats, boots and towels Landing Gallery landing with carpet flooring, vaulted ceiling with chandelier, radiator, double glazed aluminium window Bedroom One Carpet flooring, air conditioning, panel radiator, three aluminium double glazed windows En Suite Three piece en-suite shower room with walk in shower, wc and vanity unit housing sink, heated towel rail, tiled flooring, aluminium double glazed frosted window Dressing Room Carpet flooring, fitted wardrobes panel radiator, stairs to the second floor of the dressing room where you will also find fitted wardrobes - on of which housing the bathroom boiler, eaves storage, carpet flooring Bedroom Two Carpet flooring, air conditioning, fitted wardrobes, panel radiator, three aluminium double glazed windows Bedroom Three Carpet flooring, air conditioning, panel radiator, double glazed aluminium window WC En-Suite Two piece suite with wc and sink, tiled flooring, double glazed aluminium window Bedroom Four Carpet flooring, panel radiator, two aluminium double glazed windows Bathroom Four piece bathroom suite with shower enclosure, bath, wc and large vanity unit housing sink, heated towel rail, tiled flooring, double glazed aluminium frosted window Shower Room Three piece wet room with walk in shower, wc, vanity unit housing sink wall mounted storage unit, electric heated towel rail, tiled flooring, tiled floor to ceiling, double glazed aluminium frosted window Outbuilding Timber frame outbuilding with power and lighting, electric wall mounted heaters, wood flooring, upvc double glazed windows and French doors to garden.
Kitchenette with worktop, electric hob and fitted fridge. Shower room with wc, sink and shower Double Garage With power, lighting and an electric up and over door, rafters for extra storage.
Water on either side externally Parking - Double Garage Parking - Driveway Disclaimer Stones Young Sales and Lettings provides these particulars as a guide only and does not guarantee accuracy.
They do not form part of any offer, contract, or warranty. Buyers or tenants must verify all information through their own inspections, surveys, and enquiries.
Statements are not representations of fact, and no guarantees are given by Stones Young, its employees, or agents.
Photographs reflect the property at the time taken and may not show current conditions. Measurements and distances are approximate.
References to alterations or use do not confirm that necessary permissions have been obtained. In line with legal requirements, Anti-Money Laundering (aml) checks must be completed for all purchasers.
A fee of £25 (including VAT) per buyer is payable upon acceptance of an offer to cover these checks.
Value & comps
No previous sales on record.
Returns
Set an offer; the calculator follows it.
We're still gathering serviced-accommodation data for this area.
Archie refurb estimate: a Pro feature
0.0% below asking
This is not financial or investment advice. Prop AI Deals is not authorised by the Financial Conduct Authority (FCA) to provide investment advice.
All investment calculators, property analyses, and AI-generated insights are for informational purposes only. Property investment carries risk and may result in financial loss. All calculations should be independently verified and you should consult with FCA-authorised financial advisers before making any investment decisions.
Past performance does not guarantee future results. Tax implications vary by individual circumstances.
Deal
Properties like this can earn 2–3x BTL yields when converted to HMO, with retrofit costs around £10k/room. Sign in to see the full tier, yield projection, and cost breakdown.
Commercial properties like this can earn 30-50% higher yields when converted to residential under Class MA / Q / P / PA, with prior approval costing ~GBP 96/unit. Sign in to see the recommended route, yield uplift, and cost breakdown.
BRRR-suited properties can recycle 80-100% of investor capital on refi, leaving a high-yielding rental with most of the money out. Sign in to see the refurb cost stack, ARV projection, and refinance maths.
Detached + large garden = sub-division play. Pro tier unlocks the tier badge, plot size, uplift estimate, and regional land benchmark.
Short-lease flats trade at deep discount, but extending under the 1993 Act often costs far less than the discount. Pro tier unlocks the tier badge, premium breakdown, long-lease ARV and arbitrage maths.
See projected short-stay revenue vs a vanilla BTL for this property.
See real sub-let margins (HMO room rates & SA nightly rates) vs the landlord rent.
Area
Agent & docs

FAQ
About Clayton Hall Ribchester Road, Blackburn
Explore nearby