We've tightened what earns a Pursue. A home now needs a published valuation, a strategy that still makes money after real running costs and lender stress tests, and no listing problems that would stop a mortgage. You'll see fewer Pursues, and each one has been checked harder.
See how verdicts work4-bedroom house · BB1 9HX
Listing removedListed 125 days
Opportunity summary
See Archie’s verdict, returns by strategy and what to check before viewing.
About
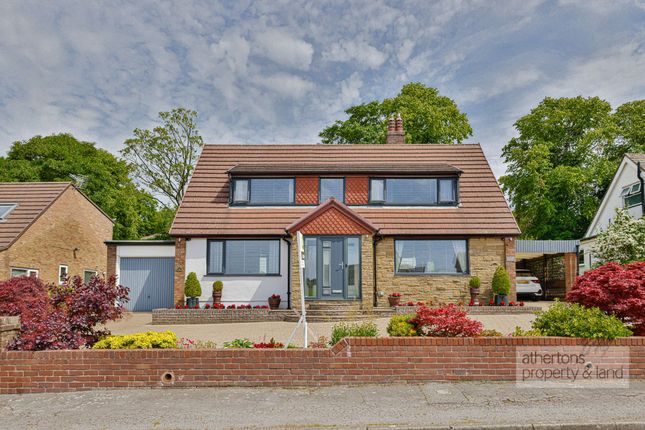
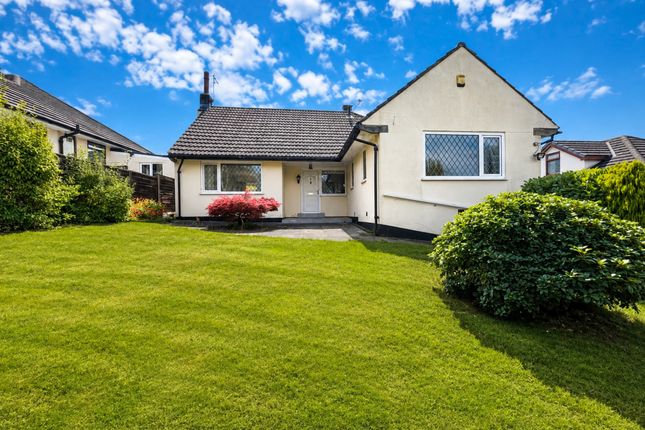
*stunning detached family home with spectacular internal and external accommodation* Situated in the heart of one of Wilpshire’s most desirable postcodes, this outstanding four-bedroom detached home offers an exceptional family lifestyle in the sought-after Ribble Valley, perfectly positioned for Salesbury Primary School and convenient for local high school bus routes.
Upon entering, you are welcomed by a spacious hallway that leads to two generous reception rooms, each designed for both relaxation and entertaining.
The extended second reception room is particularly impressive, featuring a charming log burning stove that creates a warm and inviting atmosphere for cosy evenings with French doors opening into the rear garden.
The heart of the home is the expansive family kitchen living area, thoughtfully extended and finished to the highest standard with underfloor heating, sleek quartz worksurfaces, and an impressive central island incorporating a seating area for casual dining or social gatherings.
The kitchen is further enhanced by integral appliances, Velux windows that flood the space with natural light, and wide bi-folding doors across the rear, seamlessly blending indoor and outdoor living.
Practicality is at the forefront with a downstairs WC, a well-equipped utility room, and internal access to the garage, ensuring every need is catered for.
Upstairs, the master bedroom boasts fitted furniture and a stylish en-suite, while all four bedrooms (three spacious doubles and one generous single) are complete with bespoke fitted storage, offering ample space for the whole family.
The beautifully appointed four-piece family bathroom provides a touch of luxury, perfect for unwinding after a busy day.
Additionally, a versatile attic room presents endless possibilities, whether as a home office, music room, or playroom (tailored to suit your lifestyle needs).
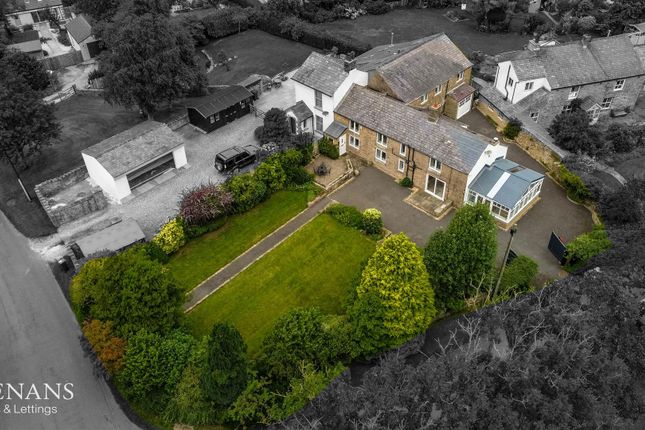
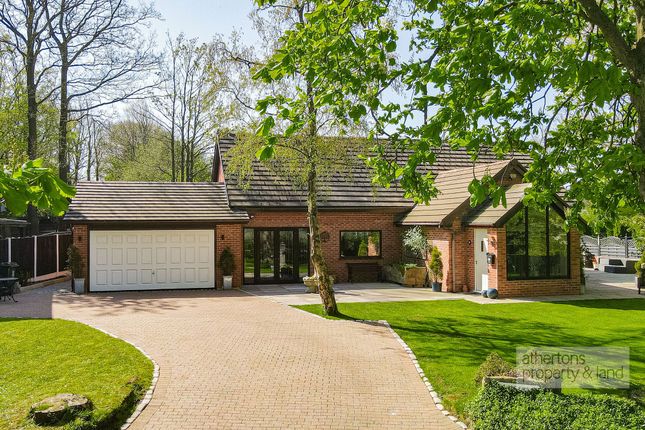
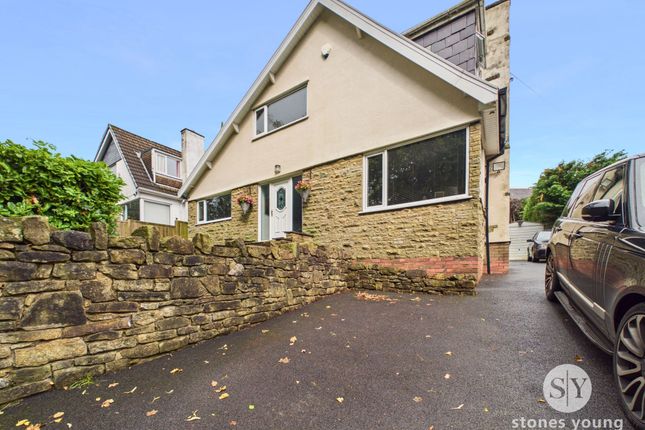
Externally, you'll find the property privately positioned with driveway parking for several vehicles at the front.
The South East facing rear garden is every familes dream with a large patio outside the bi-folding kitchen doors with a large lawn, perfect for children to enjoy throughout the summer.
The extended garden also incorporates a large shed with power and lighting and a seating area at the far end of the garden where you can enjoy the mature trees and relaxing evenings.
Easy access to the A59 makes commuting across Lancashire effortless, while the property’s premium finishes, thoughtful layout, and family-friendly design set it apart as a truly remarkable home in a prime location.
This is an exceptional opportunity to secure a high-quality residence in one of the Ribble Valley’s most coveted areas, ideal for families seeking both luxury and practicality in their next move.
Hallway Open front porch leading to the entrance of the property with original wall tiles and floor quarry tiles.
Internally there is laminate flooring, stairs to first floor, under stairs storage, storage unit housing electric meter, original radiator upvc double glazed frosted front door, single glazed original stained glass window Lounge Original floorboards, original radiator, built in seat to bay window, upvc double glazed bay window Second Reception Room Carpet flooring, wood burning stove with bespoke stone hearth and surround, original radiator x2, panel radiator, upvc double glazed frosted window, upvc double glazed French doors and window to garden, upvc double glazed velux window x2 Lounge/Kitchen/Diner Range of fitted wall and base shaker style units with contrasting quartz worksurfaces with kitchen island featuring breakfast bar.
Sink and drainer with Quooker tap, integral fridge freezer, integral dishwasher, two integral Neff ovens - they are separate units with the lower unit being a single oven and the upper unit being a single oven with a microwave function, Neff induction hob, slimline ceiling extractor with remote control.
Centrally heated underfloor heating with porcelain tiled flooring, panel radiator x2, upvc double glazed Velux windows, upvc double glazed windows, upvc double glazed bi-folding doors to rear garden Utility Utility with wall and base units with contrasting worksurfaces, sink and drainer, porcelain tiled flooring, panel radiator, upvc double glazed door to side access.
Wc Two piece suite with wc and sink, porcelain tiled flooring, panel radiator, upvc double glazed window Garage With power and lighting, electric up and over door, boiler with pressurised water tank Landing Carpet flooring, stairs to attic room, upvc double glazed window Bedroom 1 Carpet flooring, fitted wardrobes and furniture, panel radiator, upvc double glazed window En-Suite Three piece suite with shower, wc and vanity unit housing sink, heated towel rail, tiled flooring, upvc double glazed frosted window Bedroom 2 Carpet flooring, fitted wardrobes and furniture, panel radiator, upvc double glazed window Bedroom 3 Carpet flooring, fitted wardrobes and furniture, panel radiator, upvc double glazed window Bedroom 4 Carpet flooring, fixed cabin bed, fitted wardrobes and furniture, panel radiator, upvc double glazed window Bathroom Four piece suite with shower enclosure, jacuzzi bath, vanity unit housing wc and sink, heated towel rail, tiled flooring, upvc double glazed frosted window Attic Room Carpet flooring, fitted eaves storage, double glazed velux windows x2 Garden Large landscaped front and rear gardens with Indian stone patio, immaculate lawns and mature trees with large shed at the rear complete with power and lighting.
Parking - Driveway Disclaimer Stones Young Sales and Lettings provides these particulars as a guide only and does not guarantee accuracy. They do not form part of any offer, contract, or warranty.
Buyers or tenants must verify all information through their own inspections, surveys, and enquiries.
Statements are not representations of fact, and no guarantees are given by Stones Young, its employees, or agents.
Photographs reflect the property at the time taken and may not show current conditions. Measurements and distances are approximate.
References to alterations or use do not confirm that necessary permissions have been obtained. In line with legal requirements, Anti-Money Laundering (aml) checks must be completed for all purchasers.
A fee of £25 (including VAT) per buyer is payable upon acceptance of an offer to cover these checks.
Value & comps
No previous sales on record.
Returns
Set an offer; the calculator follows it.
We're still gathering serviced-accommodation data for this area.
Archie refurb estimate: a Pro feature
0.0% below asking
This is not financial or investment advice. Prop AI Deals is not authorised by the Financial Conduct Authority (FCA) to provide investment advice.
All investment calculators, property analyses, and AI-generated insights are for informational purposes only. Property investment carries risk and may result in financial loss. All calculations should be independently verified and you should consult with FCA-authorised financial advisers before making any investment decisions.
Past performance does not guarantee future results. Tax implications vary by individual circumstances.
Deal
Properties like this can earn 2–3x BTL yields when converted to HMO, with retrofit costs around £10k/room. Sign in to see the full tier, yield projection, and cost breakdown.
Commercial properties like this can earn 30-50% higher yields when converted to residential under Class MA / Q / P / PA, with prior approval costing ~GBP 96/unit. Sign in to see the recommended route, yield uplift, and cost breakdown.
BRRR-suited properties can recycle 80-100% of investor capital on refi, leaving a high-yielding rental with most of the money out. Sign in to see the refurb cost stack, ARV projection, and refinance maths.
Detached + large garden = sub-division play. Pro tier unlocks the tier badge, plot size, uplift estimate, and regional land benchmark.
Short-lease flats trade at deep discount, but extending under the 1993 Act often costs far less than the discount. Pro tier unlocks the tier badge, premium breakdown, long-lease ARV and arbitrage maths.
See projected short-stay revenue vs a vanilla BTL for this property.
See real sub-let margins (HMO room rates & SA nightly rates) vs the landlord rent.
Area
Agent & docs

FAQ
About 20 Vicarage Lane, Blackburn
Explore nearby