We've tightened what earns a Pursue. A home now needs a published valuation, a strategy that still makes money after real running costs and lender stress tests, and no listing problems that would stop a mortgage. You'll see fewer Pursues, and each one has been checked harder.
See how verdicts work3-bedroom detached house · NR14 8UD
Sold STCListed 241 days
Opportunity summary
See Archie’s verdict, returns by strategy and what to check before viewing.
About
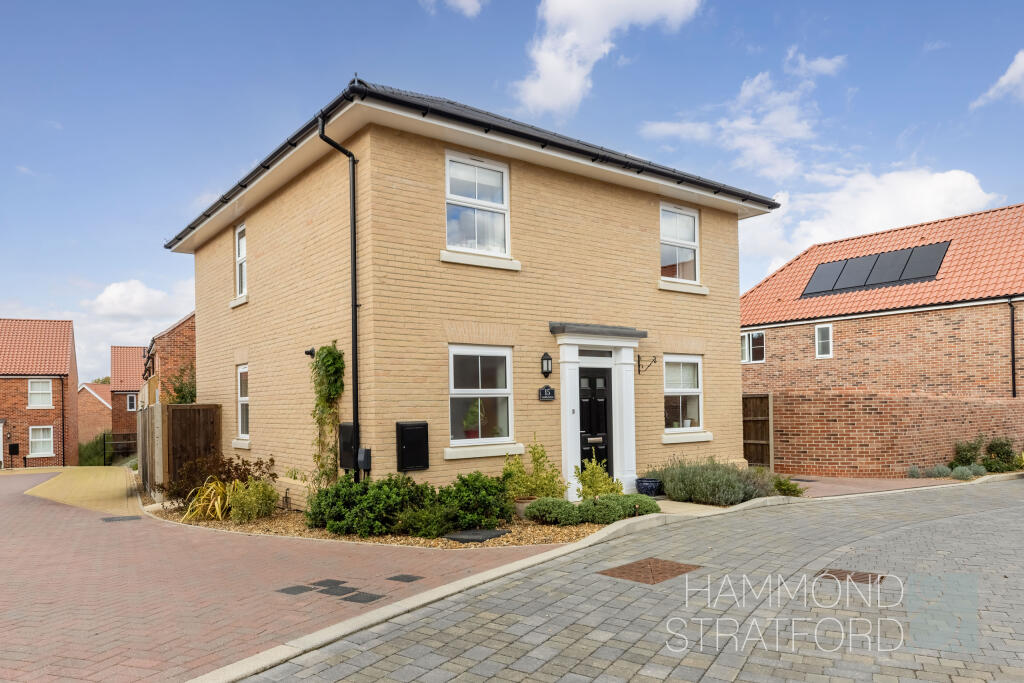
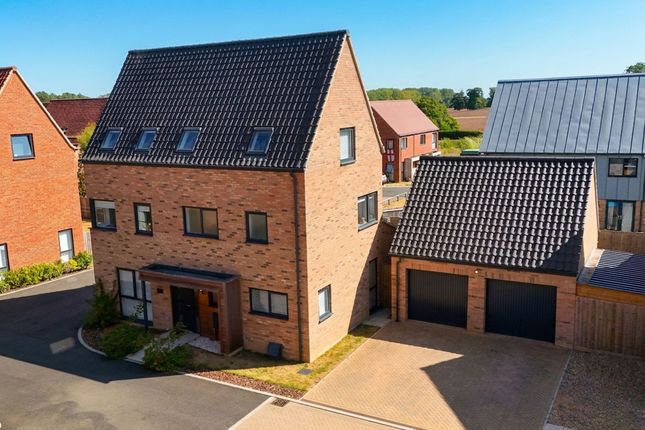
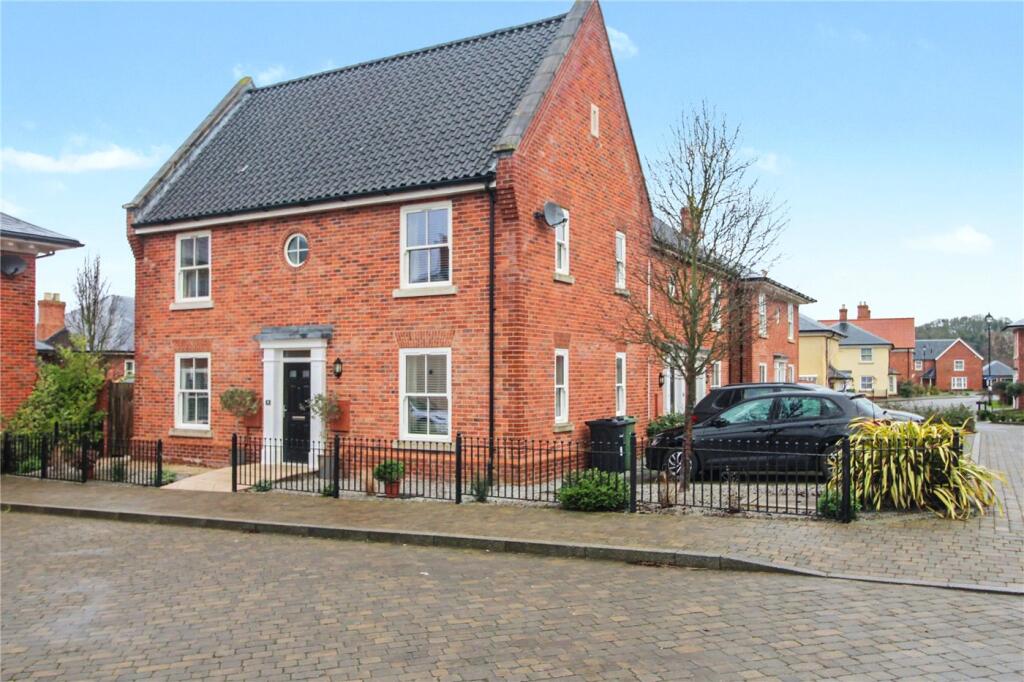
Built in 2021 by the highly regarded local developer Norfolk Homes, a company renowned across the region for its exacting standards and high-quality finishes, this exceptional detached home offers beautifully presented accommodation that has been further enhanced by the current owners.
Combining thoughtful upgrades with stylish, contemporary interiors, the property provides a turnkey opportunity in one of the area’s most desirable settings.
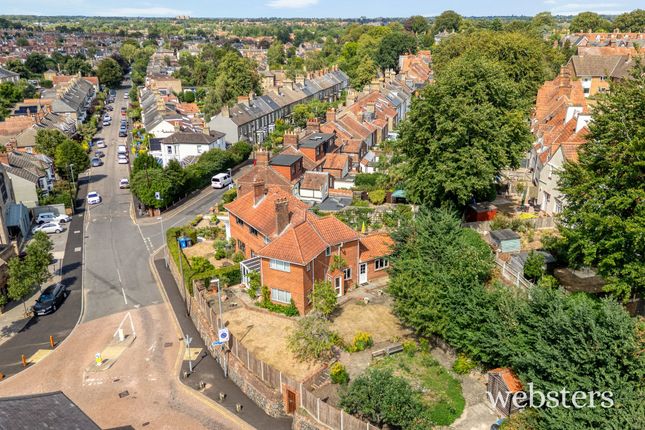
Positioned within what is widely regarded as one of Norwich’s most popular residential locations, the setting perfectly balances convenience and lifestyle.
The city centre is easily accessible, yet the surroundings retain a distinct village feel, further enhanced by the close proximity to Whitlingham Country Park, offering open green space, walking trails and waterside leisure activities just moments away.
The sense of quality is immediate on entering the welcoming hallway, where wood-effect flooring and underfloor heating set the tone for the rest of the ground floor.
To one side, the impressive 20ft dual aspect sitting room is flooded with natural light via a traditional sash window to the front and French doors opening onto the rear terrace.
A bespoke fitted media unit forms an elegant focal point, while the generous proportions allow for flexible furniture arrangements suited to both relaxed family living and entertaining.
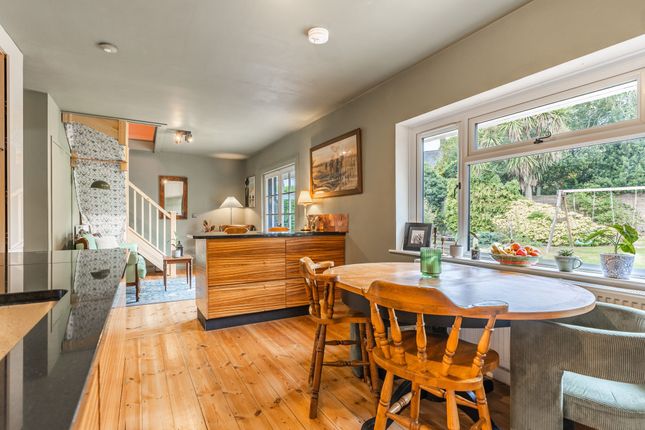
The kitchen/dining room serves as the heart of the home, designed to be both sociable and highly functional.
Arranged in an L-shape, it is fitted with an extensive range of units, complemented by composite work surfaces and tiled splashbacks.
Integrated appliances include an electric ceramic hob, double oven, extractor hood, fridge freezer and dishwasher.
Bespoke storage and glazed display cabinets have been thoughtfully incorporated, maximising practicality while maintaining clean lines.
Dual aspect windows draw in excellent natural light, and a door leads to a separate utility room finished in a matching style, complete with space for laundry appliances, a wall-mounted gas boiler and direct access to the garden.
A ground floor cloakroom completes the downstairs accommodation. Upstairs, a light and airy landing with glass balustrades and stainless steel detailing, leads to three well-proportioned bedrooms.
The principal bedroom benefits from a built-in double wardrobe and a luxuriously appointed en suite shower room, featuring a double shower with twin-head rainfall fitting, contemporary tiling, vanity storage and a heated towel rail.
The remaining two bedrooms also offer built-in wardrobes, making them ideal as guest rooms, children’s bedrooms or a home office.
The family bathroom is finished to an equally high standard, comprising a modern white suite with vanity storage, contrasting tiling and a heated towel rail.
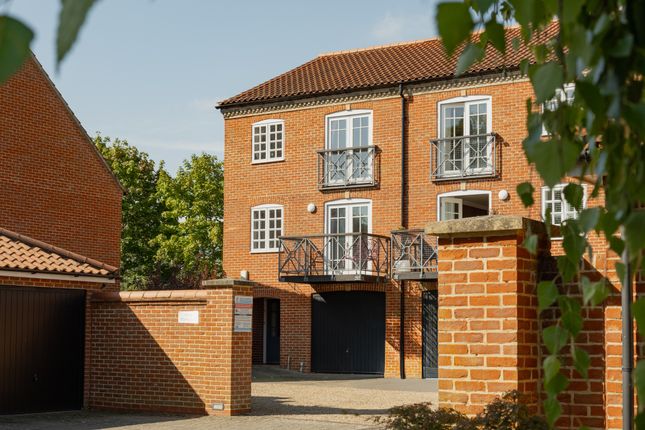
Externally, the property is set back from the road behind young hedging, with a lawned frontage and central pathway leading to the property.
A tandem driveway provides ample off-road parking, access to the garage and the benefit of an installed EV charging point.
The rear garden has been carefully landscaped to create a private and inviting outdoor retreat.
A generous patio spans the width of the house and is accessed directly from the sitting room, ideal for al fresco dining and summer gatherings.
Beyond lies a central lawn framed by young hedging and bespoke raised sleeper beds filled with established planting.
Fragrant jasmine and honeysuckle intertwine with a variety of fruit trees, adding colour and scent throughout the seasons.
A covered seating area, space for a greenhouse, exterior power and lighting, and a bespoke built seating area at the far end of the garden complete this thoughtfully designed outdoor space.
Additional Information: Council Tax Band - D Local Authority - South Norfolk Council We have been advised that the property is connected to mains water, drainage, electricity and gas.
Winkworth wishes to inform prospective buyers and tenants that these particulars are a guide and act as information only.
All our details are given in good faith and believed to be correct at the time of printing but they don’t form part of an offer or contract.
No Winkworth employee has authority to make or give any representation or warranty in relation to this property.
All fixtures and fittings, whether fitted or not are deemed removable by the vendor unless stated otherwise and room sizes are measured between internal wall surfaces, including furnishings.
The services, systems and appliances have not been tested, and no guarantee as to their operability or efficiency can be given.
Value & comps
No previous sales on record.
Returns
Set an offer; the calculator follows it.
We're still gathering serviced-accommodation data for this area.
Archie refurb estimate: a Pro feature
0.0% below asking
This is not financial or investment advice. Prop AI Deals is not authorised by the Financial Conduct Authority (FCA) to provide investment advice.
All investment calculators, property analyses, and AI-generated insights are for informational purposes only. Property investment carries risk and may result in financial loss. All calculations should be independently verified and you should consult with FCA-authorised financial advisers before making any investment decisions.
Past performance does not guarantee future results. Tax implications vary by individual circumstances.
Deal
Properties like this can earn 2–3x BTL yields when converted to HMO, with retrofit costs around £10k/room. Sign in to see the full tier, yield projection, and cost breakdown.
Commercial properties like this can earn 30-50% higher yields when converted to residential under Class MA / Q / P / PA, with prior approval costing ~GBP 96/unit. Sign in to see the recommended route, yield uplift, and cost breakdown.
BRRR-suited properties can recycle 80-100% of investor capital on refi, leaving a high-yielding rental with most of the money out. Sign in to see the refurb cost stack, ARV projection, and refinance maths.
Detached + large garden = sub-division play. Pro tier unlocks the tier badge, plot size, uplift estimate, and regional land benchmark.
Short-lease flats trade at deep discount, but extending under the 1993 Act often costs far less than the discount. Pro tier unlocks the tier badge, premium breakdown, long-lease ARV and arbitrage maths.
See projected short-stay revenue vs a vanilla BTL for this property.
See real sub-let margins (HMO room rates & SA nightly rates) vs the landlord rent.
Area
Agent & docs
FAQ
About Canon Way, Trowse, Norwich, Norfolk, NR14
Explore nearby