We've tightened what earns a Pursue. A home now needs a published valuation, a strategy that still makes money after real running costs and lender stress tests, and no listing problems that would stop a mortgage. You'll see fewer Pursues, and each one has been checked harder.
See how verdicts work3-bedroom house · TN8 5QQ
Listing removedListed 121 days
Opportunity summary
See Archie’s verdict, returns by strategy and what to check before viewing.
About
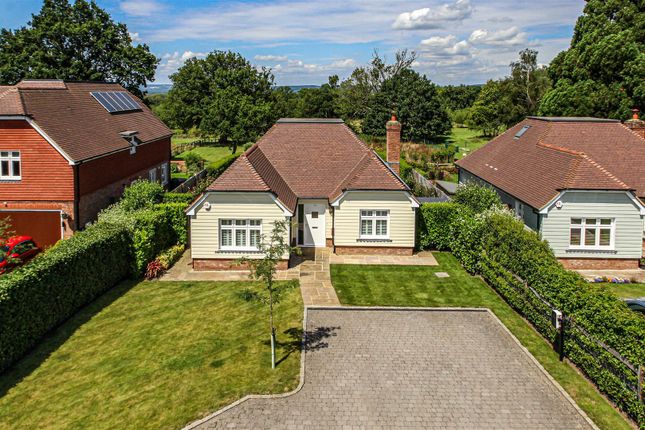
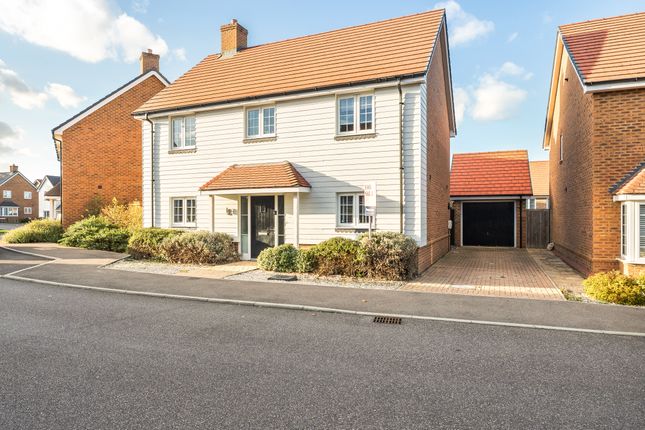
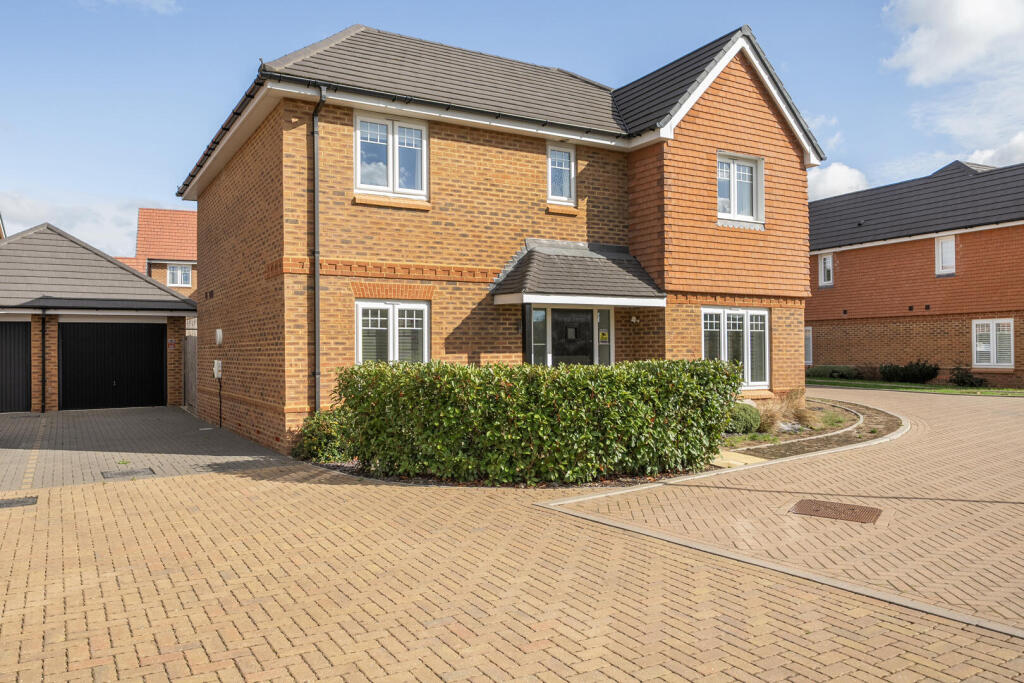
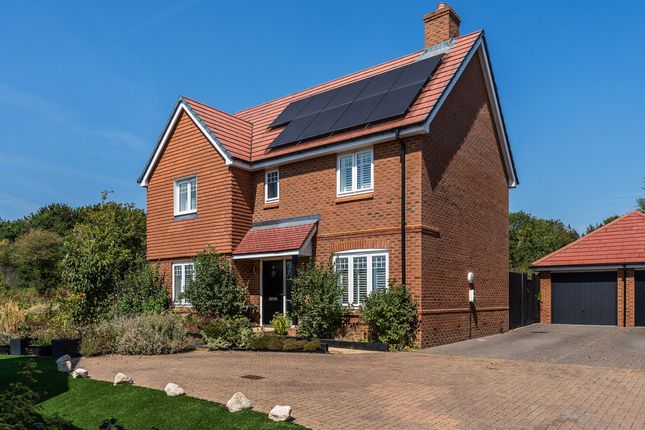
Nestled within an exclusive gated development on the outskirts of Edenbridge, this beautifully presented detached home offers the perfect balance of countryside tranquillity and modern family living.
With three bedrooms, a stunning private garden, off-street parking for multiple vehicles and a spacious open-plan living area, this wonderful property is ideal for families seeking a peaceful setting while remaining within easy reach of local amenities and transport links.
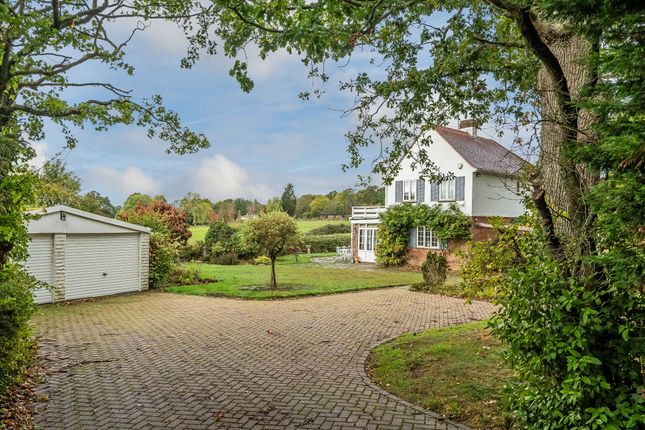
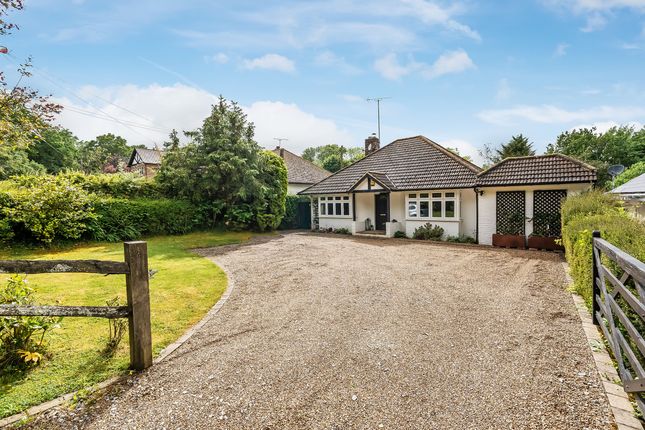
Approached via the private gated development, the property immediately impresses with its charming exterior, enhanced by mature lavender borders and established hedging that provide both character and privacy.
A pathway leads from the driveway to the front door, where you are welcomed into a spacious entrance hall with stairs to the first floor, two generous storage cupboards and a convenient downstairs cloakroom.
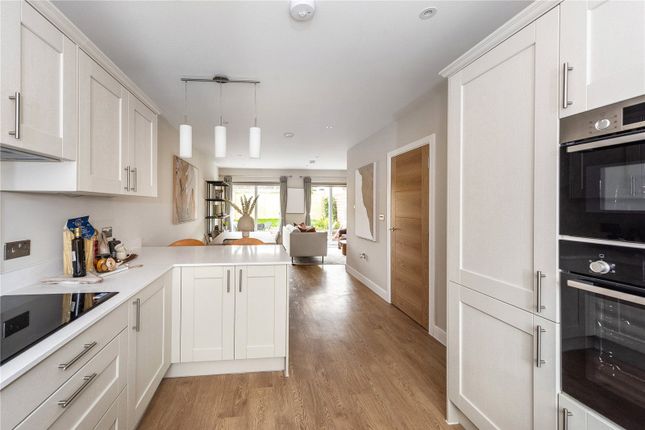
The heart of the home is the impressive open-plan kitchen, dining and living space, thoughtfully designed for both everyday family life and entertaining.
The stylish shaker-style kitchen features a range of light-coloured wall and base units with integrated appliances including a double electric oven, electric hob, fridge/freezer, dishwasher and washing machine.
A practical utility-style section provides additional worktop space, perfect for small appliances, while the central island offers further storage, casual seating and benefits from an integrated wine cooler, additional fridge and separate freezer, making it ideal for entertaining.
The dining and living areas flow seamlessly from the kitchen, creating a bright and sociable environment.
Large double doors flood the room with natural light and open directly onto the rear garden, creating a wonderful connection between the indoor and outdoor living spaces.
The kitchen also enjoys delightful views across the surrounding countryside, where it is not uncommon to spot deer wandering past, adding to the property’s peaceful rural setting.
Neutral décor and attractive wooden flooring complete this inviting living space. Upstairs, the first floor offers three well-proportioned bedrooms and the family bathroom.
The principal bedroom enjoys peaceful views over the rear garden and benefits from fitted wardrobes and a contemporary en-suite shower room.
Bedroom two is a spacious double with built-in wardrobes, while bedroom three, also overlooking the surrounding countryside, includes fitted storage and would equally suit use as a nursery, dressing room or home office.
From here, as with the kitchen below, you can often enjoy the wonderful sight of deer passing through the neighbouring fields.
The family bathroom is finished with a modern white suite comprising a bath with shower over and glass screen, vanity wash basin and WC.
Throughout the first floor, the neutral décor creates a calm and welcoming atmosphere. Outside, the rear garden is a true highlight of the property.
Designed to provide privacy and year-round enjoyment, it is enclosed by mature trees and established planting.
A covered patio, accessed directly from the living area, creates the perfect setting for outdoor dining, entertaining or simply relaxing in the shade during the warmer months.
Beyond, a well-maintained lawn leads to a raised decked seating area beneath a beautiful wisteria-covered pergola, offering a peaceful retreat to unwind or enjoy the surrounding greenery.
Gated side access provides convenient access to the front of the property.
Combining contemporary interiors with a beautifully landscaped garden, picturesque countryside views and the occasional visit from local wildlife, this exceptional home offers an outstanding opportunity for buyers seeking stylish family living in a peaceful semi-rural setting.
The current owners have gained planning permission for a loft extension to create a further bedroom with en-suite bathroom (22/00981/house) Location: Edenbridge is a traditional small market town set in the stunningly beautiful Eden Valley countryside on the Kent/Surrey border by the River Medway and close to the River Eden tributary from which its name is derived.
Edenbridge benefits from two mainline train stations with good links to central London. The M25 is a short drive and Gatwick airport can be reached in 25 minutes.
Edenbridge offers residents a relaxed and peaceful way of life, and with Brighton being less than an hour away its perfect for beach lovers and anyone looking to enjoy a more diverse cultural experience.
Edenbridge has a great range of shops, restaurants and supermarkets, as well as a host of traditional town and country pubs which are dotted in and around the town and local villages.
A market is also held every Thursday in the town in Market Yard, where you can purchase a wide selection of locally grown produce from this English garden of Eden.
There is an excellent selection of primary schools in Edenbridge and many secondary education options including Grammar, state and private, all just a short bus or train journey from the Town.
Services: Mains Water, Electricity, Gas & Drainage Local Authority: Sevenoaks District Council Council Tax: Band E EPC: C77 These particulars are produced in good faith however they are intended as a general guide and do not constitute any part of an offer or contract.
It should not be assumed that the property has all the necessary planning, building regulation or other consents. None of the services or appliances in these particulars have been tested.
The Bridge Estate Agents advise all prospective buyers should satisfy themselves by a full inspection of the property, a survey, searches and enquiries.
The description, photographs and floorplans are for guidance only and the measurements quoted are approximate and should not be relied upon for any other purpose.
Value & comps
No previous sales on record.
Returns
Set an offer; the calculator follows it.
We're still gathering serviced-accommodation data for this area.
Archie refurb estimate: a Pro feature
0.0% below asking
This is not financial or investment advice. Prop AI Deals is not authorised by the Financial Conduct Authority (FCA) to provide investment advice.
All investment calculators, property analyses, and AI-generated insights are for informational purposes only. Property investment carries risk and may result in financial loss. All calculations should be independently verified and you should consult with FCA-authorised financial advisers before making any investment decisions.
Past performance does not guarantee future results. Tax implications vary by individual circumstances.
Deal
Properties like this can earn 2–3x BTL yields when converted to HMO, with retrofit costs around £10k/room. Sign in to see the full tier, yield projection, and cost breakdown.
Commercial properties like this can earn 30-50% higher yields when converted to residential under Class MA / Q / P / PA, with prior approval costing ~GBP 96/unit. Sign in to see the recommended route, yield uplift, and cost breakdown.
BRRR-suited properties can recycle 80-100% of investor capital on refi, leaving a high-yielding rental with most of the money out. Sign in to see the refurb cost stack, ARV projection, and refinance maths.
Detached + large garden = sub-division play. Pro tier unlocks the tier badge, plot size, uplift estimate, and regional land benchmark.
Short-lease flats trade at deep discount, but extending under the 1993 Act often costs far less than the discount. Pro tier unlocks the tier badge, premium breakdown, long-lease ARV and arbitrage maths.
See projected short-stay revenue vs a vanilla BTL for this property.
See real sub-let margins (HMO room rates & SA nightly rates) vs the landlord rent.
Area
Agent & docs

FAQ
About 4, Eden Hall, Edenbridge
Explore nearby