We've tightened what earns a Pursue. A home now needs a published valuation, a strategy that still makes money after real running costs and lender stress tests, and no listing problems that would stop a mortgage. You'll see fewer Pursues, and each one has been checked harder.
See how verdicts work5-bedroom detached house · RH5 5AQ
Listing removedListed 165 days
Opportunity summary
See Archie’s verdict, returns by strategy and what to check before viewing.
About
Located in the sought after Becket Wood Estate, is this luxuriously extended and comprehensively modernised five-bedroom house, with far-reaching views over landscaped parkland towards the North Downs.
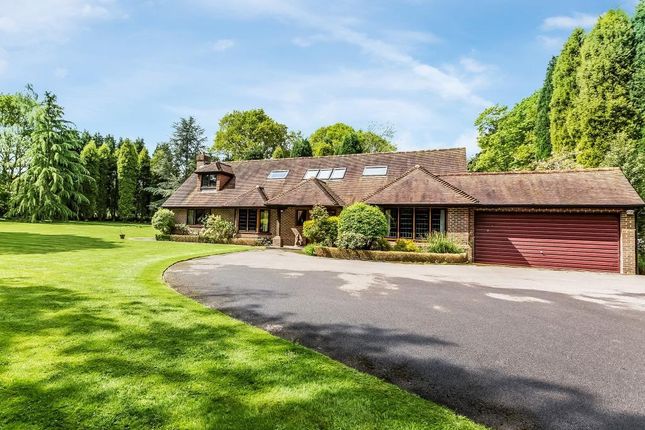
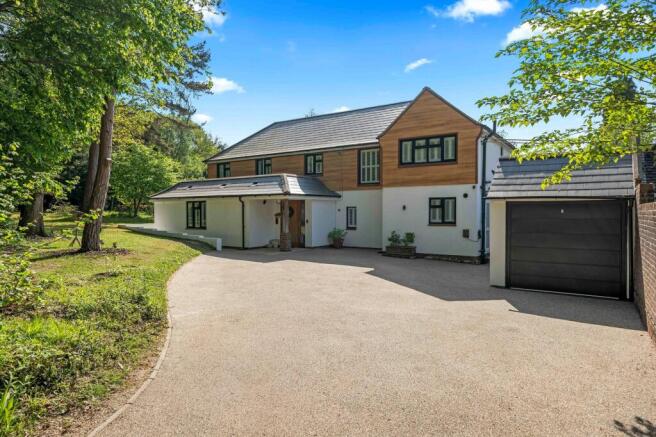
Set behind a handsome frontage with pretty steps rising to the entrance and a generous driveway beyond, this remarkable home immediately delivers a sense of calm sophistication.
The entrance hall is wonderfully impressive, offering uninterrupted views straight through to the garden and establishing the tone for the beautifully balanced interiors that unfold beyond.
At the heart of the house lies an extraordinary kitchen, dining, and family room - a space clearly designed not only for cooking, but for living.
Extended and entirely reimagined by the current owners, it combines tailored design with understated luxury.
The bespoke Schmidt kitchen is framed by floor-to-ceiling cabinetry, concealing a dedicated coffee station, breakfast station and a beautifully appointed walk-in pantry, while integrated appliances blend seamlessly into the clean architectural lines.
A Bora induction hob with flush extractor sits within the central island, preserving sightlines through to the garden and enhancing the feeling of openness and light.
The island itself is as functional as it is sociable, incorporating extensive concealed storage and wine fridge, while designated seating and dining areas create natural zones for everything from slow family breakfasts to larger gatherings with friends.
The space is flooded with light as slim frame aluminium bifold doors, sliders and a feature picture window draw the garden beautifully into the room, and with level access onto the terrace, the transition between indoors and out feels almost effortless - ideal for summer entertaining.
Practicality has been carefully considered throughout. A separate utility room keeps the main kitchen sleek and uncluttered.
Nearby, a charming courtyard garden introduces a distinctly Mediterranean feel, creating a wonderfully private space and offering direct access to the triple garage, which itself presents exciting future potential for conversion or further development, subject to the usual consents.
The formal reception room offers a quieter atmosphere, with traditional oak herringbone flooring, French doors opening directly onto the patio and garden beyond - a refined space for evenings by the fire or more intimate entertaining.
To the front of the house, an additional reception room provides flexibility as a study, playroom or snug, perfectly suited to modern family requirements. Upstairs, the sense of space continues.
A striking galleried landing is framed by an eye-catching window overlooking the beautifully maintained communal grounds, allowing natural light to pour through.
Across the first floor are five generous bedrooms and three bathrooms, including a guest suite with its own ensuite shower room.
The principal suite feels particularly indulgent, evoking the atmosphere of a boutique hotel.
A walk-through dressing area, with fitted Schmidt furniture leads to a sleek ensuite, complete with walk-in shower and his-and-hers vanity arrangement, while the triple-aspect bedroom enjoys floor-to-ceiling feature windows, which open to reveal a glass Juliet balcony and are fitted with discreet electric blinds, creating a peaceful sanctuary with lovely green outlooks over the garden, woodland and towards the North Downs.
Outside, the south facing gardens have been beautifully landscaped to create a setting equally suited to entertaining and relaxation.
The expansive patio terrace, complete with hot tub, opens onto a manicured lawn edged by colourful planting and carefully tended borders.
To the rear sits a superb detached oak-framed studio, ideal as a home office, gym, creative space or guest retreat, with access onto a further meadow area which is also within the ownership of the property, bringing an additional sense of openness and privacy rarely found in modern family homes.
Becket Wood enjoys a wonderfully tucked-away feel whilst remaining exceptionally convenient for day-to-day life.
Surrounded by attractive green spaces and 17 acres of mature communal grounds, the setting offers a rare balance between countryside calm and modern connectivity, making it particularly appealing for families seeking both lifestyle and practicality.
The area is well served by highly regarded local schools for all ages, while nearby transport links provide straightforward access into surrounding towns.
For the commuter Dorking mainline station offers regular train services to London Victoria and London Waterloo, while Dorking Deepdene provides services to Reading and Redhill.
For weekends closer to home, residents are spoiled with direct access to a multitude of woodland walks, open green spaces and scenic countryside trails ideal for dog walking, cycling or simply escaping into nature.
Local favourites include cosy country pubs, (the renowned Surrey Oaks can be reached via a public footpath in just a few minutes) independent cafés and farm shops, alongside convenient everyday amenities and supermarkets nearby.
In Newdigate Village itself, you can find a village shop, The Six Bells pub, village infant school, doctor's surgery and the vibrant Newdigate cricket club.
The wider area has long been admired for its strong sense of community, attractive surroundings and relaxed pace of life - all qualities that make Becket Wood such an enduringly desirable place to call home.
Value & comps
No previous sales on record.
Returns
Set an offer; the calculator follows it.
We're still gathering serviced-accommodation data for this area.
Archie refurb estimate: a Pro feature
0.0% below asking
This is not financial or investment advice. Prop AI Deals is not authorised by the Financial Conduct Authority (FCA) to provide investment advice.
All investment calculators, property analyses, and AI-generated insights are for informational purposes only. Property investment carries risk and may result in financial loss. All calculations should be independently verified and you should consult with FCA-authorised financial advisers before making any investment decisions.
Past performance does not guarantee future results. Tax implications vary by individual circumstances.
Deal
Properties like this can earn 2–3x BTL yields when converted to HMO, with retrofit costs around £10k/room. Sign in to see the full tier, yield projection, and cost breakdown.
Commercial properties like this can earn 30-50% higher yields when converted to residential under Class MA / Q / P / PA, with prior approval costing ~GBP 96/unit. Sign in to see the recommended route, yield uplift, and cost breakdown.
BRRR-suited properties can recycle 80-100% of investor capital on refi, leaving a high-yielding rental with most of the money out. Sign in to see the refurb cost stack, ARV projection, and refinance maths.
Detached + large garden = sub-division play. Pro tier unlocks the tier badge, plot size, uplift estimate, and regional land benchmark.
Short-lease flats trade at deep discount, but extending under the 1993 Act often costs far less than the discount. Pro tier unlocks the tier badge, premium breakdown, long-lease ARV and arbitrage maths.
See projected short-stay revenue vs a vanilla BTL for this property.
See real sub-let margins (HMO room rates & SA nightly rates) vs the landlord rent.
Area
Agent & docs

FAQ
About Becket Wood, Newdigate
Explore nearby