4-bedroom house · CB5 8HG
Sold STCListed 147 days
Opportunity summary
See Archie’s verdict, returns by strategy and what to check before viewing.
About
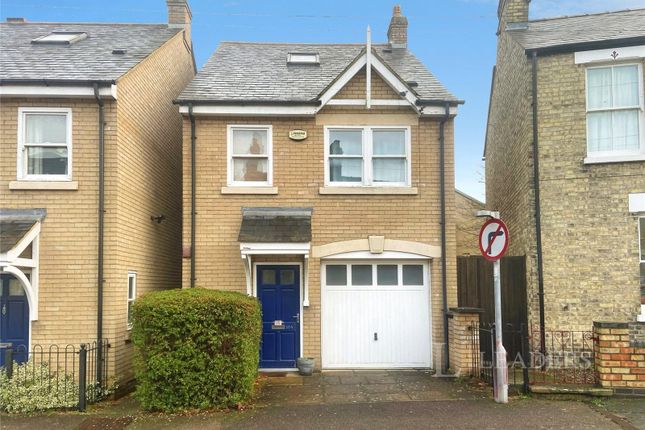
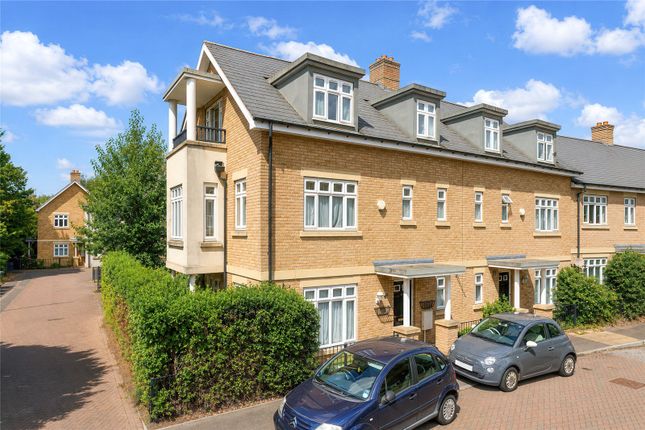
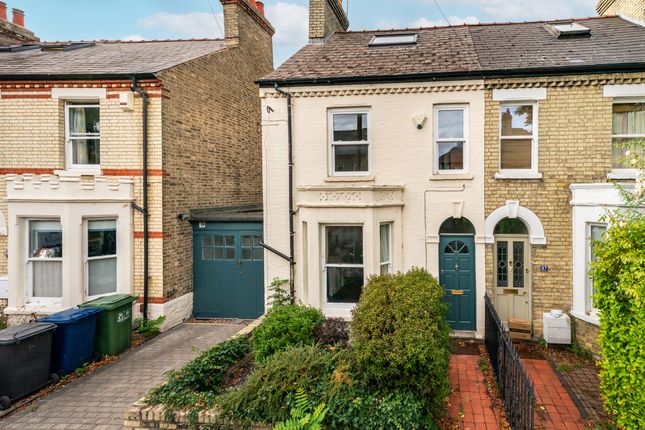
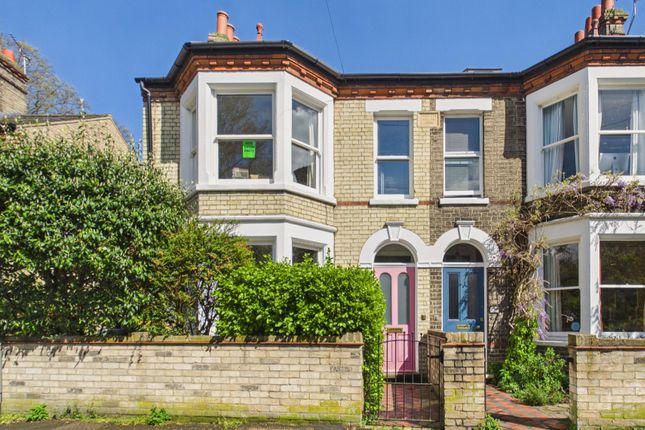
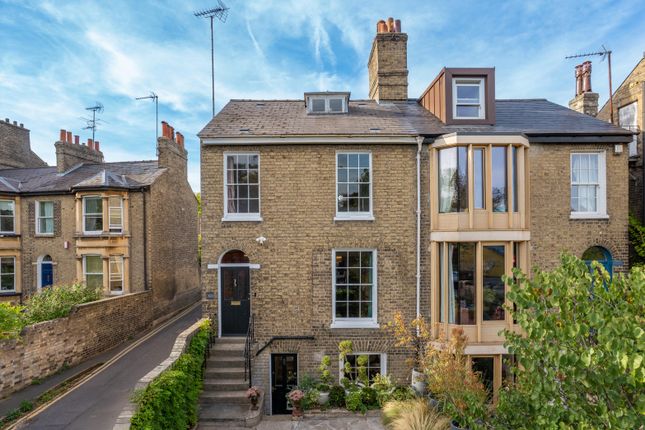
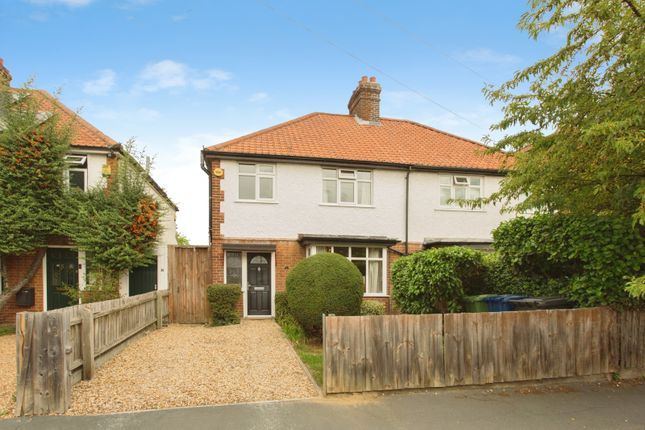
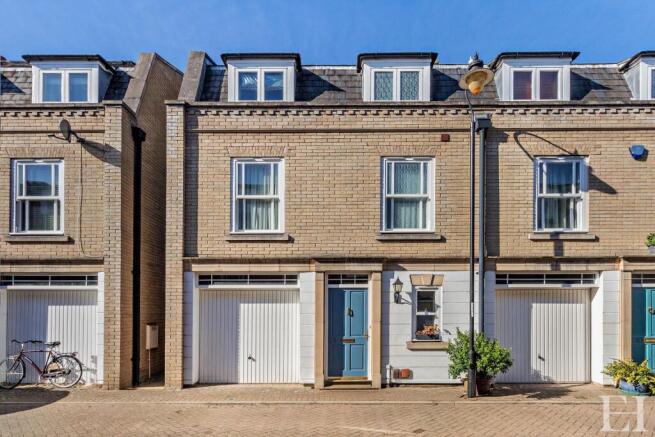
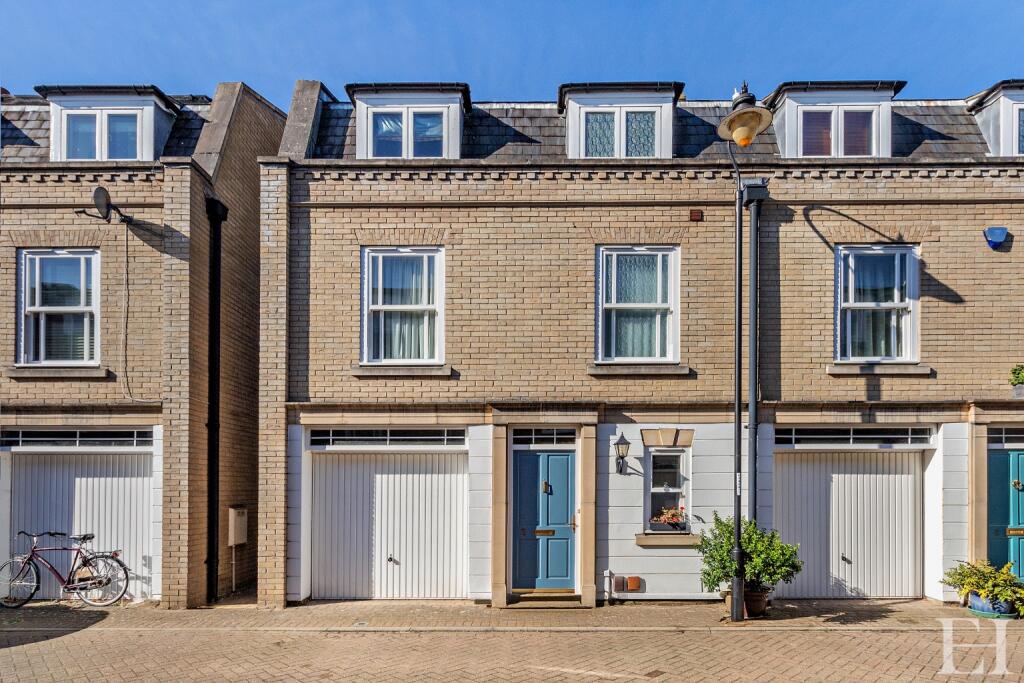
A Generous Four-Storey Home in a Peaceful Riverside Courtyard This four-bedroom town house is offered for sale in Riverside, Cambridge, and requires modernising, presenting an opportunity for buyers to update and personalise the accommodation to their own tastes.
Set c lose to the river, the property provides three reception rooms , one of which enjoys a garden view with direct access to the garden, offering a pleasant outlook and useful indoor–outdoor flow.
A further reception room / study benefits from built-in storage, adding practical space for day-to-day living. The kitchen area enjoys natural light and is complemented by a separate utility room .
Bedroom accommodation includes a double principle bedroom with en-suite facilities and built-in wardrobes , together with a further double bedroom , also with built-in wardrobes.
There are two bathrooms in total, providing flexibility for family living or visiting guests. The property has an EPC rating of C and falls within Council Tax Band F.
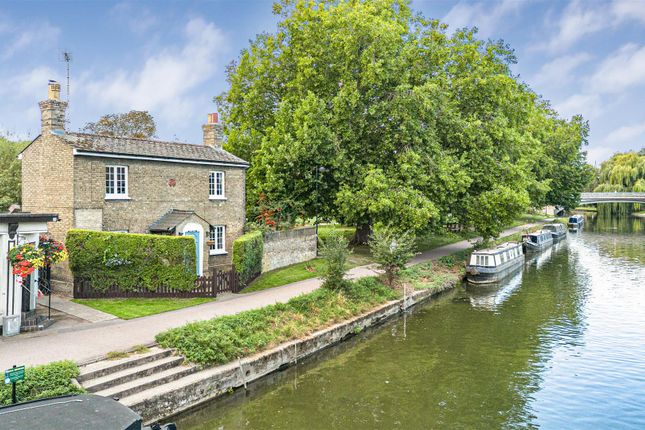
Riverside is well placed for access to central Cambridge, the River Cam, and nearby green spaces such as Midsummer Common and Stourbridge Common, which offer walking and cycling routes.
Cambridge city centre provides a range of shops, restaurants, cafés and cultural amenities.
Public transport links are available from Cambridge station, which offers regular services to London King’s Cross and London Liverpool Street, typically from around 50–70 minutes, as well as connections to Ely and Norwich.
Local bus routes and cycle paths provide further options for travelling around the city and to the science parks and university departments. EPC rating: C.
Tenure: Freehold, Known building safety issues or planned/required works: None at the time of listing. Planning permissions: None at the time of listing.
Mobile signal information: Please see under EPC section. Ground Floor Study 4.1m x 3.25m (13'5" x 10'8") Good sized study with windows facing front aspect and built in shelving units.
Lounge 3.93m x 4.88m (12'11" x 16'0") Good sized lounge, laid to laminate and with doors to garden. WC Cloakroom consisting of WC and handwash basin.
Basement Kitchen 3.33m x 4.88m (10'11" x 16'0") Kitchen comprising of matching base and eye level units, ample storage space and door leading to front patio area.
Dining Room 3.93m x 4.88m (12'11" x 16'0") Large dining room, laid to carpet and built in storage units. Utility Room Ideal utility room with sink, dishwasher and washing machine.
First Floor Main Bedroom 3.37m x 4.88m (11'1" x 16'0") Double bedroom, laid to carpet, windows to front aspect, Juliet balcony, built in wardrobes and door to ensuite; En Suite En Suite shower room comprising of shower cubicle, hand wash basin and WC.
Bedroom Two 3.18m x 4.88m (10'5" x 16'0") Double bedroom, laid to carpet, windows to rear aspect and built in wardrobes.
Second Floor Bedroom Three 2.82m x 4.88m (9'3" x 16'0") Large single bedroom with window to front aspect.
Bedroom Four 2.64m x 4.88m (8'8" x 16'0") Large single bedroom with Velux window to rear aspect.
Belvoir Disclaimer These particulars are issued in good faith but do not constitute representations of fact or form part of any offer or contract.
The matters referred to in these particulars should be independently verified by prospective purchasers.
Belvoir Cambridge, its employees and its agents are not authorised to make or give any representation or warranty whatsoever in relation to this property.
All information included, descriptions, images used and sales floor plans are for illustration purposes only.
Value & comps
No previous sales on record.
Returns
Set an offer; the calculator follows it.
We're still gathering serviced-accommodation data for this area.
Archie refurb estimate: a Pro feature
0.0% below asking
This is not financial or investment advice. Prop AI Deals is not authorised by the Financial Conduct Authority (FCA) to provide investment advice.
All investment calculators, property analyses, and AI-generated insights are for informational purposes only. Property investment carries risk and may result in financial loss. All calculations should be independently verified and you should consult with FCA-authorised financial advisors before making any investment decisions.
Past performance does not guarantee future results. Tax implications vary by individual circumstances.
Deal
Properties like this can earn 2–3x BTL yields when converted to HMO, with retrofit costs around £10k/room. Sign in to see the full tier, yield projection, and cost breakdown.
Commercial properties like this can earn 30-50% higher yields when converted to residential under Class MA / Q / P / PA, with prior approval costing ~GBP 96/unit. Sign in to see the recommended route, yield uplift, and cost breakdown.
BRRR-suited properties can recycle 80-100% of investor capital on refi, leaving a high-yielding rental with most of the money out. Sign in to see the refurb cost stack, ARV projection, and refinance maths.
Detached + large garden = sub-division play. Pro tier unlocks the tier badge, plot size, uplift estimate, and regional land benchmark.
Short-lease flats trade at deep discount, but extending under the 1993 Act often costs far less than the discount. Pro tier unlocks the tier badge, premium breakdown, long-lease ARV and arbitrage maths.
See projected short-stay revenue vs a vanilla BTL for this property.
See real sub-let margins (HMO room rates & SA nightly rates) vs the landlord rent.
Area
Agent & docs
FAQ
About St Bartholomews Court, Cambridge, Cambridge, CB5
Explore nearby