We've tightened what earns a Pursue. A home now needs a published valuation, a strategy that still makes money after real running costs and lender stress tests, and no listing problems that would stop a mortgage. You'll see fewer Pursues, and each one has been checked harder.
See how verdicts work4-bedroom house · CB1 2QS
Sold STCListed 392 days
Opportunity summary
See Archie’s verdict, returns by strategy and what to check before viewing.
About
IN THE HEART OF THE CITY Historic Cambridge with its ancient university buildings, river dotted with punts, vibrant city centre, community spaces, thriving cultural scene and well-connected location is a joy for tourists, students, visitors, commuters alike.
Bicycle lanes and paths are everywhere and it is the perfect place for those who love to walk and run. Cambridge has developed into a world-class science and technology hub.
The Cambridge Biomedical Campus, the headquarters of AstraZeneca, Cambridge Science Park and many others have led to the affectionate nickname “Silicon Fen.” Those employed here appreciate the opportunity to walk or cycle to work, and the villages surrounding Cambridge are linked up to it via guided busways and cycle routes.
Transport links are excellent, with the M11 and A14 connecting it to London, King’s Lynn and Ely, the Midlands and A1.
There are two stations in the city, Cambridge North with services connecting to Colchester and Ipswich, and Cambridge itself with regular fast trains running into London King’s Cross and Liverpool Street.
The city has a number of nurseries, primary and secondary schools in both the state and private sector making it ideal for families.
This part of the city is vibrant and thriving, with a number of pubs within walking distance, the river only a pleasant ten minute walk away and the Beehive and Grafton Centre within easy reach.
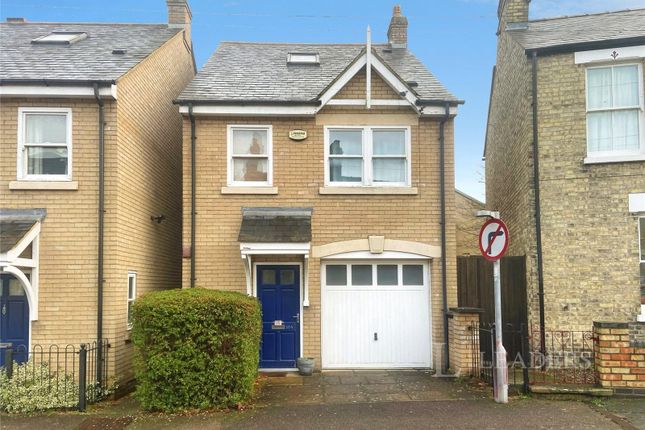
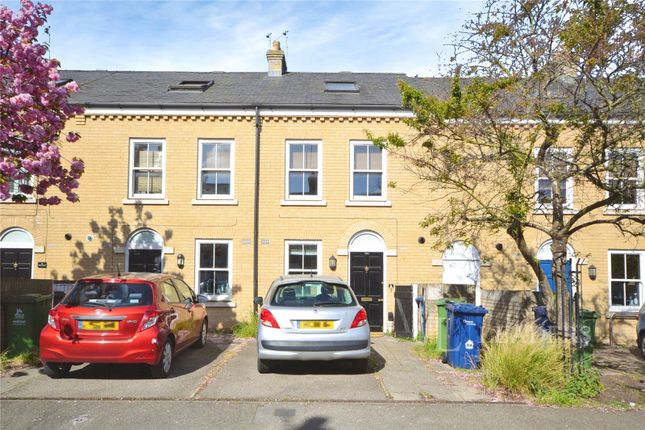
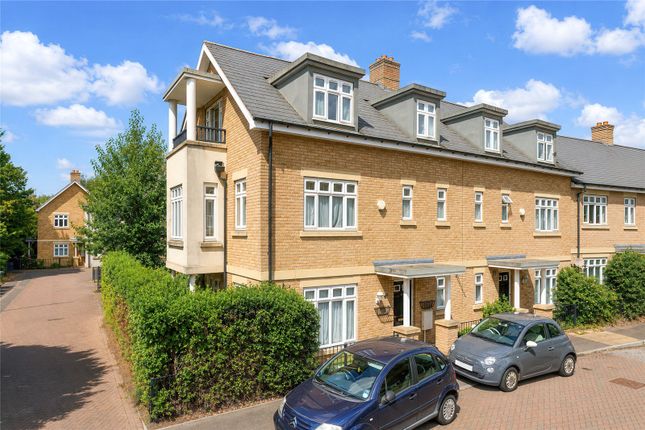
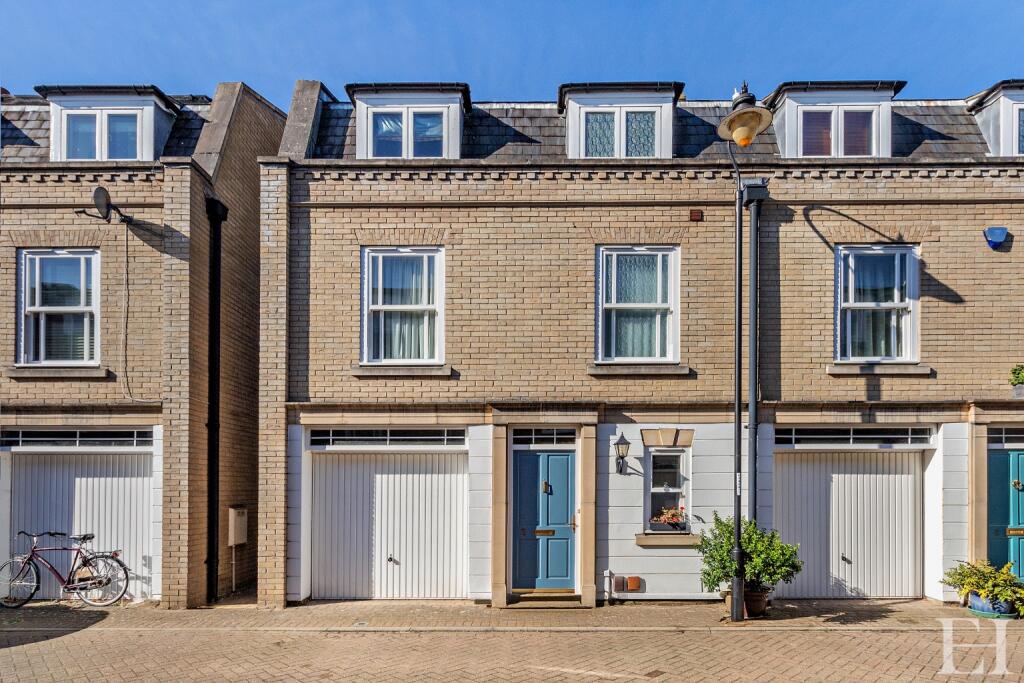
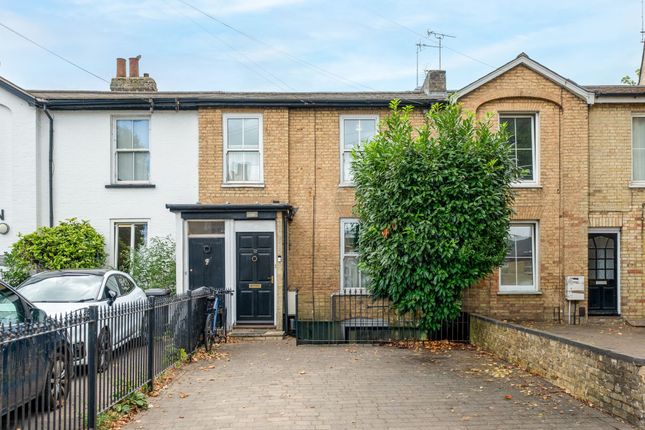
Between the river and thriving Mill Road, in central Cambridge, is this smart family home arranged over three floors.
Built twenty five years ago, it has a single garage with electric doors and space for parking outside, a boon in this central location.
The front door leads into the spacious and welcoming hall which has a useful study leading off it, ideal for anyone who has to work from home.
There is also a cloakroom and an understairs cupboard for hanging up coats and stowing shoes. The staircase curves enticingly up to the first floor from here.
The kitchen, with its neutral Shaker style cabinets, granite worktops, integrated fridge/freezer, Neff electric oven with five burner gas hob and extractor hood and Smeg microwave is attractively tiled in cream and red.
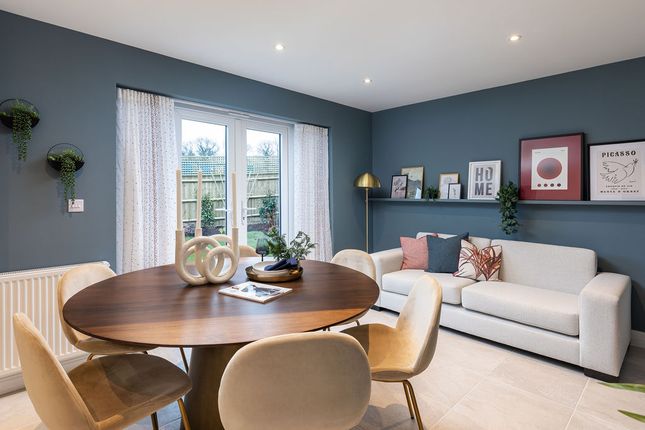
The bright, sunny dining room benefits from French doors leading out into the garden. There is more than enough room for a dining table for everyday family meals and more formal entertaining.
SPACIOUS ACCOMMODATION The rest of the living space is arranged over the first and second floors, giving a real sense of airy and contemporary style, ideal for any family configuration.
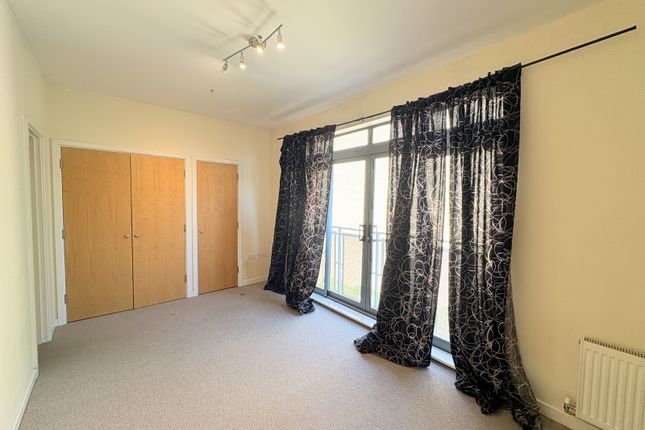
On the first floor is the pretty sitting room with natural light pouring in through the window and the doors on to the Juliet balcony.
A well proportioned and welcoming space, this is the perfect family room, ideal for spending time together, watching television, playing games or simply enjoying each other’s company.
The elegant principal bedroom benefits from fitted wardrobes and a smart, spacious en suite shower room tiled in a crisp blue and white colour scheme.
On the second floor, the good sized double second bedroom makes a perfect guest room.
The third bedroom is also a good-sized double room, currently being used as a nursery, while the fourth bedroom currently serves as a home office, but could equally be used as a child’s bedroom or play room.
The internal accommodation is completed by the three piece family bathroom with bath and shower over and heated towel rail.
EASY TO MAINTAIN OUTSIDE SPACE The southwest facing garden is surprisingly generous for a house built moderately recently in a city centre location.
It is paved with generous surrounding beds that have been thoughtfully planted to provide year-round colour, texture and privacy with trees including two olives and a cherry.
The garden benefits from afternoon and evening sun and space for plenty of garden furniture, making this garden the obvious place to enjoy drinks with friends, family barbecues and al fresco dinners in the summer.
The neighbours are all very friendly and the neighbourhood is a close knit and much sought after place to live.
For families, there are a good number of primary schools close by, including the very well-regarded St Matthew’s primary a five-minute walk away, and a number of secondary schools.
Green, open spaces, the bustling city centre, the river and all the delights of Cambridge are on the doorstep, and the station is a fifteen minute walk away.
With a garage and parking space, a pretty and secluded garden and immaculate and versatile living space arranged over three floors, this is a rare opportunity to live in the heart of one of Europe’s most historic cities.
Value & comps
No previous sales on record.
Returns
Set an offer; the calculator follows it.
We're still gathering serviced-accommodation data for this area.
Archie refurb estimate: a Pro feature
0.0% below asking
This is not financial or investment advice. Prop AI Deals is not authorised by the Financial Conduct Authority (FCA) to provide investment advice.
All investment calculators, property analyses, and AI-generated insights are for informational purposes only. Property investment carries risk and may result in financial loss. All calculations should be independently verified and you should consult with FCA-authorised financial advisers before making any investment decisions.
Past performance does not guarantee future results. Tax implications vary by individual circumstances.
Deal
Properties like this can earn 2–3x BTL yields when converted to HMO, with retrofit costs around £10k/room. Sign in to see the full tier, yield projection, and cost breakdown.
Commercial properties like this can earn 30-50% higher yields when converted to residential under Class MA / Q / P / PA, with prior approval costing ~GBP 96/unit. Sign in to see the recommended route, yield uplift, and cost breakdown.
BRRR-suited properties can recycle 80-100% of investor capital on refi, leaving a high-yielding rental with most of the money out. Sign in to see the refurb cost stack, ARV projection, and refinance maths.
Detached + large garden = sub-division play. Pro tier unlocks the tier badge, plot size, uplift estimate, and regional land benchmark.
Short-lease flats trade at deep discount, but extending under the 1993 Act often costs far less than the discount. Pro tier unlocks the tier badge, premium breakdown, long-lease ARV and arbitrage maths.
See projected short-stay revenue vs a vanilla BTL for this property.
See real sub-let margins (HMO room rates & SA nightly rates) vs the landlord rent.
Area
Agent & docs

FAQ
About Fairsford Place, Cambridge, CB1 2QS
Explore nearby