We've tightened what earns a Pursue. A home now needs a published valuation, a strategy that still makes money after real running costs and lender stress tests, and no listing problems that would stop a mortgage. You'll see fewer Pursues, and each one has been checked harder.
See how verdicts work7-bedroom detached house · PL30 3DP
For saleListed 27 days
Opportunity summary
See Archie’s verdict, returns by strategy and what to check before viewing.
About
A fantastic opportunity purchase this large detached character property with flexible and adaptable living accommodation together with attached barn conversion/annexe, superb mature gardens enjoying a private position with driveway, outbuildings and garage in St Kew Highway.
Offered for sale with no onward chain. Freehold. Council Tax Band F. EPC rating D.
In the same family for more than 20 years, Moor Park offers a unique opportunity to purchase a large, detached Georgian farmhouse together with an attached 2 bed barn conversion, all set within generous mature gardens enjoying a private position.
The main house currently has a layout of 5 bedrooms with a fantastic kitchen/dining room, 2 further reception rooms, utility and downstairs cloakroom.
There are 2 sets of stairs, one leading to 3 bedrooms and a family bathroom and the other leading to 2 further bedrooms and an additional bathroom.
With a connecting internal door, the attached barn conversion was completed in 2005 and has its own separate entrance.
Benefitting from a stunning open plan lounge/diner with vaulted ceiling and exposed beams together with a mezzanine bedroom above.
There is also a ground floor bedroom, bathroom with both shower and bath and kitchen.
Meticulously maintained and updated over the years, the property boasts many period features and an impressive floor space.
The flexible accommodation is perfect for intergenerational living or those looking for an additional income, subject to necessary consents.
Outside the property is approached from a very generous driveway offering ample parking, attached large garage with side shed and additional stone outbuildings.
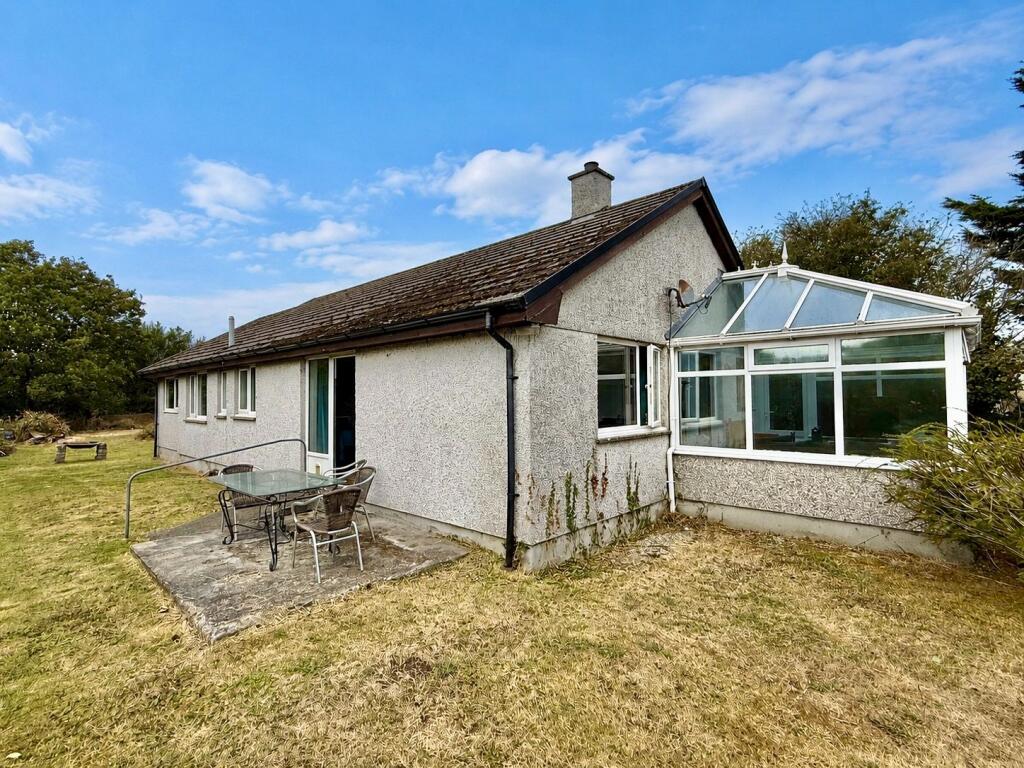
The gardens as can be seen on the photographs are both mature and generous with lots of seating areas as well as large areas laid to lawn.
Properties of this size and quality are rarely available on the open market, please contact our Wadebridge Office to arrange a viewing appointment.
The Accommodation comprises with all measurements being approximate: Double Glazed Entrance Door to Entrance Room Large double glazed skylight windows, beautiful slate flooring.
Utility Room Excellent utility room with slate flooring, boiler, space for undercounter fridge and freezer, space and plumbing for washing machine, Belfast sink with mixer tap, worktop with shelving over and feature pantry cupboard, UPVC double glazed door to side, radiator.
Cloakroom Part panelled walls, low level W.C., wash hand basin, vertical heated towel rail, opaque UPVC double glazed window.
Hallway With double glazed door to rear garden, slate flooring, stairs to first floor, radiator, understairs storage cupboard.
L-Shaped Kitchen/Dining Room - 7.5m x 6.22m max, 3.45m min Dual aspect room comprising modern fitted kitchen with an excellent range of wall and base cupboards with drawers and worktops over, one and a half bowl Belfast style sink, mixer tap over, range cooker with extractor fan above and tiled splashback, UPVC double glazed sash window to front, space and power for undercounter fridge, space and plumbing for dishwasher, beautiful original Delabole slate flooring, 2 feature former clome ovens and breakfast bar.
Dining section with slate flooring, stunning original character fireplace with overmantel, recessed storage cupboard and shelving, beamed ceilings with sash window to entrance room and sash to rear, radiator.
Living Room - 5.1m x 4m extending to 6.22m including Home Office area Beautiful dual aspect living room with 2 double glazed timbersash windows to rear overlooking the gardens, radiator, feature woodburning stove set in slate hearth with overmantel, 3 radiators, stairs to first floor, understairs storage cupboard and built-in home office area, UPVC double glazed sash window to front.
Reception Room 2 - 6.55m x 3.4m Another dual aspect room with window to entrance room and double glazed timber sash window overlooking the rear garden, radiator, feature former fireplace set on slate hearth with overmantel.
Stairs from Hallway with stained glass sash window to front. Landing Loft hatch, radiator, airing cupboard with shelving housing the hot water immersion tank.
Family Bathroom Modern tiled suite comprising an excellent walk-in shower, low level W.C., wash hand basin, freestanding bath with shower attachment, radiator, double glazed timber sash window to front.
Bedroom - 3m x 2.7m Double glazed timber sash window to front, radiator, excellent built-in wardrobe.
Bedroom - 5.3m x 4.1m With 2 UPVC double glazed sash windows to rear enjoying views over the rear garden and distant countryside views, radiator, wall length feature built-in wardrobes.
Bedroom - 3.2m x 3.2m Radiator, UPVC sash window overlooking rear garden and enjoying distant countryside views.
Stairs from Living Room to Second Landing With stained glass sash window to front, loft hatch, radiator.
Bathroom Panelled bath with electric shower over, low level W.C., wash hand basin with tiled splashback, radiator, UPVC double glazed sash window to rear.
Bedroom - 3.3m x 2.6m Double glazed timber sash window to front and radiator. Bedroom - 3.38m x 3.22m UPVC double glazed sash window to rear, radiator, wardrobe recess.
From the main entrance room there is a separate door to Annexe Entrance Hall With built-in cloakroom providing excellent storage, further inner door to Lounge/Diner - 6m x 5.67m Stunning dual aspect lounge/diner with feature vaulted ceiling with exposed beams, Velux window, windows to front and rear with double glazed UPVC patio doors to garden.
Feature woodburning stove set on slate hearth with oak mantel surround, oak flooring, 2 radiators, stairs to first floor with understairs storage cupboard.
Kitchen - 6m x 3.6m max, 2.1m min Modern fitted kitchen with an excellent range of wall and base cupboards with drawers and worktops over, one and a half bowl Belfast style sink with mixer tap, dual aspect room with double glazed windows to front and rear, eye level double electric integral oven and grill with integral microwave above, 4 ring induction hob, space and plumbing for dishwasher, space and power for fridge/freezer, radiator.
Hallway Further cloaks hanging space, oak flooring and entrance door to front driveway.
Bathroom Part tiled suite with walk-in shower, panelled bath, low level W.C., wash hand basin with vanity storage cupboards, light-up mirror, radiator, double glazed window to front.
Master Bedroom - 4.5m x 3.2m UPVC double glazed window overlooking the garden, radiator, fantastic built-in wardrobes, oak flooring.
Home Office/Additional Guest Bedroom - 4.5m x 2.6m 2 double glazed windows to rear, triangular shaped room with exposed stone wall, 2 radiators, beautiful built-in desk area, loft hatch.
Mezzanine Superb landing space with built-in eaves cupboards, door to Bedroom - 5.8m x 3m Again with great eaves storage, beamed ceiling, UPVC double glazed window to side.
Please note that the head height towards the eaves is limited. Outside The property sits in a plot of approximately 0.3 acres.
At the front there is a fantastic mainly tarmaced driveway providing ample parking leading to a further chipping area providing additional parking.
Mature and established trees, hedges and stone wall boundaries, feature large planter to front, oil tank.
Stone and Brick Outbuildings A range of useful outbuildings, currently used as garden sheds and woodstores.
Path and gate leading to generous rear garden which comprises a beautiful mature and established south facing garden with large lawned area lined with mature trees, shrubs and hedges.
Large paved patio perfect for entertaining and enjoying the sunshine. Large covered seating area/tiki bar with electric connected, perfect for outside entertaining, bbq's etc.
Further side garden comprising lawned area with hedge and fence boundaries and further decking area, again perfect for entertaining. Outside power point, outside tap.
The property enjoys a great amount of privacy. Gate leading to the garage and shed. Large Garage - 4.75m x 5.28m Concrete floor, light and power connected.
Paved steps, timber shed and further outbuilding attached to garage providing excellent storage.
Agents Note We understand the property has 8 freehold solar panels which generate an annual income of approximately £2000.
We understand these were installed in 2011 and are on the higher rate tariff from 25 years from date of installation. For further details please contact the vendor's agents.
Agents Note 2 Please note that an AML fee is chargeable to the buyer once an offer is accepted to cover the cost of carrying out the required identity and anti-money laundering checks.
The fee is £30 plus VAT (£36 inc VAT) per person. Once these checks have been completed, the fee cannot be refunded, even if the property purchase does not go ahead.
PROOF OF FINANCE – Purchasers, before an offer is formally agreed, we will require proof of your financial ability to purchase.
Again, we ask for your cooperation on this matter to avoid any unnecessary delays in issuing a memorandum of sale. Services Mains electricity, water and drainage connected.
What3words: ///protrude.treaty.trail Please contact our Wadebridge Office for further details
Value & comps
No previous sales on record.
Returns
Set an offer; the calculator follows it.
We're still gathering serviced-accommodation data for this area.
Archie refurb estimate: a Pro feature
0.0% below asking
This is not financial or investment advice. Prop AI Deals is not authorised by the Financial Conduct Authority (FCA) to provide investment advice.
All investment calculators, property analyses, and AI-generated insights are for informational purposes only. Property investment carries risk and may result in financial loss. All calculations should be independently verified and you should consult with FCA-authorised financial advisers before making any investment decisions.
Past performance does not guarantee future results. Tax implications vary by individual circumstances.
Deal
Properties like this can earn 2–3x BTL yields when converted to HMO, with retrofit costs around £10k/room. Sign in to see the full tier, yield projection, and cost breakdown.
Commercial properties like this can earn 30-50% higher yields when converted to residential under Class MA / Q / P / PA, with prior approval costing ~GBP 96/unit. Sign in to see the recommended route, yield uplift, and cost breakdown.
BRRR-suited properties can recycle 80-100% of investor capital on refi, leaving a high-yielding rental with most of the money out. Sign in to see the refurb cost stack, ARV projection, and refinance maths.
Detached + large garden = sub-division play. Pro tier unlocks the tier badge, plot size, uplift estimate, and regional land benchmark.
Short-lease flats trade at deep discount, but extending under the 1993 Act often costs far less than the discount. Pro tier unlocks the tier badge, premium breakdown, long-lease ARV and arbitrage maths.
See projected short-stay revenue vs a vanilla BTL for this property.
See real sub-let margins (HMO room rates & SA nightly rates) vs the landlord rent.
Area
Agent & docs

FAQ
About St Kew Highway, PL30
Explore nearby